

Flettons guides
Non-traditional homes, explained.
Plain-English guides to 411 system-built and non-traditional house types found across the UK: how each was built, what to look out for and what it means when you buy.
Not sure which type yours is? Try the free House Type Check
- 411 house types
- 4 construction families
- Updated July 2026
House types A to Z
A
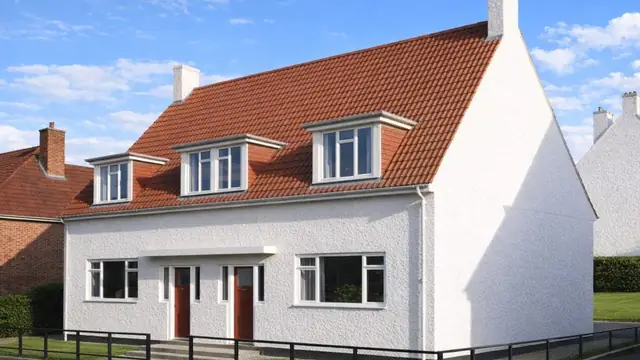 In situ concrete
The Aberdeen Corporation House
The Aberdeen Corporation house is an in-situ reinforced concrete house designed by Aberdeen Corporation and built in 1939. It formed part of a wider effort to address housing…
5 min read
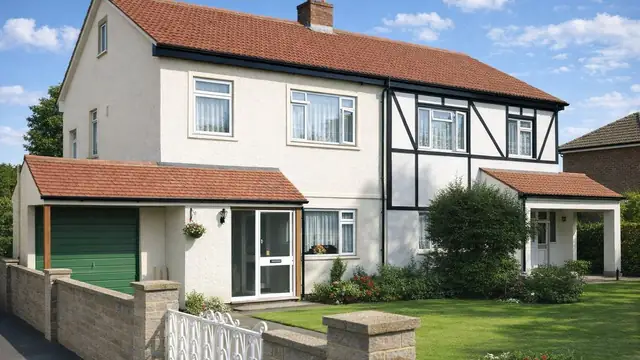 Precast concrete
The Adams H1 House
The Adams H1 house is a precast concrete, system-built house from the 1940s, designed to address the UK's post-war housing shortage. It was part of the wider move towards…
5 min read
Flettons
Photograph to follow
Precast concrete
The Adams HVA3 House
The Adams HVA3 house is a system-built house developed after the Second World War in response to the urgent need for housing. Traditional construction was too slow and…
4 min read
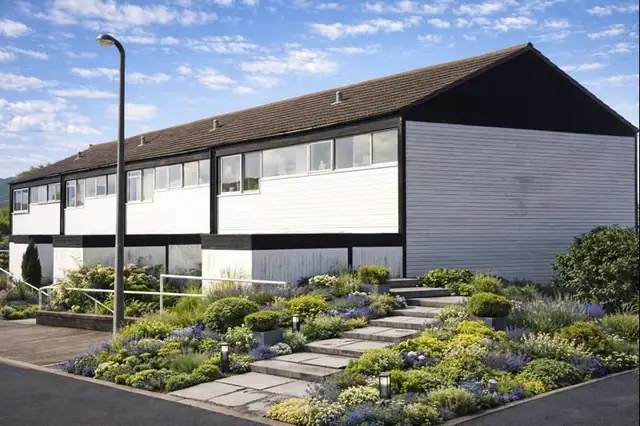 Metal framed
The AGB Modular 6 House
The AGB Modular 6 house dates from the mid-1960s and represents a short-lived but distinctive form of British modular housing. Manufactured in 1965, this system was developed by…
3 min read
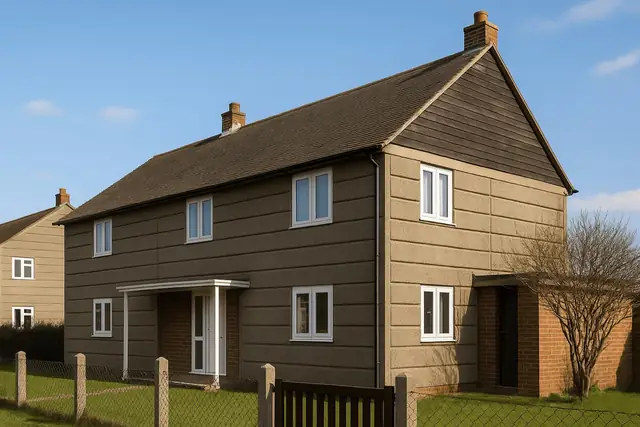 Precast concrete
The Airey House
The Airey house is a prefabricated, precast concrete house from the period immediately after the Second World War, built between 1945 and 1955. It was designed by Frederick…
6 min read
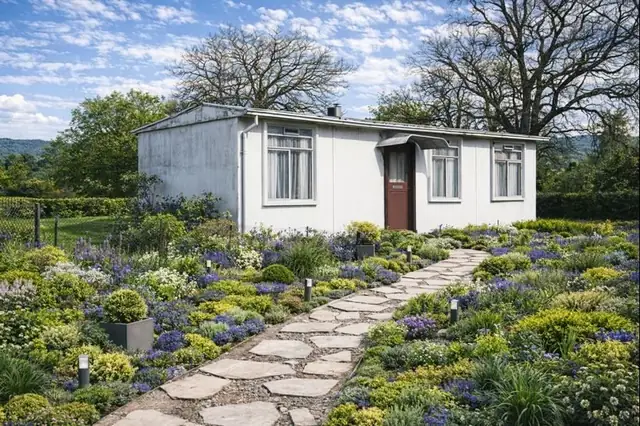 Metal framed
The AIROH Temporary Bungalow
The AIROH (Aircraft Industries Research Organisation on Housing) Temporary Bungalow, often referred to as the Aluminium Bungalow, is a form of post-war prefabricated housing…
3 min read
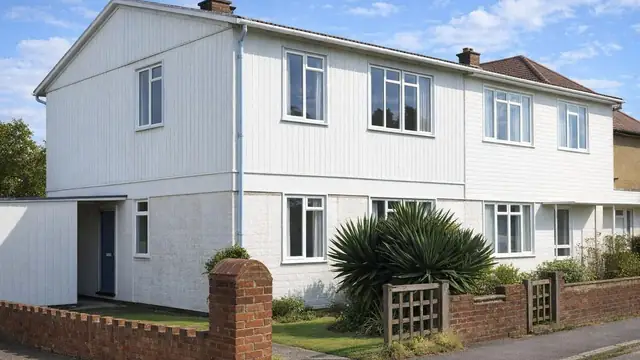 Precast concrete
The Alcrete House
The Alcrete house is a prefabricated house of foamed precast concrete panels and aluminium from the 1940s, built in response to the urgent need for housing after the Second World…
6 min read
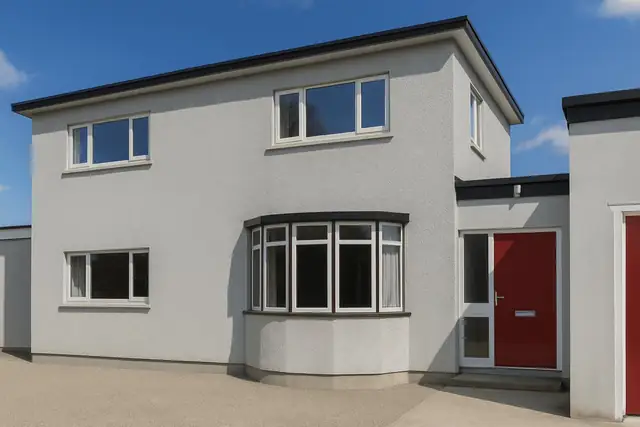 In situ concrete
The Alderton House
The Alderton house is an in-situ reinforced concrete house from the 1940s, designed by J S Alderton & Co. It was built at a time of significant housing shortage in the UK, when…
6 min read
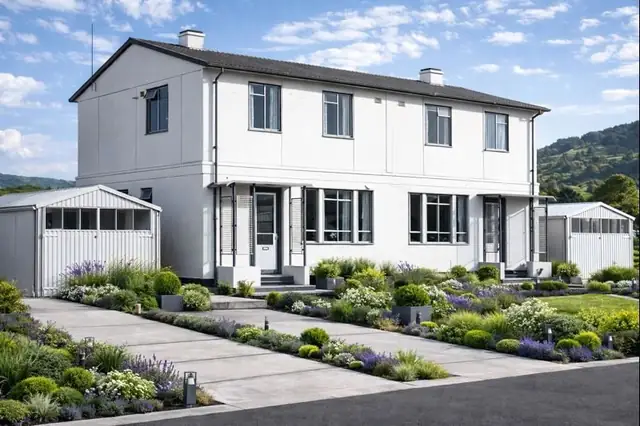 Metal framed
The Aluminium House
The Aluminium House is a rare form of non-traditional housing developed in the early post-war period. Constructed in 1950, it reflects a short-lived but highly innovative response…
3 min read
Flettons
Photograph to follow
Precast concrete
The AMcK House
The AMcK house is a system-built house from the 1960s, combining precast concrete cross walls with timber frame front and rear walls. It was manufactured by Cementation Co. Ltd…
6 min read
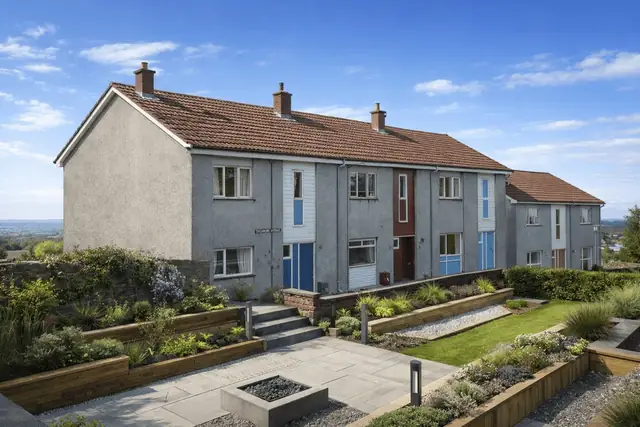 Timber framed
The Anchor 12M House
The Anchor 12M house is a system-built residential property developed during the late 1960s and early 1970s in response to post-war housing demand. Constructed between 1967 and…
3 min read
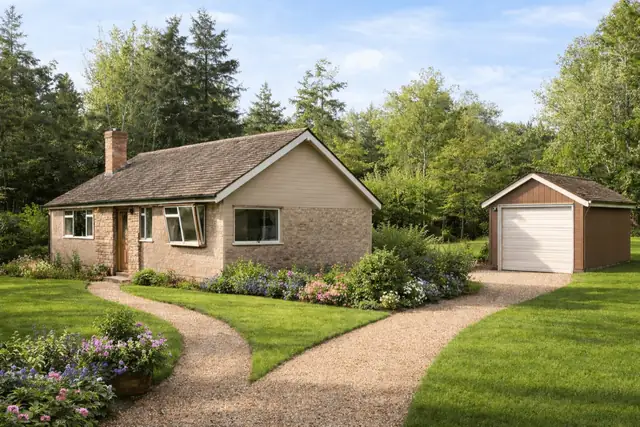 Timber framed
The Andover House
The Andover House is a non-traditional timber-framed bungalow developed during the 1960s by the Andover Timber Co. Ltd. Often referred to as the Fyfield type, these properties…
3 min read
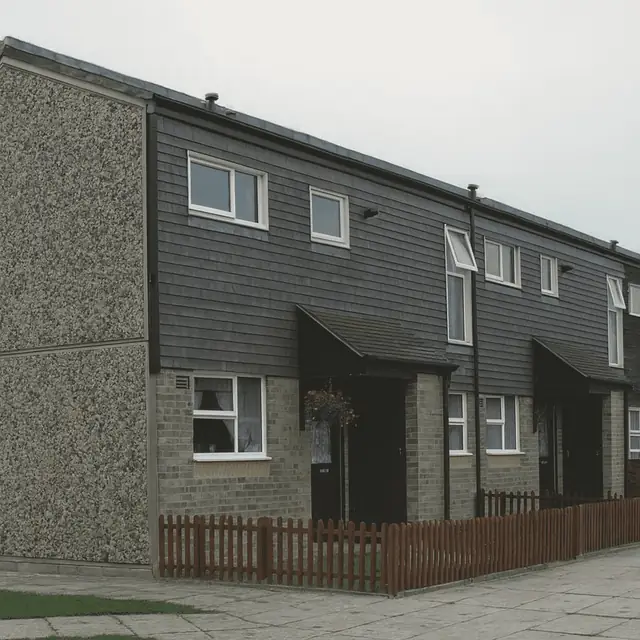 Precast concrete
The Anglia Type A House
The Anglia Type A house is a system-built house of the 1960s, also known as the Anglian, GLC Anglia and Taylor-Woodrow Anglian. It was manufactured by Taylor Woodrow-Anglian and…
6 min read
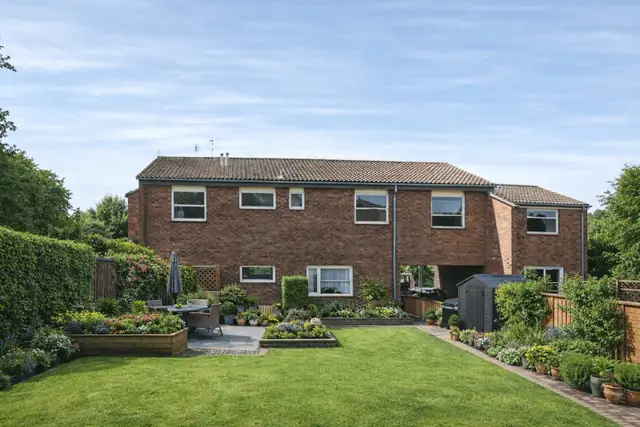 Timber framed
The Anvil House
The Anvil House is a distinctive non-traditional property type manufactured by Anvil Enterprises Ltd between 1965 and 1979. Also known as the Anvil 6B or Kilpeck, approximately…
3 min read
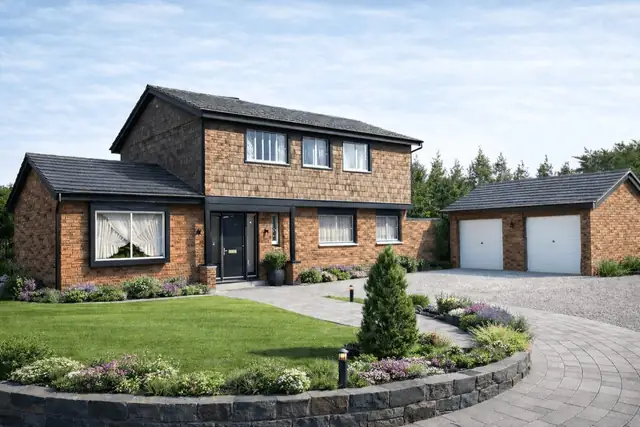 Timber framed
The Arbor House
The Arbor House is a distinctive non-traditional property type found across parts of the UK. Recognised for its timber frame construction and varied external finishes, it reflects…
3 min read
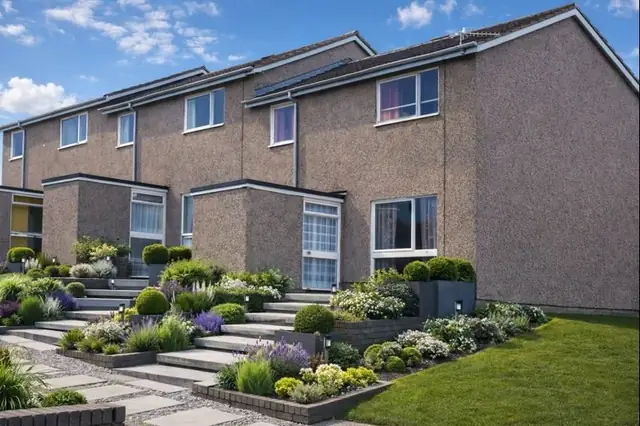 Metal framed
The Arcal House
The Arcal house is a form of system-built, non-traditional housing constructed in the UK between 1964 and 1970. Approximately 700 units were produced, primarily by Gee Walker &…
4 min read
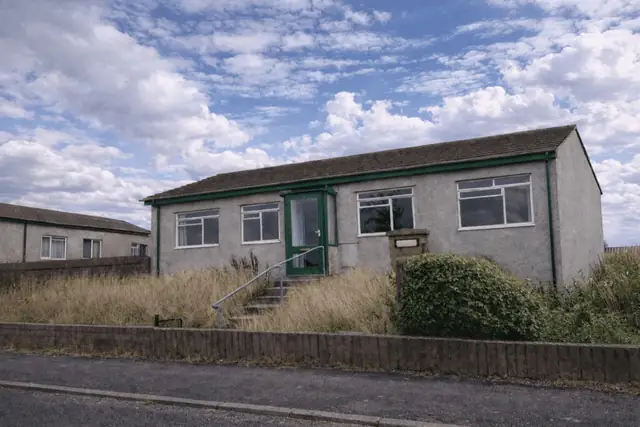 Timber framed
Arcal Houses
The Arcal house is a system-built form of non-traditional housing developed in the 1960s. Designed and manufactured by Gee Walker & Slater, this construction type formed part of a…
3 min read
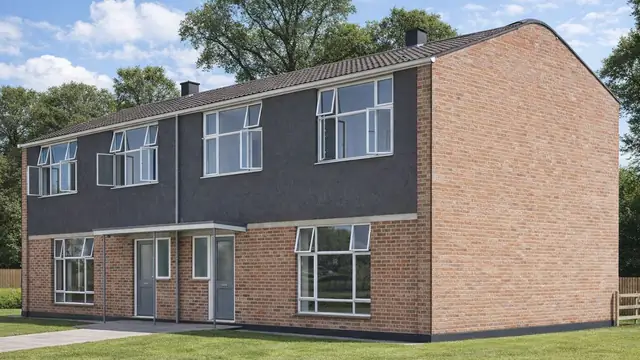 Metal framed
The Arcon House
The Arcon house is a rare form of post-war non-traditional housing developed in 1947 during the acute housing shortage that followed the Second World War. Manufactured by Taylor…
4 min read
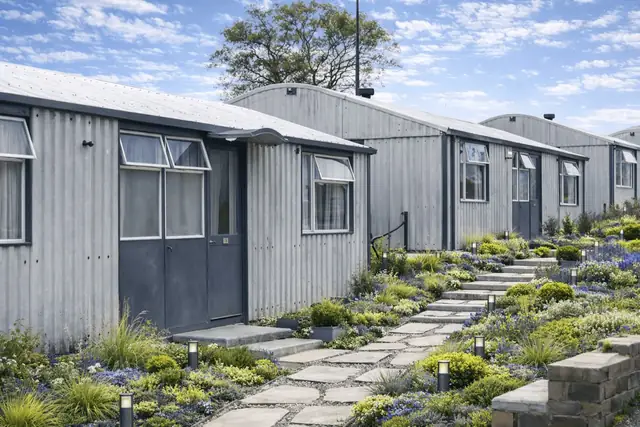 Metal framed
The Arcon Temporary Bungalow
The Arcon Temporary Bungalow, often referred to as the Arcon Mk V or simply a prefab, is a form of post-World War II prefabricated housing developed as an emergency response to…
3 min read
Flettons
Photograph to follow
Precast concrete
The Argyll House
The Argyll house is a precast concrete bungalow built between 1947 and 1950, manufactured by Argyll Concrete Products Ltd and designed by J Thompson. Only ten were built, as…
5 min read
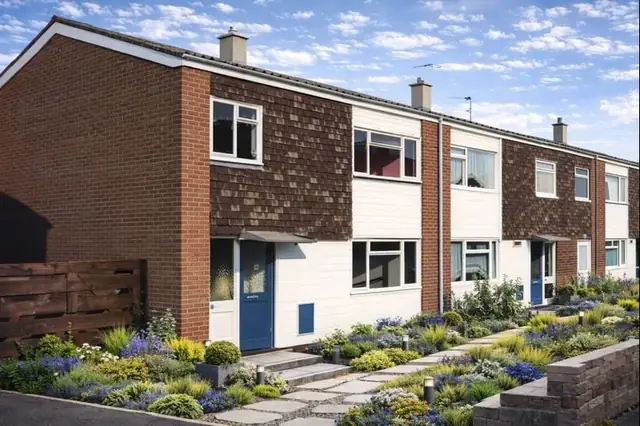 Metal framed
The Arrowhead House
The Arrowhead house, also known as Prowting, RFC, or Rigid Frame Construction, is a non-traditional residential property type developed in the UK during the mid-1960s…
4 min read
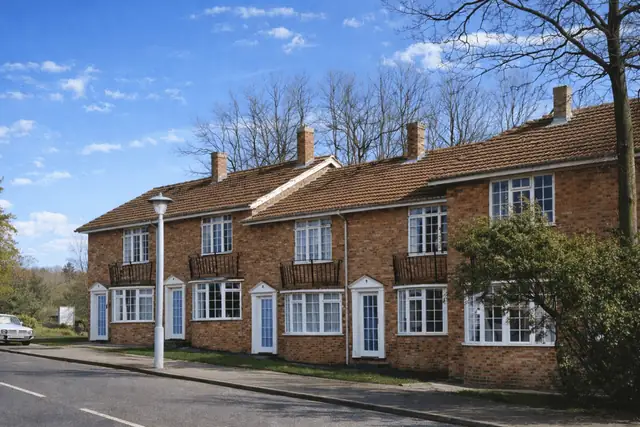 Timber framed
Arrowtrim Houses
The Arrowtrim house, also known as the Prowting house, is a form of system-built housing developed in the late 1960s. These properties reflect a period of rapid construction…
3 min read
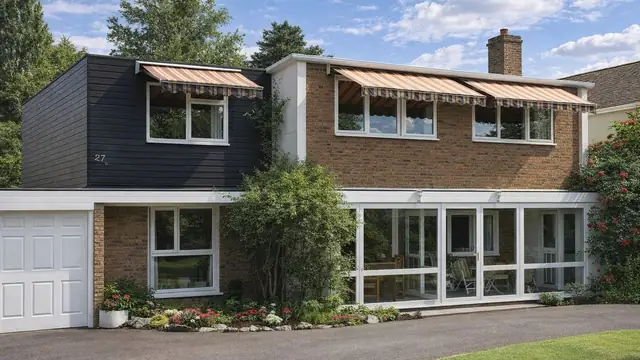 In situ concrete
The Arup House
The Arup house is a reinforced concrete house built in 1947, during the effort to address the UK's housing shortage after the Second World War. It was designed by Yorke Rosenberg…
6 min read
Flettons
Photograph to follow
Metal framed
The Atherton House
The Atherton house is a steel-framed house built in 1919, during the severe housing shortage that followed the First World War. It was designed by Atherton & Sharples, and only 24…
5 min read
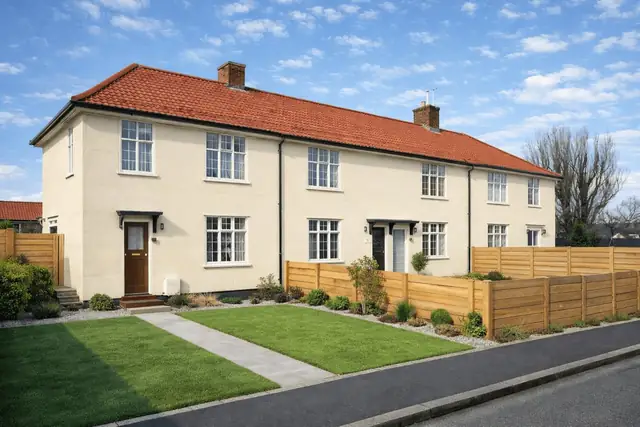 Metal framed
The Atholl 1926 House
The Atholl 1926 house is a form of interwar non-traditional housing developed during the late 1920s. These properties were produced as part of a wider system-built housing…
4 min read
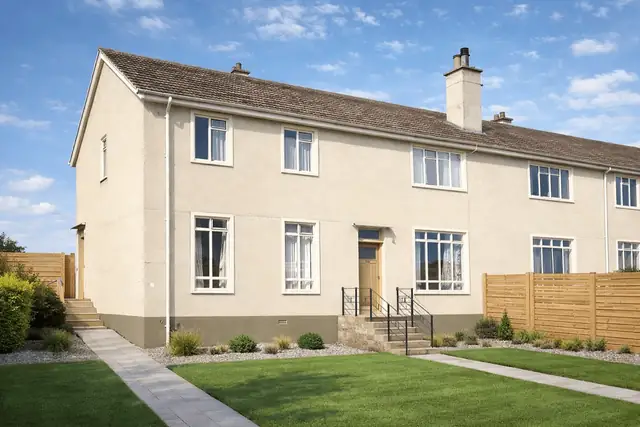 Metal framed
The Atholl 1945 House
The Atholl 1945 house is a post-war, non-traditional property type developed in response to the acute housing shortage following the Second World War. Manufactured by Atholl Steel…
3 min read
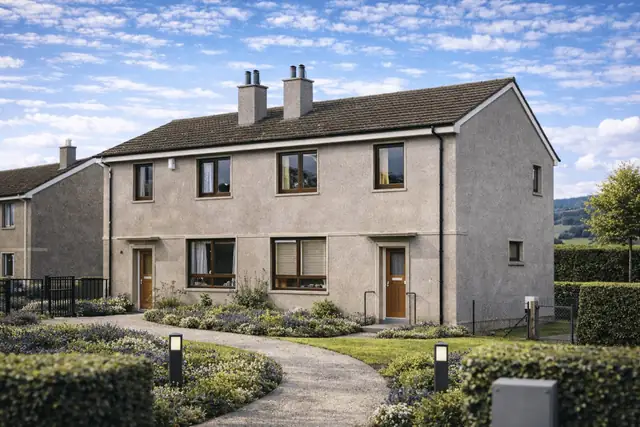 Metal framed
The Atholl 1951 House
The Atholl 1951 house is a post-war, non-traditional dwelling manufactured by Atholl Steel Houses Ltd between 1951 and 1955. Approximately 1,200 units were constructed as part of…
3 min read
Flettons
Photograph to follow
Precast concrete
The Atlas Stone House
The Atlas Stone house is a precast concrete, semi-detached bungalow from the 1950s. It was designed by the Atlas Stone Co. and manufactured by Dartford Builders Ltd, and it was…
5 min read
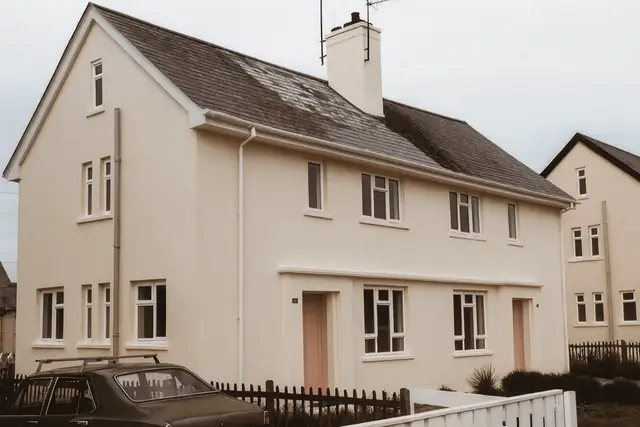 Precast concrete
The Ayrshire County Council House
The Ayrshire County Council house is a precast reinforced concrete (PRC) framed house built between 1945 and 1954, mainly to address the acute housing shortage that followed the…
6 min read
B
Flettons
Photograph to follow
Metal framed
The B-J House
The B-J house is a steel-framed, system-built house from 1946, built during the housing shortage that followed the Second World War. It was manufactured by B & J Structures Ltd…
6 min read
 Precast concrete
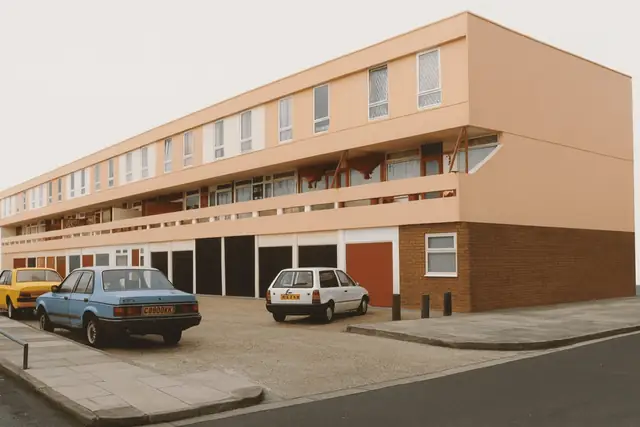
The Balency House
The Balency house is a system-built type constructed mainly in the 1960s and 1970s, when there was a pressing need for rapid, cost-effective housing to address the post-war…
5 min read
Flettons
Photograph to follow
Precast concrete
The Balfour Beatty House
The Balfour Beatty house is a precast reinforced concrete (PRC) house built mainly in the 1940s, during the severe housing shortage after the Second World War. It was both…
5 min read
Flettons
Photograph to follow
In situ concrete
The Banton No-Fines House
The Banton No-Fines house is an in-situ concrete house built between 1954 and 1955, when there was strong demand in the UK for affordable housing that could be put up quickly. The…
5 min read
 Precast concrete
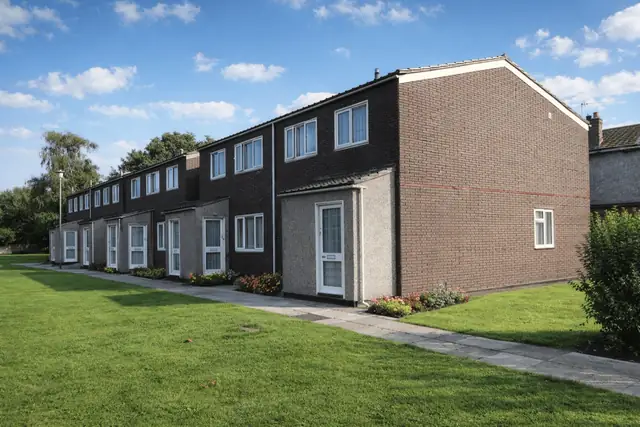
The Bates 4L House
The Bates 4L house, often referred to simply as the 4L, is a system-built property type developed in the UK during the 1960s and 1970s. Designed by T Bates & Sons and manufactured…
4 min read
 Precast concrete
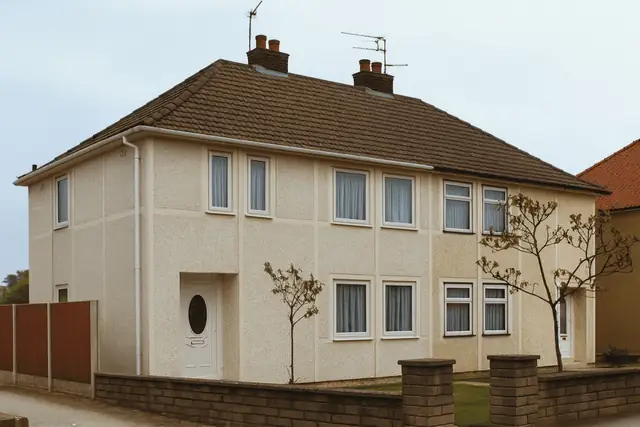
The BCCF House
The BCCF house is a precast reinforced concrete house from the 1940s, manufactured by the British Cast Concrete Federation, a key organisation in the construction industry of the…
6 min read
 Precast concrete
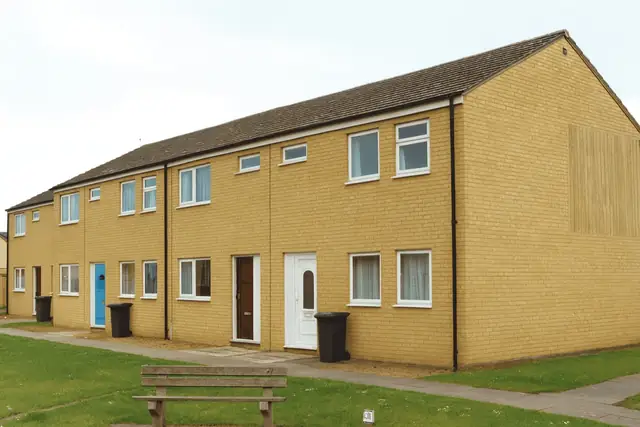
The BDG House
The BDG house, also known as the BDG Wessex or simply the Wessex, is a mixed precast concrete and timber frame house built in 1965. It was manufactured by the Basingstoke…
5 min read
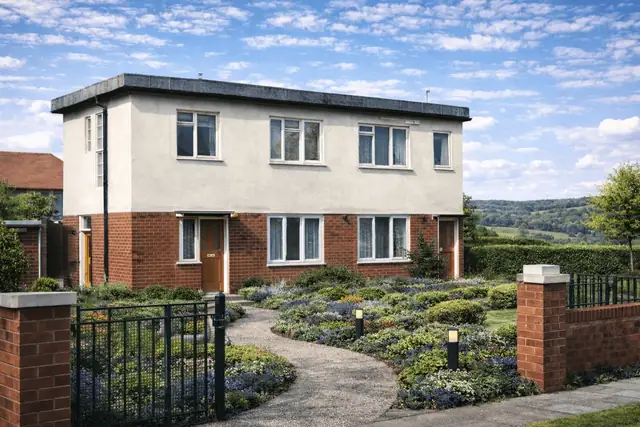 Metal framed
The Beanland No 1 House
The Beanland No 1 house is a form of post-war non-traditional housing developed in the 1940s in response to acute housing shortages following the Second World War. The system was…
3 min read
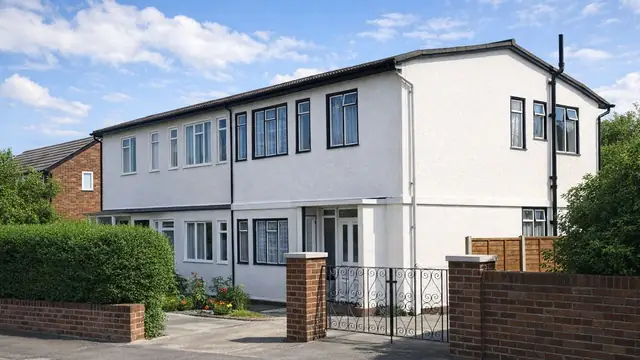 Precast concrete
The Beanland No. 2 House
The Beanland No. 2 house is a precast concrete house built in the 1940s, when the aftermath of the Second World War had left a significant housing shortage and rapid…
6 min read
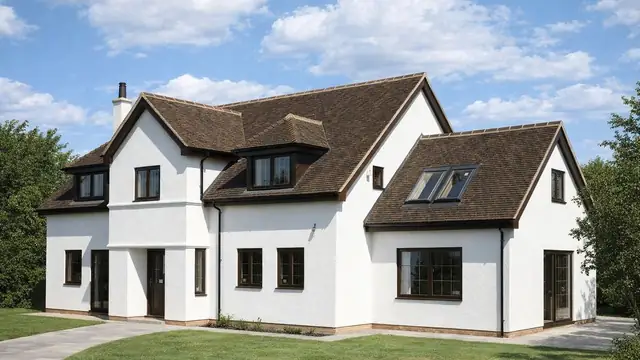 In situ concrete
The Beco Wallform House
The Beco Wallform house is an in-situ concrete house built from 1975 onwards. The system was designed by Beco Products Ltd and manufactured by Vencel Resil Ltd, and it is also…
6 min read
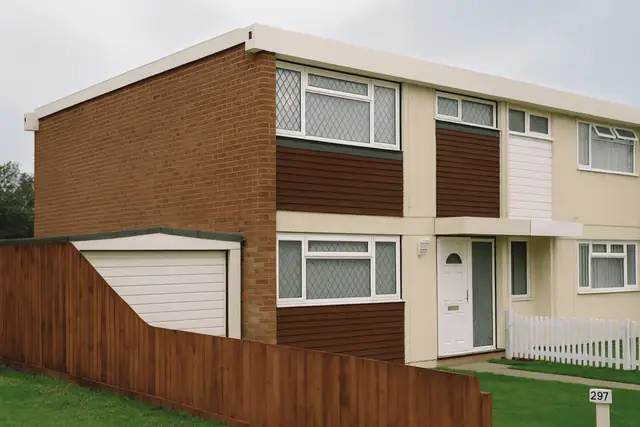 Precast concrete
The Belfry House
The Belfry house, also known as the Belcon, is a precast reinforced concrete (PRC) system-built house from the 1960s and 1970s. It was designed by the architects Maxwell Fry and…
5 min read
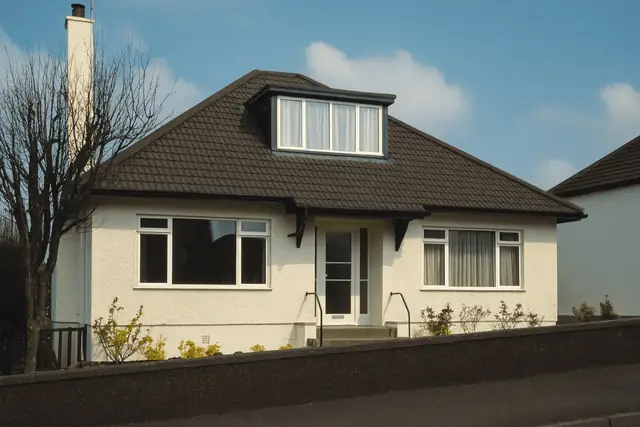 Precast concrete
The Bellrock House
The Bellrock house is a system-built house from the 1940s, a period of significant demand for housing driven by the shortage after the Second World War. It was one of many…
6 min read
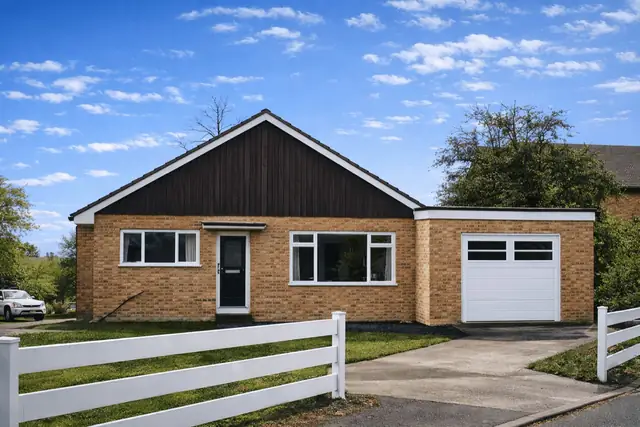 Timber framed
The Bennett Bungalow
The Bennett House is a distinctive form of non-traditional housing constructed in the mid-1960s. Designed and manufactured by H W Bennett Ltd in 1965, these properties were…
4 min read
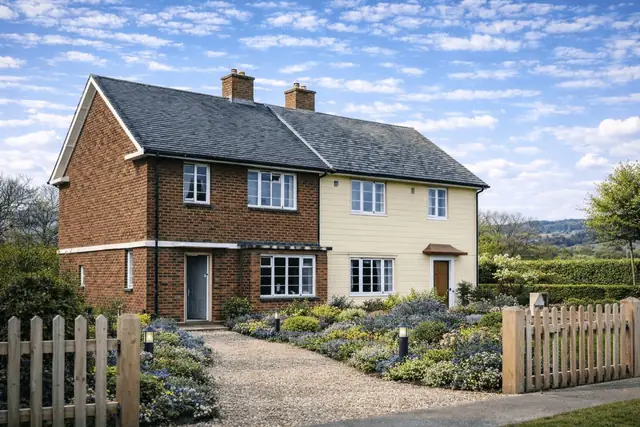 Metal framed
The Birmingham Corporation House
The Birmingham Corporation house is a rare post-war non-traditional property type designed by the Birmingham Corporation and manufactured by Hills Patent Glazing Ltd. Constructed…
3 min read
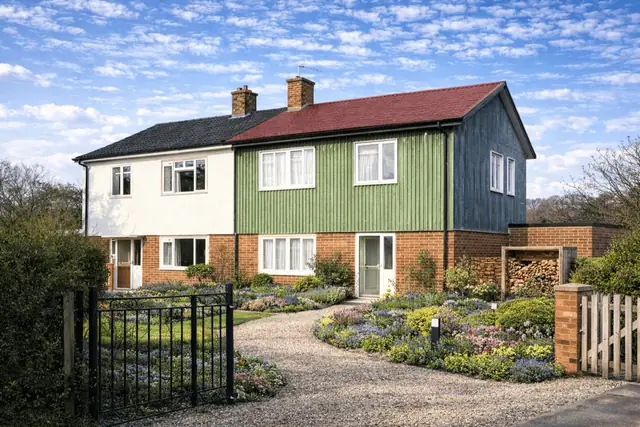 Metal framed
The BISF Type A Houses
The British Iron and Steel Federation (BISF) Type A house is a well-known form of post-war non-traditional housing developed to address severe housing shortages following the…
4 min read
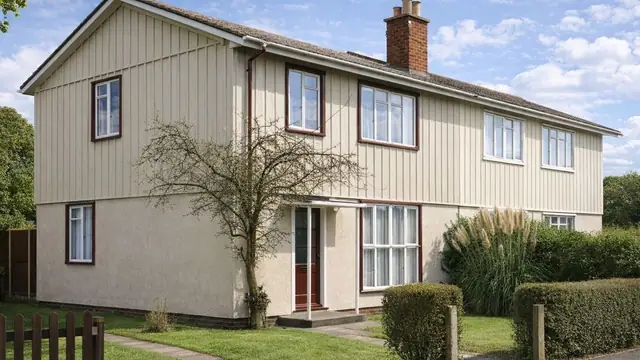 Metal framed
The BISF Type A1 House
The British Iron & Steel Federation (BISF) Type A1 house is a steel-framed, system-built house from the years after the Second World War. It was one of the government's answers to…
7 min read
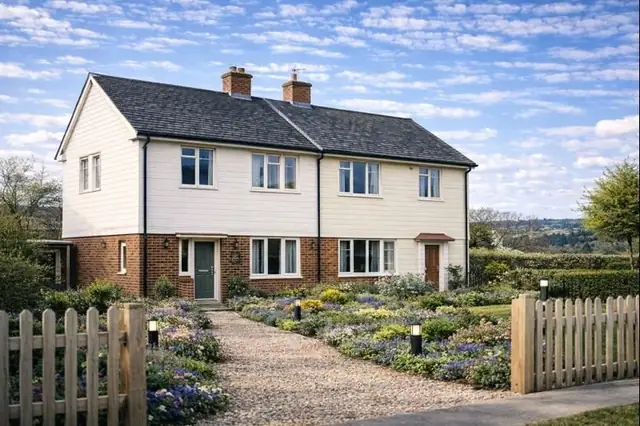 Metal framed
The BISF Type B House
The British Iron & Steel Federation (BISF) Type B house is a product of post-war reconstruction, developed to address the acute housing shortage following the Second World War…
3 min read
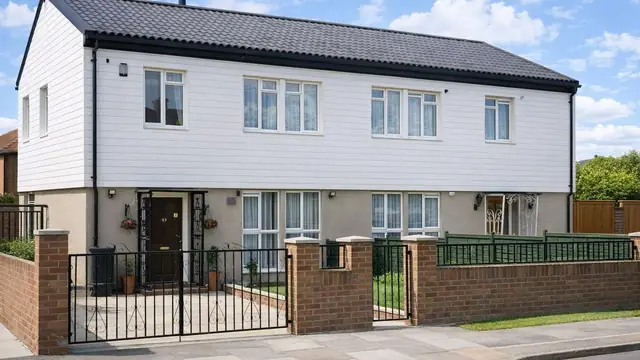 Metal framed
The BISF Type C House
The British Iron & Steel Federation (BISF) Type C house is a steel house from the 1940s, built during the severe housing shortage that followed the Second World War. It was…
6 min read
Flettons
Photograph to follow
Precast concrete
The Bison Crosswall House
The Bison Crosswall house is a system-built house with precast concrete cross walls, built from the 1960s onwards in response to the post-war housing shortage, as part of a…
6 min read
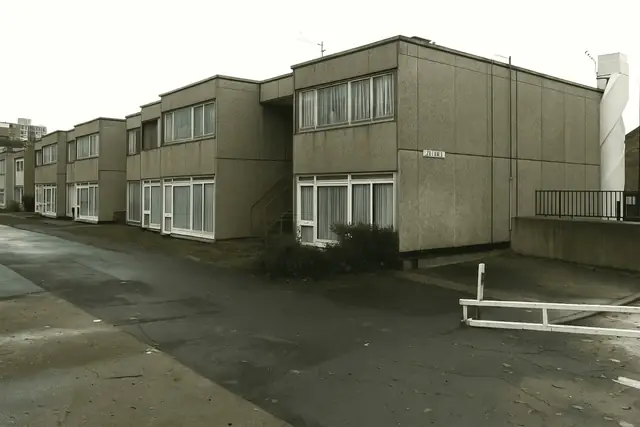 Precast concrete
The Bison Wall Frame House
The Bison Wall Frame house, also known as the Bryant or Bryant Wall Frame house, is a system-built type from the 1960s and 1970s. It belongs to the move towards prefabricated…
6 min read
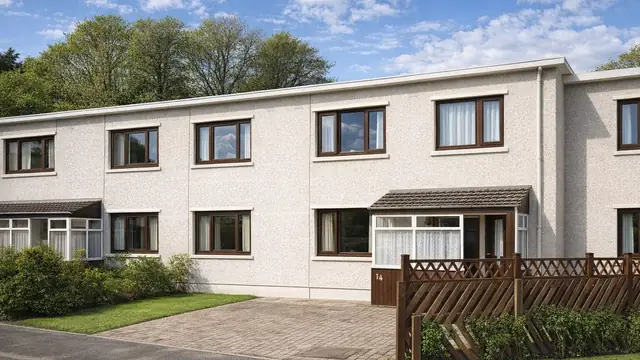 Precast concrete
The Blackburn House
The Blackburn house is a precast concrete house designed by J Blackburn and built in 1946, in the immediate post-war period, when the demand for housing led to a range of new…
5 min read
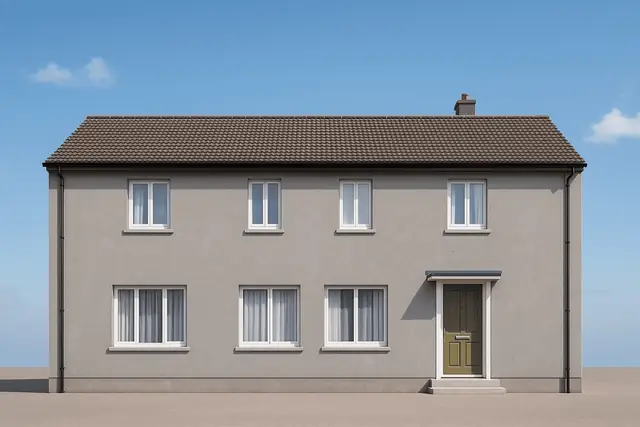 In situ concrete
The Blackburn No-Fines House
The Blackburn No-Fines house is a system-built, in-situ concrete house from the 1950s, a period of significant housing shortage in the UK when rapid construction methods were…
5 min read
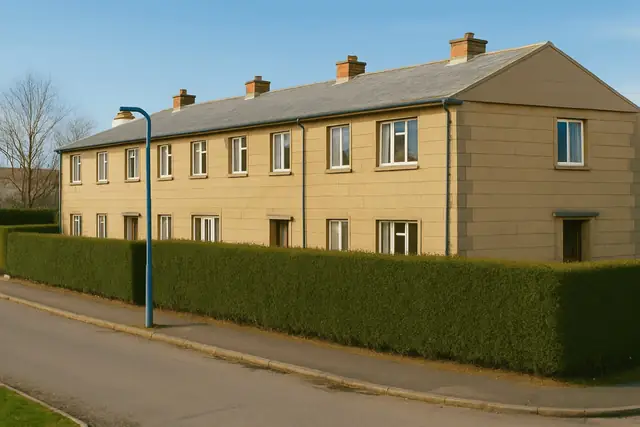 Precast concrete
The Blackburn Orlit House
The Blackburn Orlit house is a precast reinforced concrete framed house built between 1950 and 1952, during the severe housing shortage that followed the Second World War. It was…
5 min read
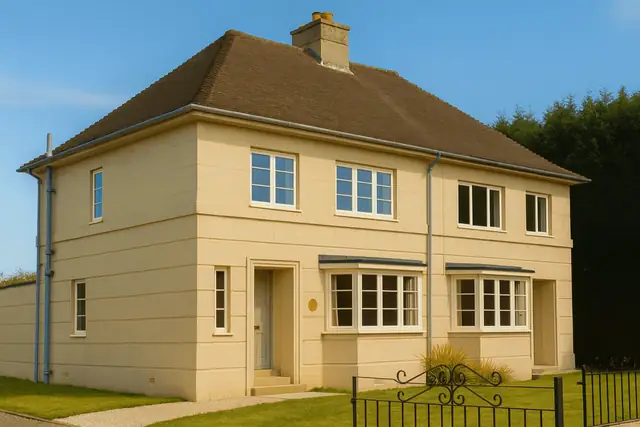 Precast concrete
The Boot Beaucrete House
The Boot Beaucrete house is a precast reinforced concrete (PRC) house built in 1939, as the UK stood on the brink of the Second World War. Only two were ever built. Henry Boot &…
5 min read
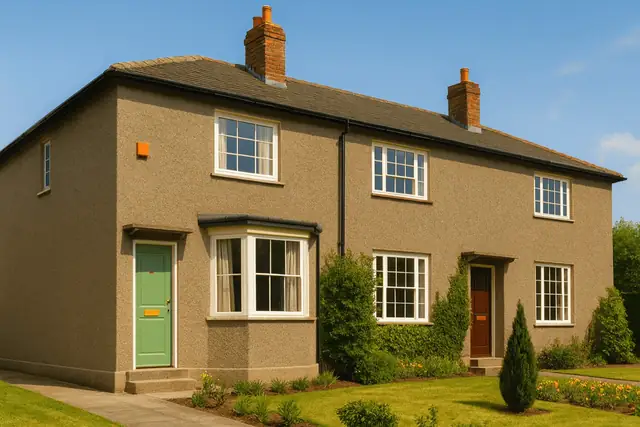 Precast concrete
The Boot Pier and Panel House
The Boot Pier and Panel house, often called simply the Boot house, is a system-built precast reinforced concrete (PRC) house constructed between 1910 and 1930 by Henry Boot & Sons…
6 min read
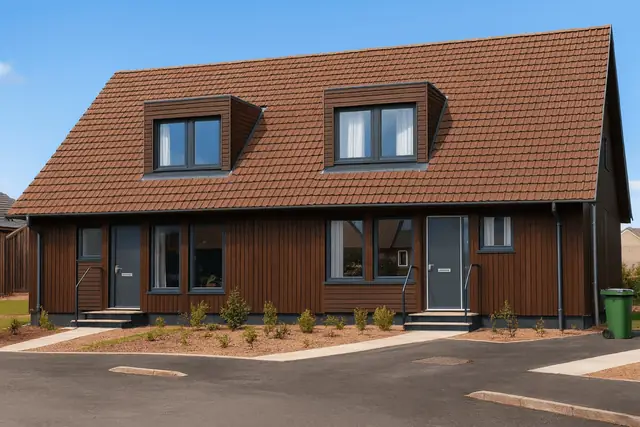 Timber framed
The Boro House
The Boro house, also referred to as Borohus or Enso Gutzeit, represents a distinct form of non-traditional housing introduced in the late 1960s. These properties were constructed…
3 min read
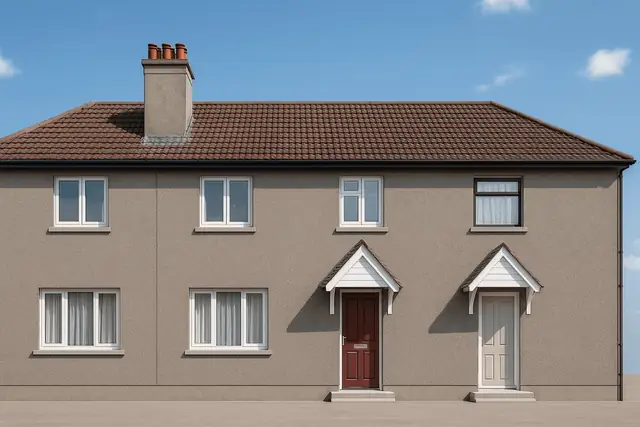 In situ concrete
The Boswell House
The Boswell house dates mainly from the 1920s. After the First World War there was a pressing need for affordable housing for a growing population and returning soldiers, and the…
6 min read
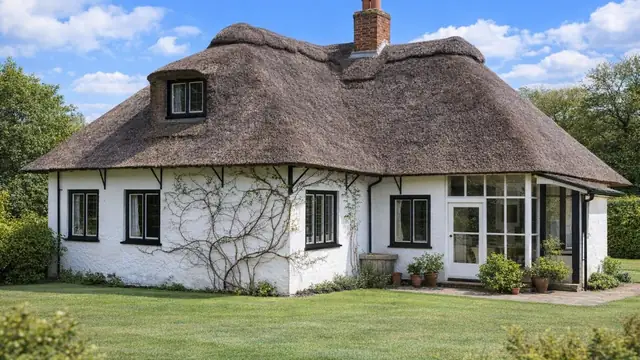 Timber framed
The Boulton & Paul House
Boulton & Paul houses are early 20th-century non-traditional dwellings manufactured from the late 1890s onwards. Produced by the Norwich-based firm Boulton & Paul, these…
3 min read
 In situ concrete
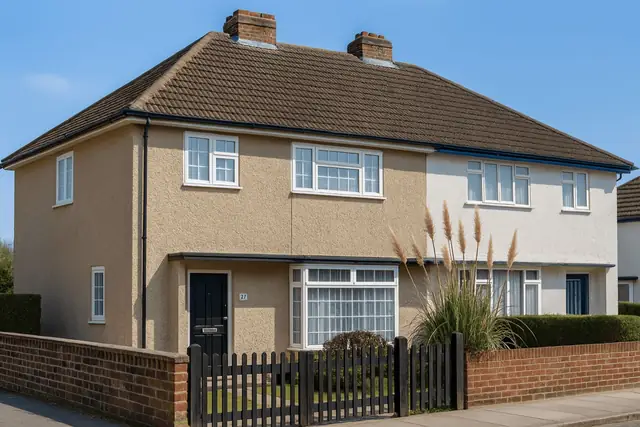
The Boyd Gibbons No-Fines House
The Boyd Gibbons No-Fines house is an in-situ concrete house from the 1940s, part of the wider effort to meet the UK's post-war housing shortage. It was manufactured by Boyd…
5 min read
 Metal framed
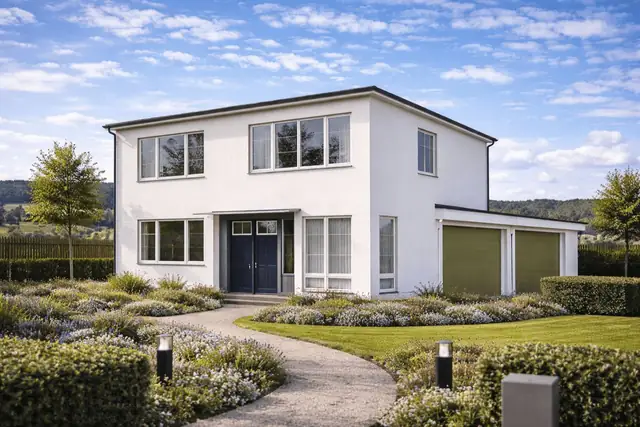
The Braithwaite House
The Braithwaite House, also known as the Unit Frame House, is a rare form of post-war non-traditional housing designed by F R S Yorke and manufactured by Braithwaite & Co. Ltd…
3 min read
 Timber framed
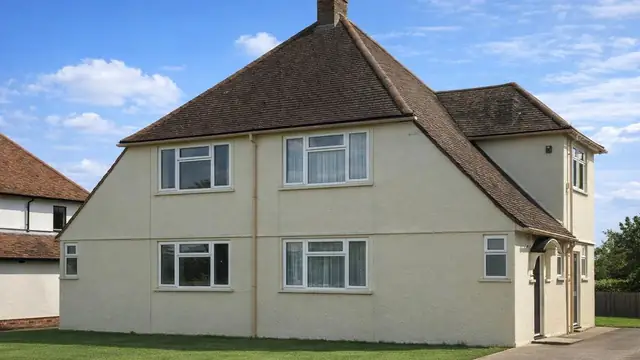
The Bricket Wood Special House
The Bricket Wood Special house is a rare form of non-traditional residential construction dating from 1929. Only four examples were built, all as semi-detached chalet bungalows…
3 min read
 Metal framed
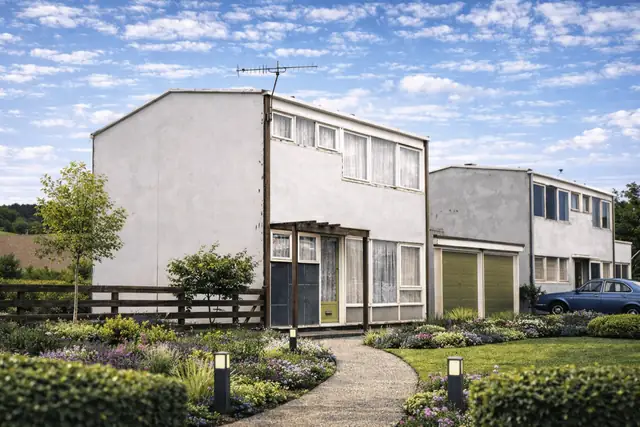
The British Housing House
The British Housing house, also known as the Doxford or Lynn, is a form of non-traditional housing developed during the mid-1960s. These properties were manufactured by John Lynn…
4 min read
 Precast concrete
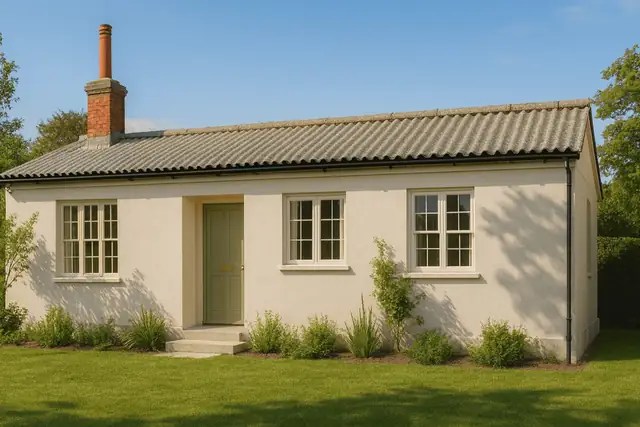
The Broadmead House
The Broadmead house is a precast reinforced concrete (PRC) bungalow from the 1940s. It was manufactured by Broadmead Products Ltd and designed by B W H Scott, and it was one of…
5 min read
 Precast concrete
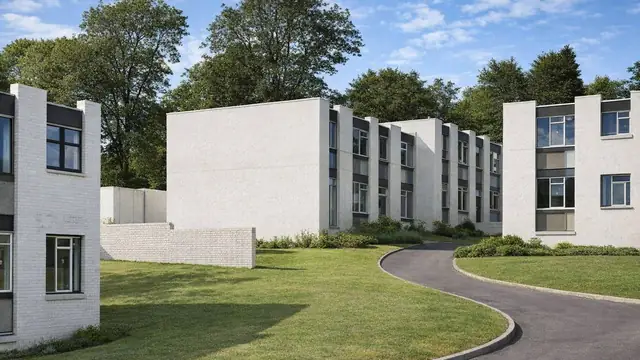
The BRS L-Shaped Panels House
The BRS L-shaped panels house, also known as the Modus house, is a precast reinforced concrete (PRC) panel house from the 1970s. It was designed by BRS and T K Powell and…
5 min read
 In situ concrete
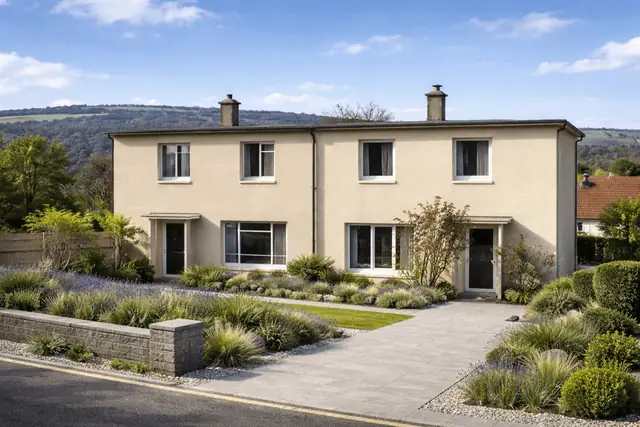
The BRS Type 4 House
The BRS Type 4 house is a rare form of post-war non-traditional housing designed by the Building Research Station (BRS). Constructed between 1953 and 1956, only 60 examples were…
4 min read
 In situ concrete
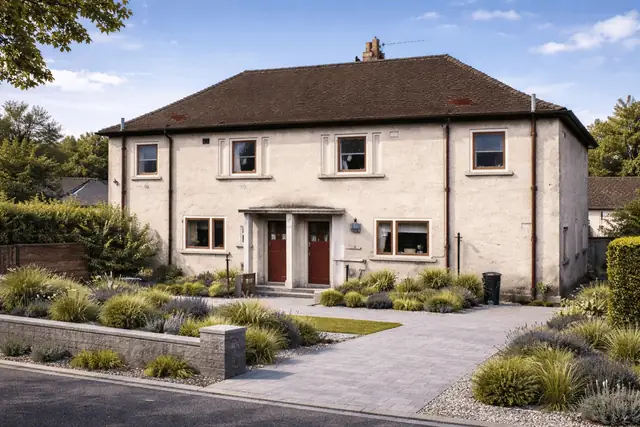
The Brydon No-Fines House
The Brydon No-Fines house is a rare non-traditional property type constructed in the 1940s in response to significant housing shortages following the Second World War. Built by…
4 min read
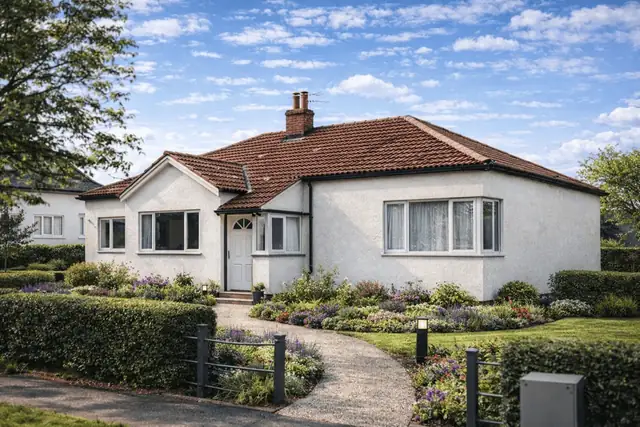 Metal framed
The Buchan House
The Buchan house is a rare form of post-war system-built housing constructed during 1945 and 1946. Manufactured by Johnston Bros. Ltd, only five examples were built, making this…
3 min read
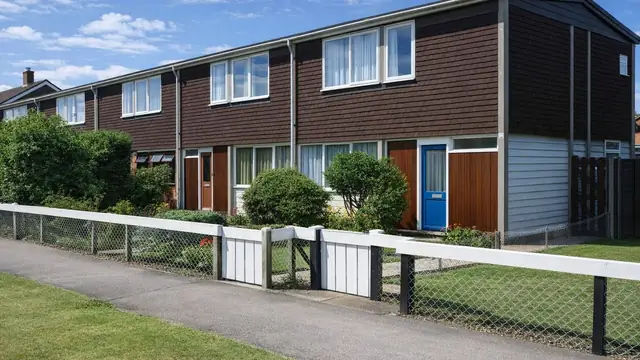 Precast concrete
The Building Systems Ltd House
The Building Systems Ltd house is a system-built house with a precast concrete frame and timber frame walls, built between 1964 and 1967 during a period of rapid post-war…
6 min read
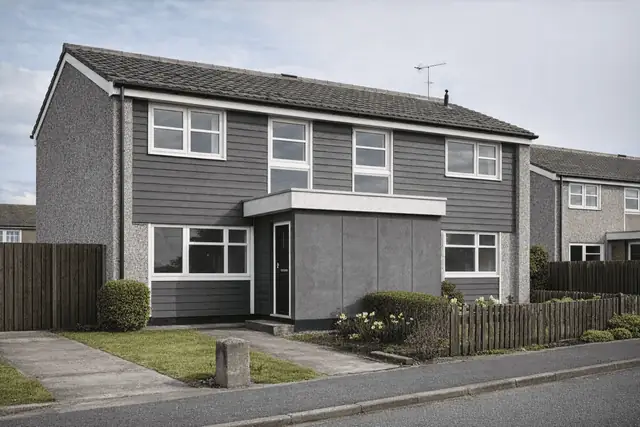 Timber framed
The Bullock House
The Bullock house is a system-built form of non-traditional housing developed during the late 1960s. Manufactured by D T Bullock & Co. Ltd, these properties reflect the…
3 min read
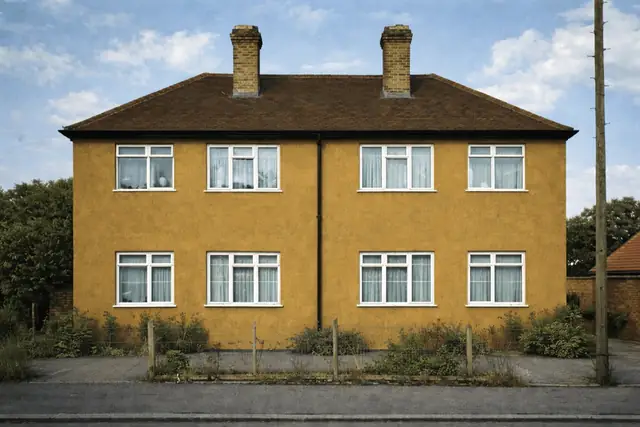 Timber framed
The Bur-Pal House
The Bur-Pal house is a distinctive early 20th-century system-built property developed during the 1920s in response to growing demand for affordable housing. Its design reflects…
3 min read
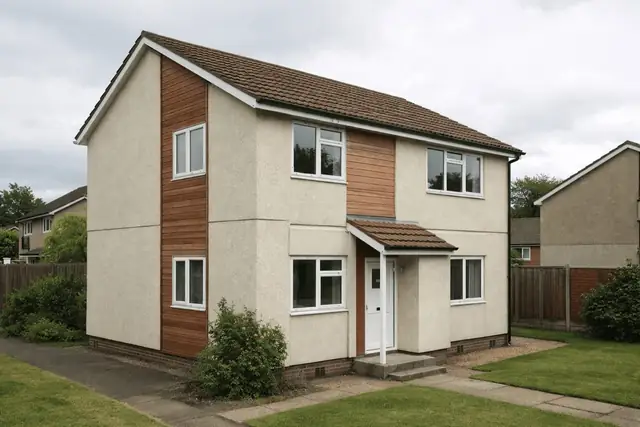 Timber framed
The Burt Boulton House
The Burt Boulton house is a distinctive form of non-traditional, system-built housing developed in the mid-1970s. Designed by H K Harwood and manufactured by Burt Boulton Ltd…
4 min read
Precast concrete
The Balency House
The Balency house is a system-built type constructed mainly in the 1960s and 1970s, when there was a pressing need for rapid, cost-effective housing to address the post-war…
5 min read
Flettons
Photograph to follow
Precast concrete
The Balfour Beatty House
The Balfour Beatty house is a precast reinforced concrete (PRC) house built mainly in the 1940s, during the severe housing shortage after the Second World War. It was both…
5 min read
Flettons
Photograph to follow
In situ concrete
The Banton No-Fines House
The Banton No-Fines house is an in-situ concrete house built between 1954 and 1955, when there was strong demand in the UK for affordable housing that could be put up quickly. The…
5 min read
Precast concrete
The Bates 4L House
The Bates 4L house, often referred to simply as the 4L, is a system-built property type developed in the UK during the 1960s and 1970s. Designed by T Bates & Sons and manufactured…
4 min read
Precast concrete
The BCCF House
The BCCF house is a precast reinforced concrete house from the 1940s, manufactured by the British Cast Concrete Federation, a key organisation in the construction industry of the…
6 min read
Precast concrete
The BDG House
The BDG house, also known as the BDG Wessex or simply the Wessex, is a mixed precast concrete and timber frame house built in 1965. It was manufactured by the Basingstoke…
5 min read
Metal framed
The Beanland No 1 House
The Beanland No 1 house is a form of post-war non-traditional housing developed in the 1940s in response to acute housing shortages following the Second World War. The system was…
3 min read
Precast concrete
The Beanland No. 2 House
The Beanland No. 2 house is a precast concrete house built in the 1940s, when the aftermath of the Second World War had left a significant housing shortage and rapid…
6 min read
In situ concrete
The Beco Wallform House
The Beco Wallform house is an in-situ concrete house built from 1975 onwards. The system was designed by Beco Products Ltd and manufactured by Vencel Resil Ltd, and it is also…
6 min read
Precast concrete
The Belfry House
The Belfry house, also known as the Belcon, is a precast reinforced concrete (PRC) system-built house from the 1960s and 1970s. It was designed by the architects Maxwell Fry and…
5 min read
Precast concrete
The Bellrock House
The Bellrock house is a system-built house from the 1940s, a period of significant demand for housing driven by the shortage after the Second World War. It was one of many…
6 min read
Timber framed
The Bennett Bungalow
The Bennett House is a distinctive form of non-traditional housing constructed in the mid-1960s. Designed and manufactured by H W Bennett Ltd in 1965, these properties were…
4 min read
Metal framed
The Birmingham Corporation House
The Birmingham Corporation house is a rare post-war non-traditional property type designed by the Birmingham Corporation and manufactured by Hills Patent Glazing Ltd. Constructed…
3 min read
Metal framed
The BISF Type A Houses
The British Iron and Steel Federation (BISF) Type A house is a well-known form of post-war non-traditional housing developed to address severe housing shortages following the…
4 min read
Metal framed
The BISF Type A1 House
The British Iron & Steel Federation (BISF) Type A1 house is a steel-framed, system-built house from the years after the Second World War. It was one of the government's answers to…
7 min read
Metal framed
The BISF Type B House
The British Iron & Steel Federation (BISF) Type B house is a product of post-war reconstruction, developed to address the acute housing shortage following the Second World War…
3 min read
Metal framed
The BISF Type C House
The British Iron & Steel Federation (BISF) Type C house is a steel house from the 1940s, built during the severe housing shortage that followed the Second World War. It was…
6 min read
Flettons
Photograph to follow
Precast concrete
The Bison Crosswall House
The Bison Crosswall house is a system-built house with precast concrete cross walls, built from the 1960s onwards in response to the post-war housing shortage, as part of a…
6 min read
Precast concrete
The Bison Wall Frame House
The Bison Wall Frame house, also known as the Bryant or Bryant Wall Frame house, is a system-built type from the 1960s and 1970s. It belongs to the move towards prefabricated…
6 min read
Precast concrete
The Blackburn House
The Blackburn house is a precast concrete house designed by J Blackburn and built in 1946, in the immediate post-war period, when the demand for housing led to a range of new…
5 min read
In situ concrete
The Blackburn No-Fines House
The Blackburn No-Fines house is a system-built, in-situ concrete house from the 1950s, a period of significant housing shortage in the UK when rapid construction methods were…
5 min read
Precast concrete
The Blackburn Orlit House
The Blackburn Orlit house is a precast reinforced concrete framed house built between 1950 and 1952, during the severe housing shortage that followed the Second World War. It was…
5 min read
Precast concrete
The Boot Beaucrete House
The Boot Beaucrete house is a precast reinforced concrete (PRC) house built in 1939, as the UK stood on the brink of the Second World War. Only two were ever built. Henry Boot &…
5 min read
Precast concrete
The Boot Pier and Panel House
The Boot Pier and Panel house, often called simply the Boot house, is a system-built precast reinforced concrete (PRC) house constructed between 1910 and 1930 by Henry Boot & Sons…
6 min read
Timber framed
The Boro House
The Boro house, also referred to as Borohus or Enso Gutzeit, represents a distinct form of non-traditional housing introduced in the late 1960s. These properties were constructed…
3 min read
In situ concrete
The Boswell House
The Boswell house dates mainly from the 1920s. After the First World War there was a pressing need for affordable housing for a growing population and returning soldiers, and the…
6 min read
Timber framed
The Boulton & Paul House
Boulton & Paul houses are early 20th-century non-traditional dwellings manufactured from the late 1890s onwards. Produced by the Norwich-based firm Boulton & Paul, these…
3 min read
In situ concrete
The Boyd Gibbons No-Fines House
The Boyd Gibbons No-Fines house is an in-situ concrete house from the 1940s, part of the wider effort to meet the UK's post-war housing shortage. It was manufactured by Boyd…
5 min read
Metal framed
The Braithwaite House
The Braithwaite House, also known as the Unit Frame House, is a rare form of post-war non-traditional housing designed by F R S Yorke and manufactured by Braithwaite & Co. Ltd…
3 min read
Timber framed
The Bricket Wood Special House
The Bricket Wood Special house is a rare form of non-traditional residential construction dating from 1929. Only four examples were built, all as semi-detached chalet bungalows…
3 min read
Metal framed
The British Housing House
The British Housing house, also known as the Doxford or Lynn, is a form of non-traditional housing developed during the mid-1960s. These properties were manufactured by John Lynn…
4 min read
Precast concrete
The Broadmead House
The Broadmead house is a precast reinforced concrete (PRC) bungalow from the 1940s. It was manufactured by Broadmead Products Ltd and designed by B W H Scott, and it was one of…
5 min read
Precast concrete
The BRS L-Shaped Panels House
The BRS L-shaped panels house, also known as the Modus house, is a precast reinforced concrete (PRC) panel house from the 1970s. It was designed by BRS and T K Powell and…
5 min read
In situ concrete
The BRS Type 4 House
The BRS Type 4 house is a rare form of post-war non-traditional housing designed by the Building Research Station (BRS). Constructed between 1953 and 1956, only 60 examples were…
4 min read
In situ concrete
The Brydon No-Fines House
The Brydon No-Fines house is a rare non-traditional property type constructed in the 1940s in response to significant housing shortages following the Second World War. Built by…
4 min read
Metal framed
The Buchan House
The Buchan house is a rare form of post-war system-built housing constructed during 1945 and 1946. Manufactured by Johnston Bros. Ltd, only five examples were built, making this…
3 min read
Precast concrete
The Building Systems Ltd House
The Building Systems Ltd house is a system-built house with a precast concrete frame and timber frame walls, built between 1964 and 1967 during a period of rapid post-war…
6 min read
Timber framed
The Bullock House
The Bullock house is a system-built form of non-traditional housing developed during the late 1960s. Manufactured by D T Bullock & Co. Ltd, these properties reflect the…
3 min read
Timber framed
The Bur-Pal House
The Bur-Pal house is a distinctive early 20th-century system-built property developed during the 1920s in response to growing demand for affordable housing. Its design reflects…
3 min read
Timber framed
The Burt Boulton House
The Burt Boulton house is a distinctive form of non-traditional, system-built housing developed in the mid-1970s. Designed by H K Harwood and manufactured by Burt Boulton Ltd…
4 min read
C
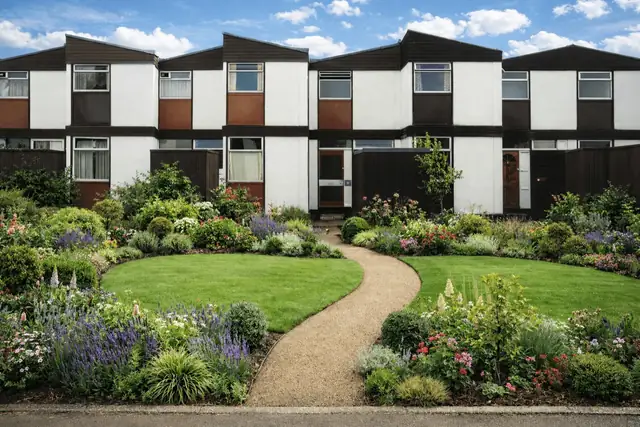 Timber framed
The Calder Homes
The Calder House is a system-built residential property developed during the mid-1960s. Constructed between 1964 and 1967 by Calders Ltd, with designs produced by Harding and…
3 min read
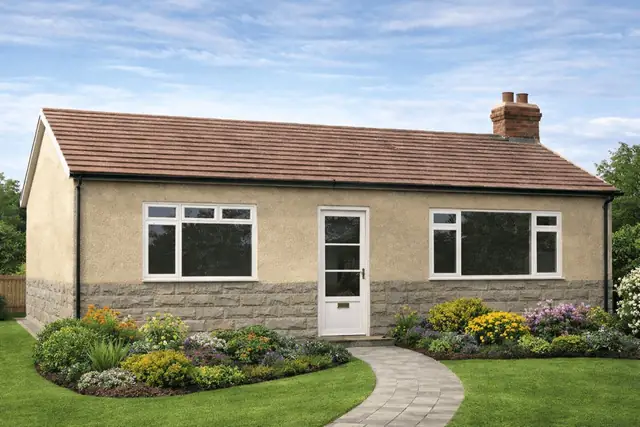 Timber framed
The Caldervale House
The Caldervale house is a rare form of non-traditional housing dating from the mid-1960s. Built in 1965 by Caldervale Construction Co. Ltd, only around ten examples were…
3 min read
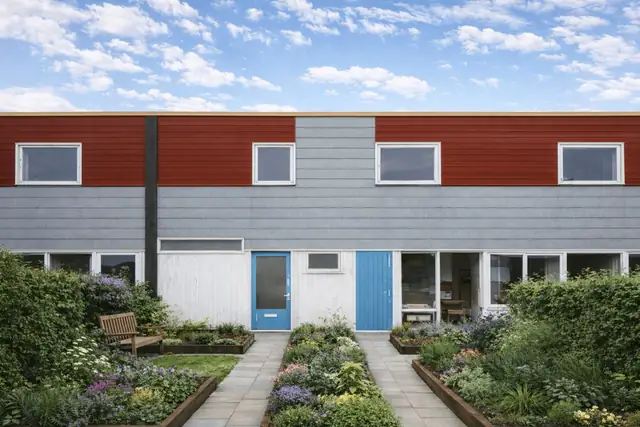 Timber framed
The Calverley Type I House
The Calverley Type I house, also referred to as the Calverley Modular or CM, is a non-traditional system-built property developed during the late 1960s and early 1970s. Designed…
3 min read
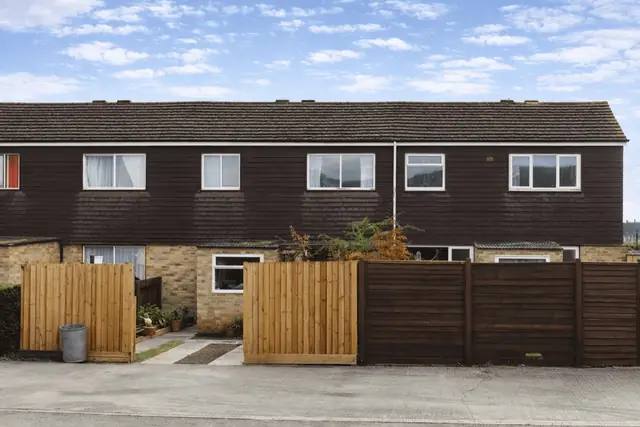 Timber framed
Calverley Type II House
The Calverley Type II house is a system-built form of non-traditional housing constructed in the late 1960s as part of wider post-war efforts to address housing shortages. Built…
3 min read
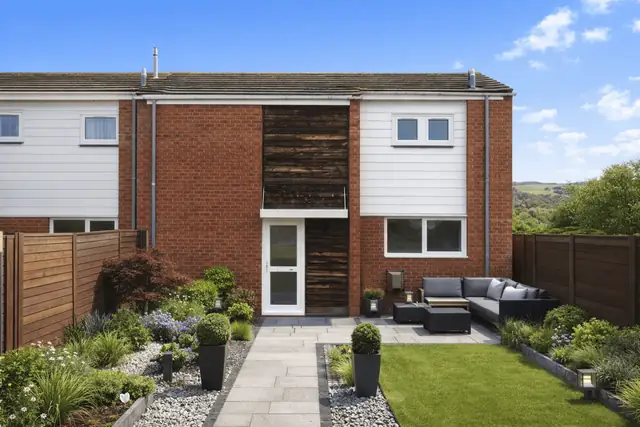 Timber framed
The Cameron House
The Cameron House is a distinctive non-traditional property type developed in the early 1970s as part of the UK’s post-war housing programme. Manufactured by Donald Cameron Ltd…
4 min read
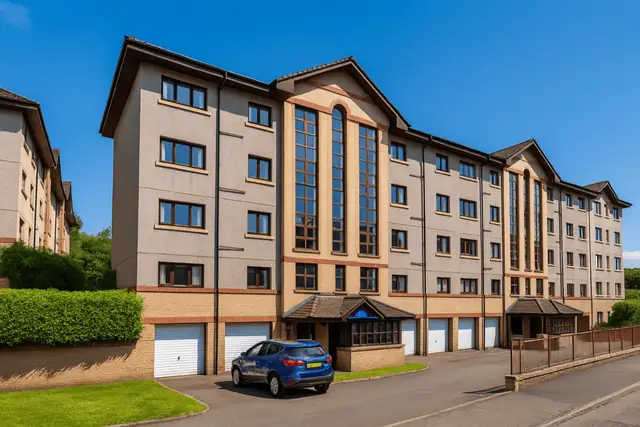 Precast concrete
The Camus House
The Camus house is a system-built type from the 1960s, developed in response to the post-war housing shortage. It was designed to be assembled quickly from prefabricated…
5 min read
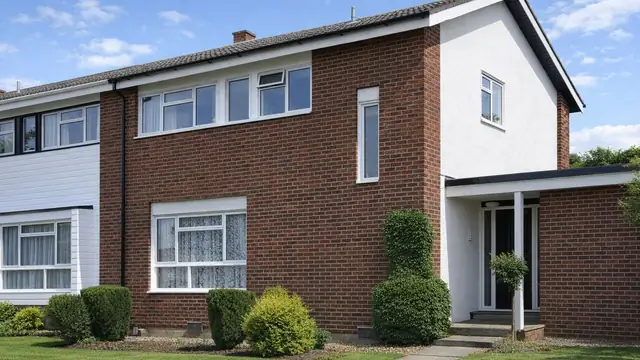 Timber framed
Canadian Demonstration Homes
The Canadian Demonstration Homes, also known as Canadian Timber, were built in 1965 as part of an experimental initiative to show what newer construction techniques could do. Only…
5 min read
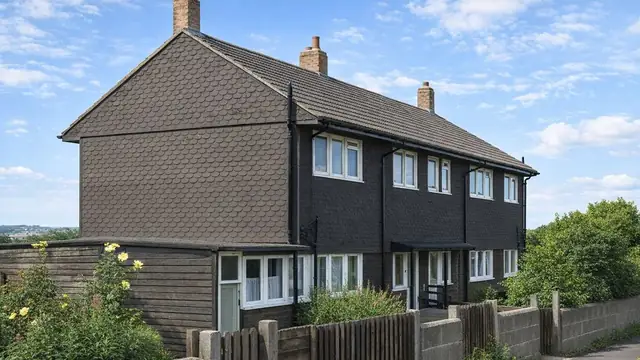 Timber framed
The Canadian Timber Type I House
The Canadian Timber Type I house dates from the immediate aftermath of the Second World War, when the UK faced a severe housing shortage. Only 90 were built, between 1946 and…
6 min read
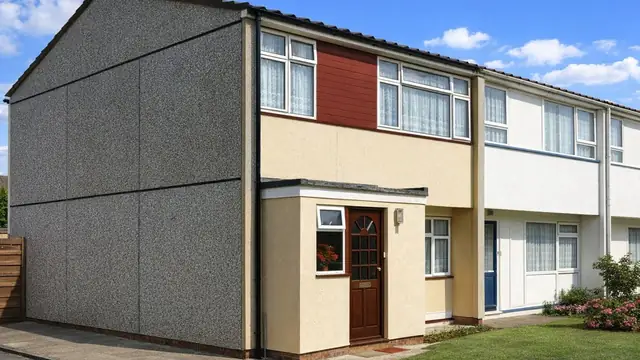 Precast concrete
The Carlton House
The Carlton house is a precast concrete, system-built house from a period of rapid reconstruction, built between 1965 and the late 1960s. It was designed by R Pianca with Carlton…
5 min read
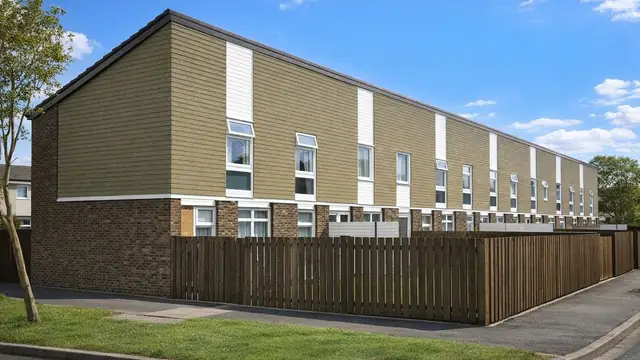 Timber framed
The Caspon House
The Caspon house is a system-built timber-framed house manufactured by J L Spooner (Hull) Ltd to designs by D C H Jenkin. Around 5,500 were built between 1964 and 1980, meeting…
5 min read
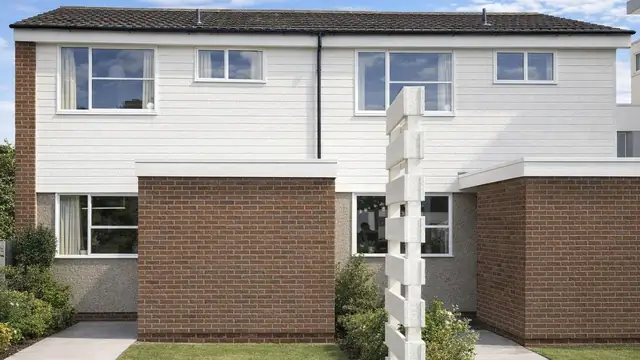 Timber framed
Cedar Homes
Cedar Homes are a system-built, timber-framed type that appeared in the UK in the mid-twentieth century, built from 1955 onwards. They were manufactured by Guildway Ltd and…
5 min read
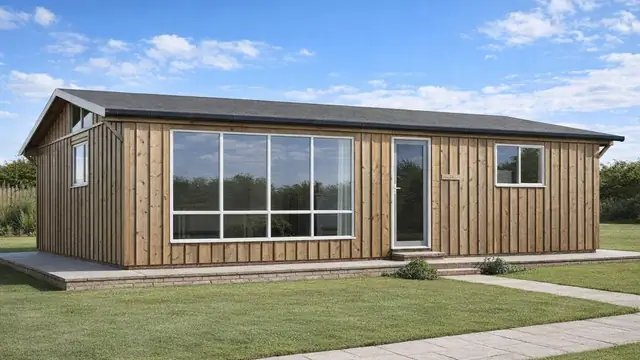 Timber framed
Cedarworth Homes
Cedarworth Homes are a system-built timber type from the UK's post-war housing boom. They were manufactured by Worth Buildings Ltd between 1962 and 1970, and are also known as…
5 min read
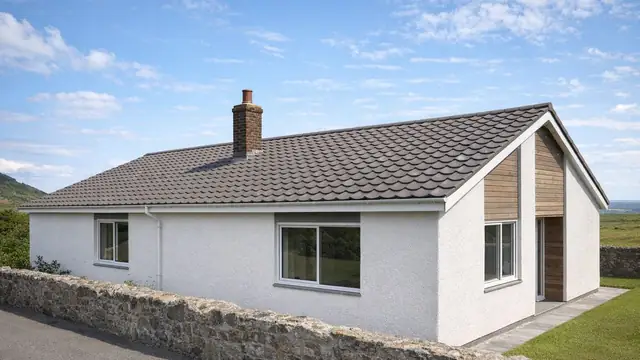 Timber framed
The Celtic Homes House
Celtic Homes houses are timber-framed, system-built houses of the 1960s, produced by Celtic Homes Ltd. The company set out to address the housing shortage with new designs and…
5 min read
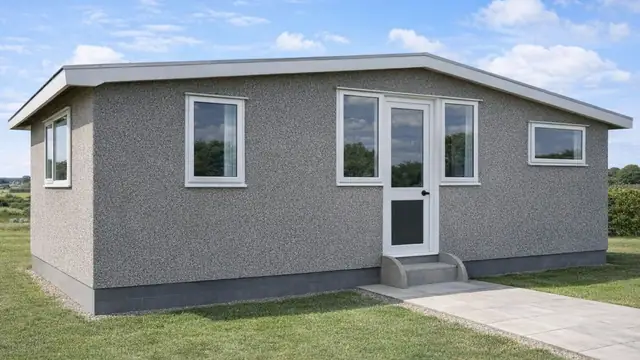 Timber framed
The Challow House
The Challow house, also known as the Challowette, is a system-built timber-framed bungalow from 1967. It was designed by D W Chitty & Partners and J R Swift and manufactured by W…
4 min read
Flettons
Photograph to follow
Precast concrete
The Channello House
The Channello house is a precast concrete block house from the 1920s, manufactured by Channello Construction Co. and designed by the architects Hepworth & Wornum. It was built…
5 min read
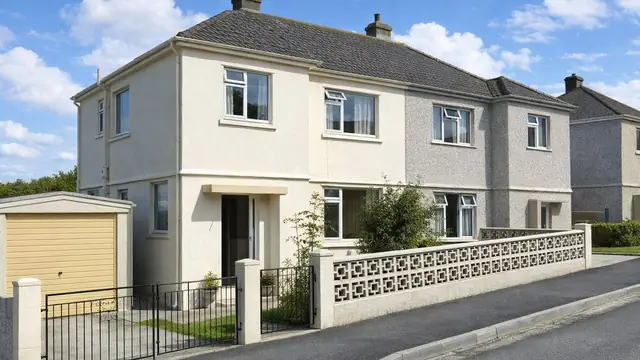 Precast concrete
The Cheecol Keeland House
The Cheecol Keeland house is a lightweight precast reinforced concrete (PRC) house built in 1948, during the severe housing shortage after the Second World War. Only six were…
6 min read
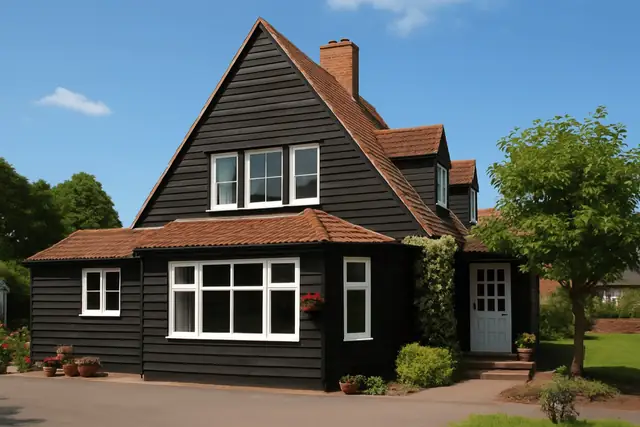 Timber framed
The Colt House
The Colt house is a system-built timber house manufactured by W H Colt, Son & Co. Ltd to designs by A L Osborne and built between 1965 and 1975. It came out of a period of…
5 min read
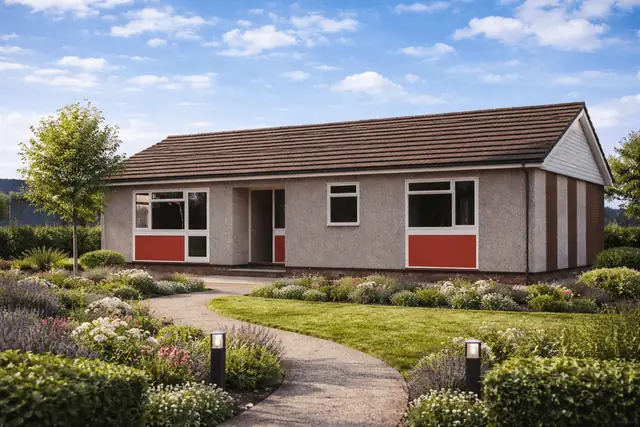 Metal framed
The Conatus House
The Conatus house is a distinct form of non-traditional housing introduced into the UK from 1974 onwards. Manufactured by Conatus Industries Ltd, these properties form part of a…
3 min read
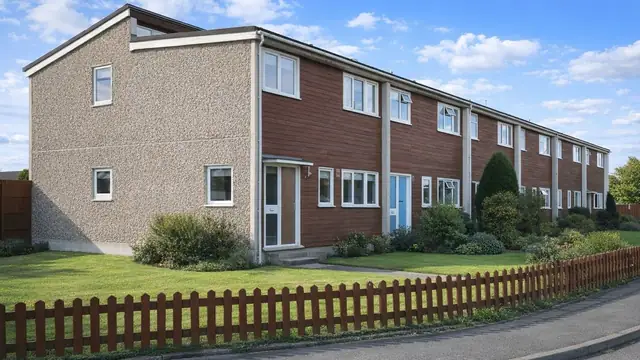 Precast concrete
The Concept 4 House
The Concept 4 house, also known simply as "Concept", is a system-built house from the 1960s, a period of significant demand for affordable, quickly built housing. It was designed…
5 min read
Flettons
Photograph to follow
In situ concrete
The Concrete Frames House
The Concrete Frames house dates from 1945, when the UK faced a severe housing shortage after the Second World War and both government and the private sector were looking for…
6 min read
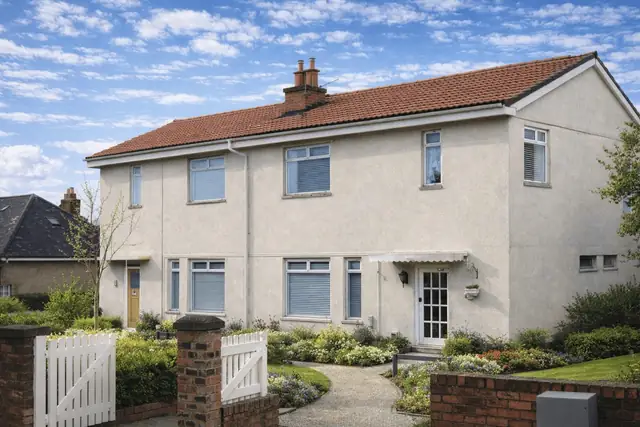 Metal framed
The Connell House
The Connell House, also known as the Phoenix, is a rare post-war non-traditional house type developed immediately after the Second World War. Designed by Sam Bunton & Associates…
3 min read
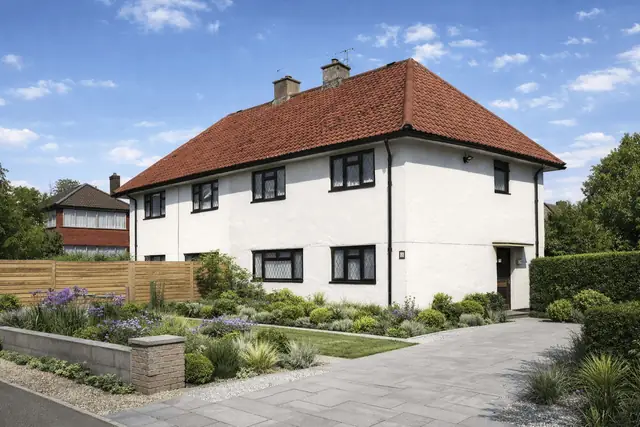 In situ concrete
The Conslab House
The Conslab House is an extremely rare form of non-traditional housing developed during the 1950s as part of the post-war housing programme in the United Kingdom. Designed by P M…
4 min read
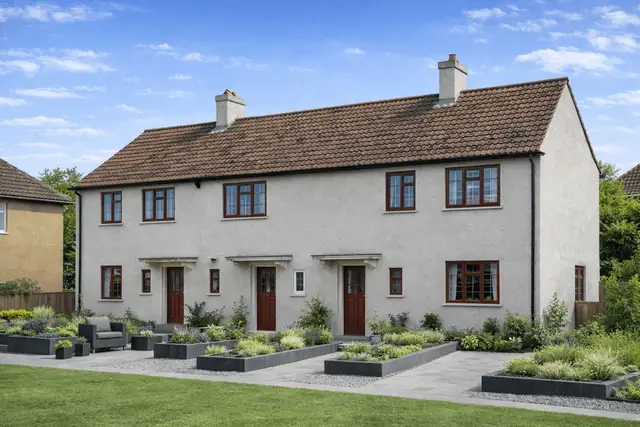 In situ concrete
The Cook House
The Cook House is a rare system-built property manufactured by R Cook and Sons and designed by the architectural firms Clayton and Black, T Garratt and Son, and W H Overton…
4 min read
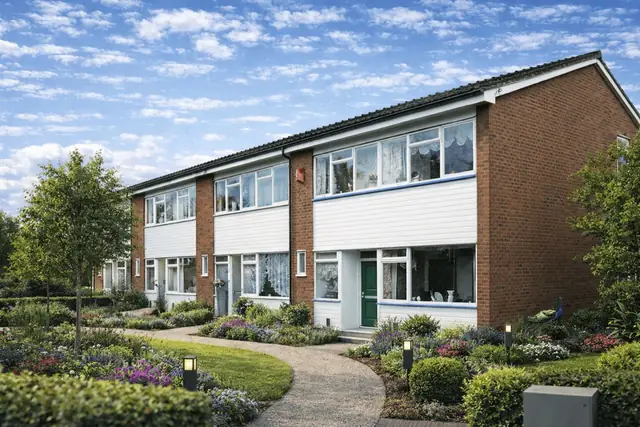 Metal framed
The Cornes House
The Cornes house is a form of non-traditional, steel-framed housing developed in the mid-1960s. These properties were designed as part of a wider post-war drive for rapid housing…
3 min read
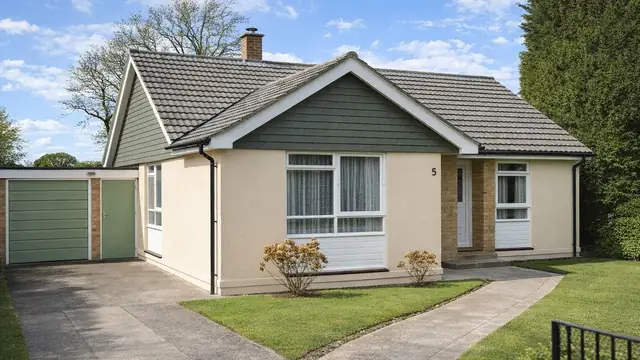 Precast concrete
The Cornish Flush Panel House
The Cornish Flush Panel house is a system-built, prefabricated concrete bungalow from the 1960s, a period of strong demand for affordable housing that could be put up quickly. The…
5 min read
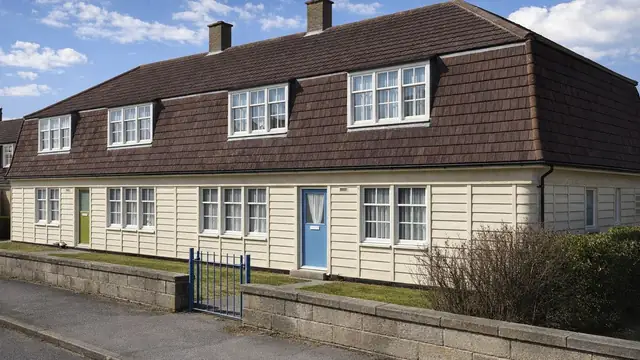 Precast concrete
The Cornish Unit Type 1 House
The Cornish Unit Type 1 house is a form of non-traditional post-war housing developed in response to acute shortages following the Second World War. These properties were…
4 min read
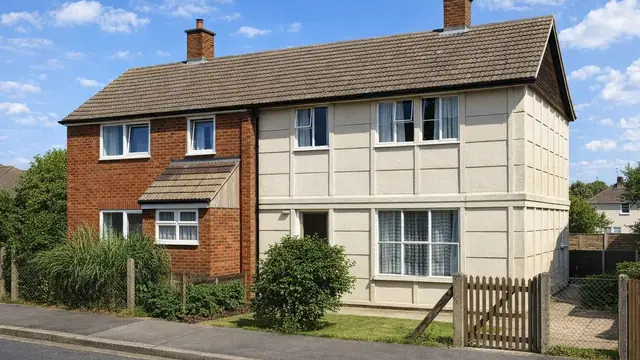 Precast concrete
The Cornish Unit Type II House
The Cornish Unit Type II house is a post-war precast reinforced concrete (PRC) house, built between 1954 and the mid-1960s to meet the urgent housing need of the period…
5 min read
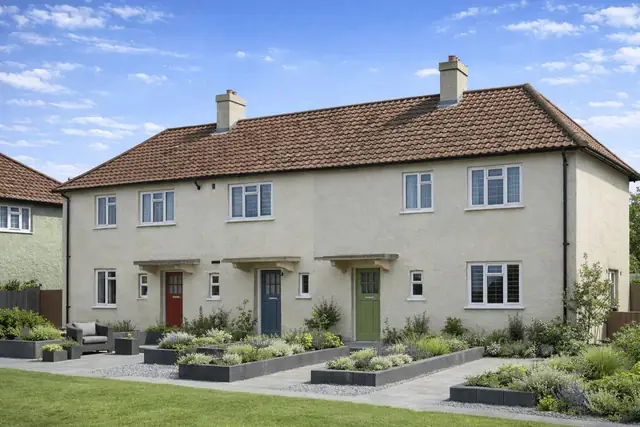 In situ concrete
The Corolite House
The Corolite house is a system-built property manufactured by Corolite Construction Co. Ltd between 1923 and 1927. It was developed during a period of significant housing shortage…
4 min read
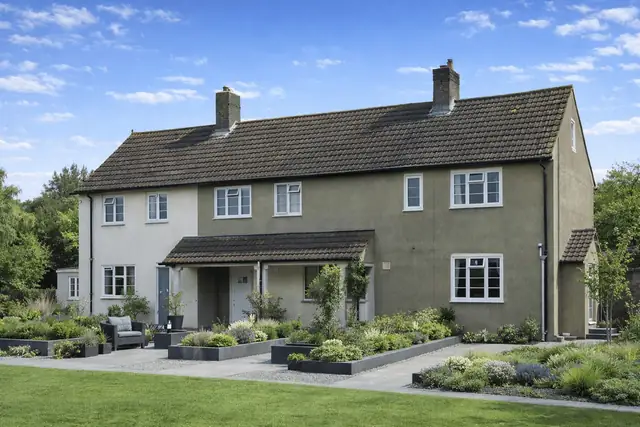 In situ concrete
The Corvus House
The Corvus house is a rare post-war non-traditional property manufactured by William Cowlin & Son Ltd and designed by N. Rooke. Constructed in 1946 in response to the acute…
4 min read
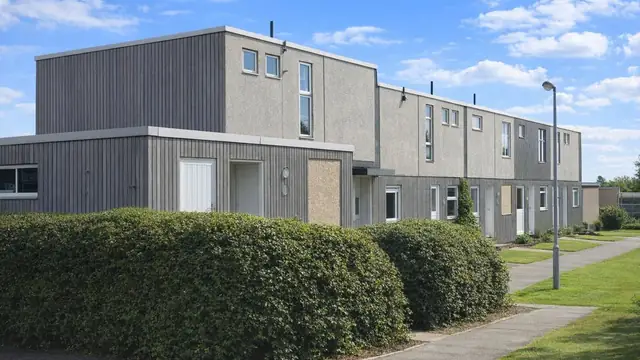 Precast concrete
The Cosmos House
The Cosmos house is a system-built, precast reinforced concrete (PRC) house dating from 1970. It was designed by C Davidson and manufactured by the Consortium of Selected…
5 min read
Flettons
Photograph to follow
Precast concrete
The Costain House
The Costain house is a system-built type from the 1950s, one of the answers to the urgent post-war demand for housing that could be built rapidly. It was manufactured by Costain…
5 min read
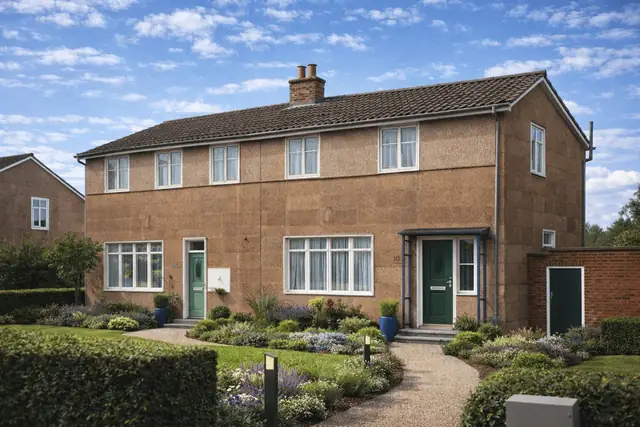 Metal framed
The Coventry Corporation House
The Coventry Corporation house, also referred to as the Radiation House, is a rare example of immediate post-war British housing. Designed by Donald E. Gibson and Edric Neel and…
4 min read
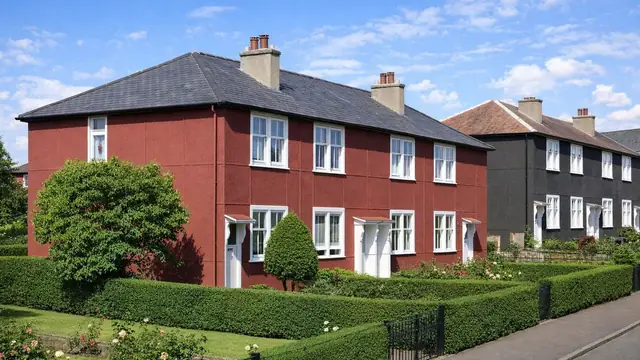 Timber framed
The Cowieson House
The Cowieson house is a steel-clad, timber-framed, system-built house from 1926 to 1927, manufactured by F D Cowieson & Co. Ltd. 500 were built.
5 min read
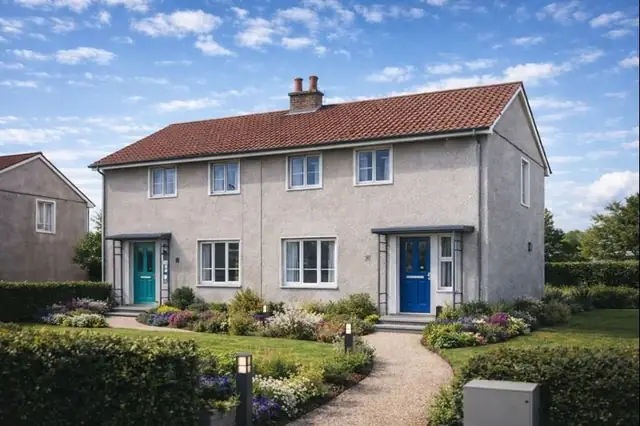 Metal framed
The Craig Atholl House
The Craig Atholl house is a rare non-traditional property type manufactured by Atholl Steel Houses Ltd and designed by Sam Bunton & Associates. Constructed in 1951, only four…
3 min read
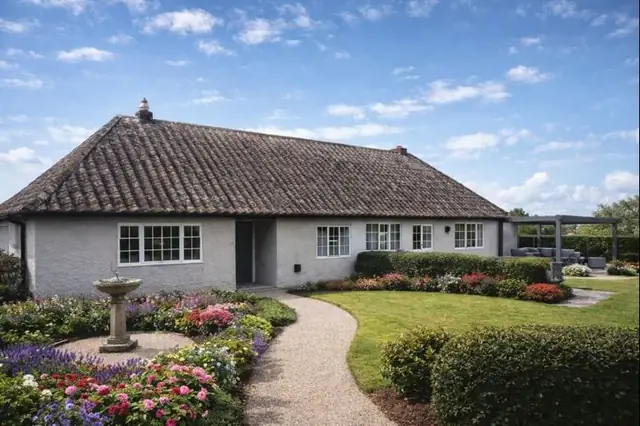 Metal framed
The Crane House
The Crane House is an early 20th-century non-traditional house type designed by Alderman Crane and constructed between 1925 and 1926. Around 400 examples were built, primarily as…
3 min read
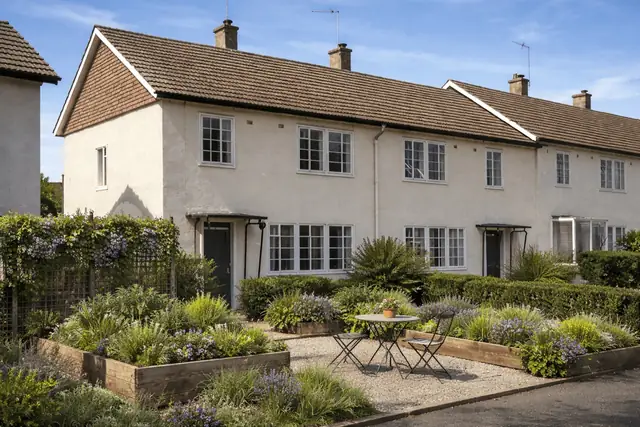 Metal framed
The Cranwell House
Cranwell houses are a form of post-war system-built housing developed in the immediate aftermath of the Second World War. Constructed between 1945 and 1948, they were intended to…
3 min read
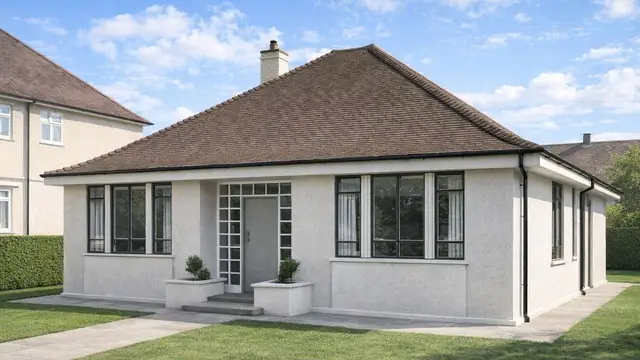 Precast concrete
The Crosby House
The Crosby house is a precast concrete, system-built bungalow from the 1940s, built to meet the demand for affordable housing after the Second World War. It was manufactured by J…
5 min read
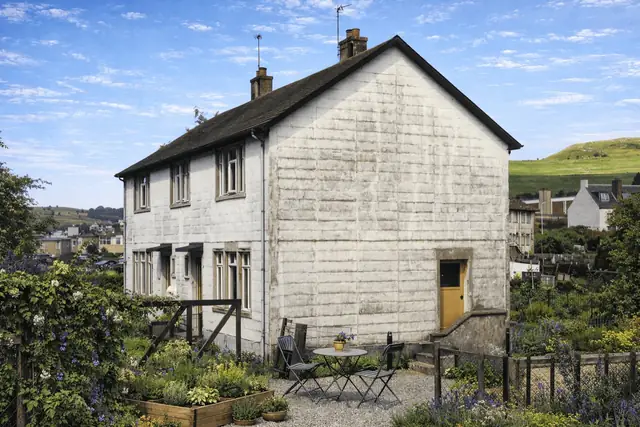 Metal framed
The Cruden House
Cruden houses are a form of post-war non-traditional housing constructed between 1947 and 1950 by Cruden Houses Ltd. Around 3,000 units were built during a period of acute housing…
3 min read
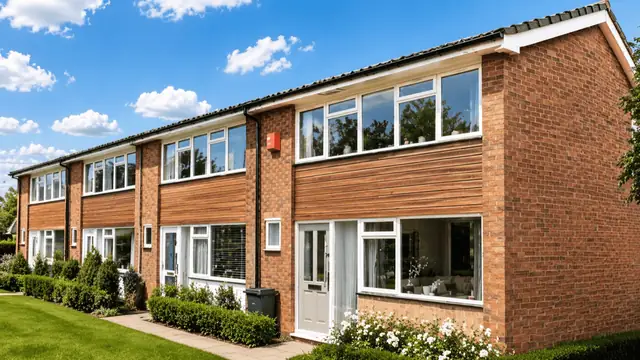 Metal framed
The Cussins House
The Cussins house is a post-war system-built property manufactured by Cussins Ltd and constructed between 1945 and 1946. These houses were developed during the period of acute…
7 min read
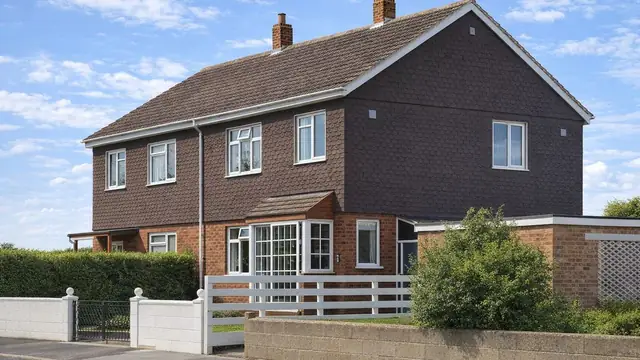 Timber framed
The Czechoslovakian Timber House
The Czechoslovakian Timber house is a timber-framed house from the period immediately after the Second World War. It was built between 1946 and 1947 in a limited production run…
5 min read
D
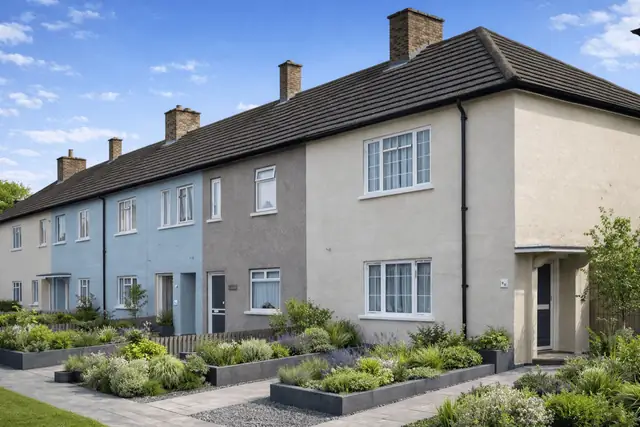 In situ concrete
The Dagenham Special House
The Dagenham Special house emerged in the 1920s during the post-World War I housing boom. Built primarily in Dagenham, East London, these properties formed part of the rapid…
4 min read
Flettons
Photograph to follow
Precast concrete
The Dalcot House
The Dalcot house is a concrete block house from the 1920s, manufactured by Dalcot Ltd with Dale, Cook & Thornton. It was built during the housing boom that followed the First…
5 min read
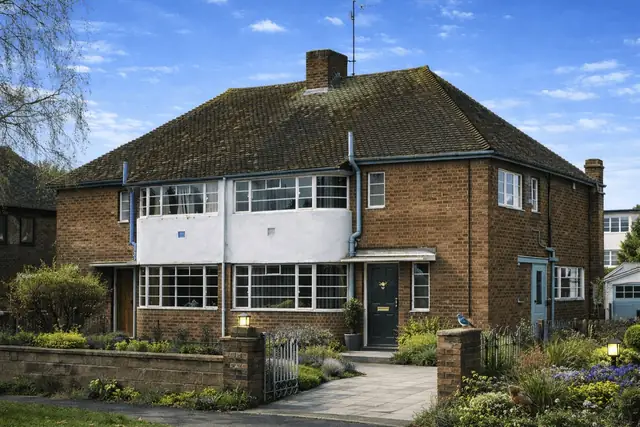 Metal framed
The Denis Poulton House
The Denis Poulton house is a rare non-traditional property type dating from the mid-1930s. Designed by Denis Poulton and constructed between 1936 and 1937, only around 30 examples…
3 min read
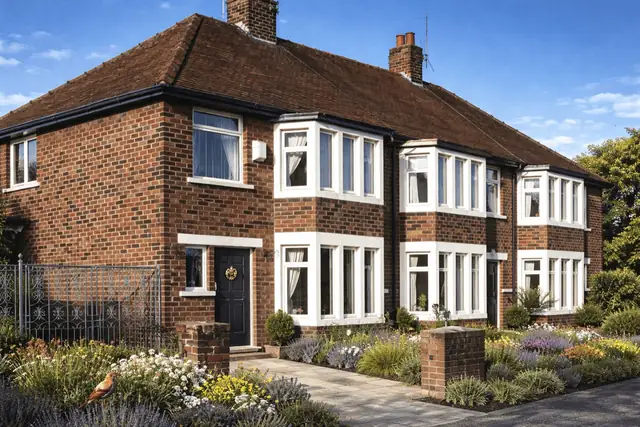 Metal framed
The Dennis House
The Dennis house is a post-war, non-traditional property type developed in the immediate aftermath of the Second World War. Manufactured by E B Dennis in 1945, these houses formed…
4 min read
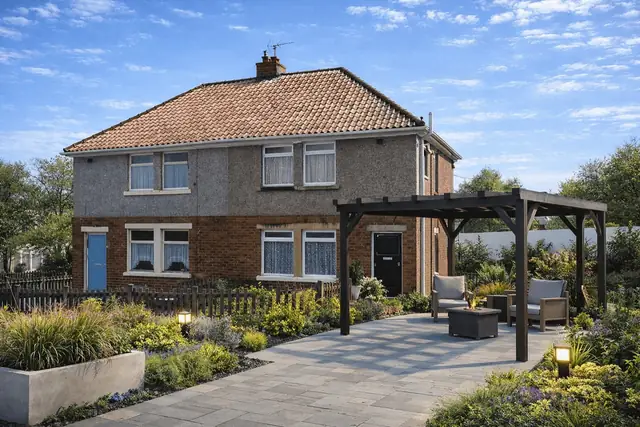 Metal framed
The Dennis-Wild House
The Dennis-Wild house is a system-built form of non-traditional housing developed during the 1920s in response to acute housing shortages across the UK. Manufactured by James Wild…
3 min read
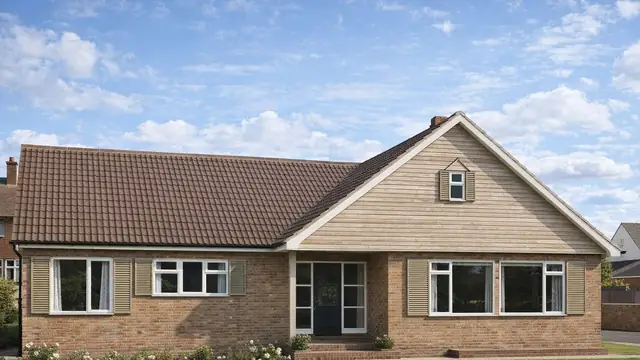 Timber framed
The Devon Lady House
The Devon Lady house is a timber-framed house manufactured by Devon Lady (Honiton) Ltd from 1959 onward. It is also known as the Compton or System DL. The type came out of a…
5 min read
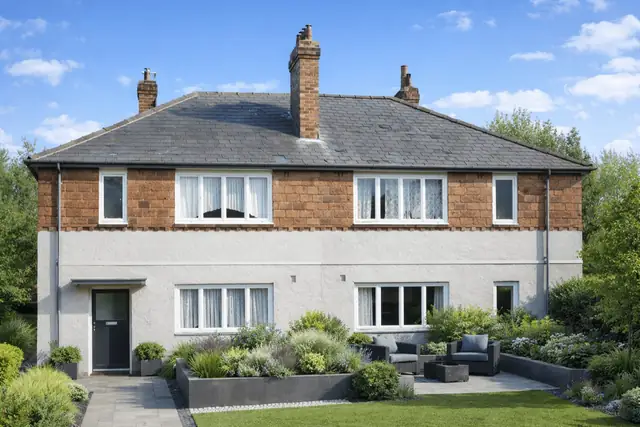 In situ concrete
The Diatomite House
The Diatomite house is a historically significant non-traditional property type that emerged during the 1920s as part of the post-First World War housing expansion in the UK…
4 min read
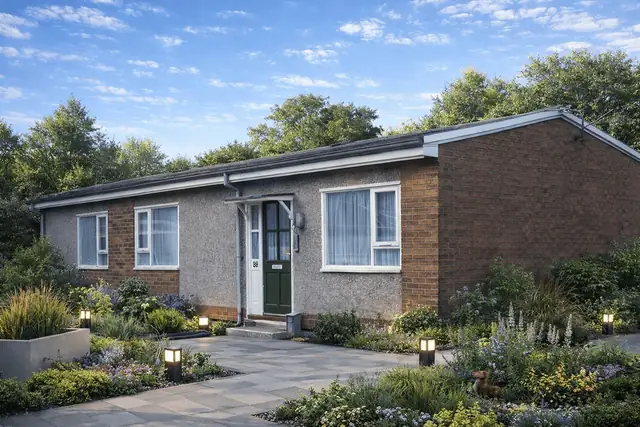 Metal framed
The Discus House
The Discus house is a distinctive form of non-traditional housing developed during the 1970s by Discus Research & Method Ltd. These properties were generally constructed as…
3 min read
Flettons
Photograph to follow
Precast concrete
The Domkonstruado House
The Domkonstruado house is a precast reinforced concrete house from the 1920s, designed by the Domkonstruado Construction Co., a firm known for pioneering work in system building…
5 min read
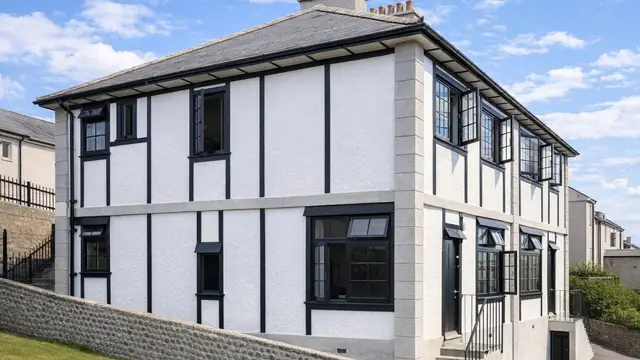 In situ concrete
The Doric House
The Doric house is a concrete system-built house from the 1920s, manufactured by the Modern Building Co. It was built at a time of significant demand for affordable housing in the…
5 min read
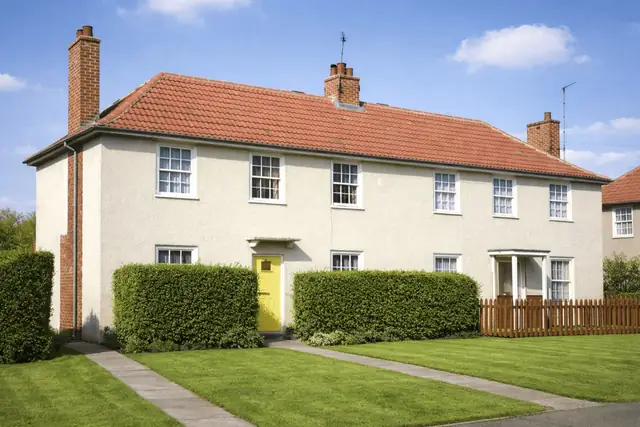 Metal framed
The Dorlonco House
Dorlonco houses are an early form of system-built housing developed during the inter-war period. They were manufactured by Dorman Long & Co. Ltd and constructed between the early…
3 min read
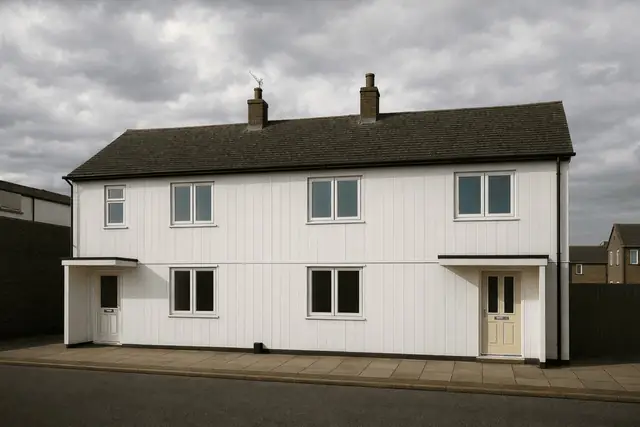 Precast concrete
The Dorran House
The Dorran house is a form of post-war system-built housing manufactured by R Tarran between 1947 and 1951. These properties were developed during a period of acute housing…
3 min read
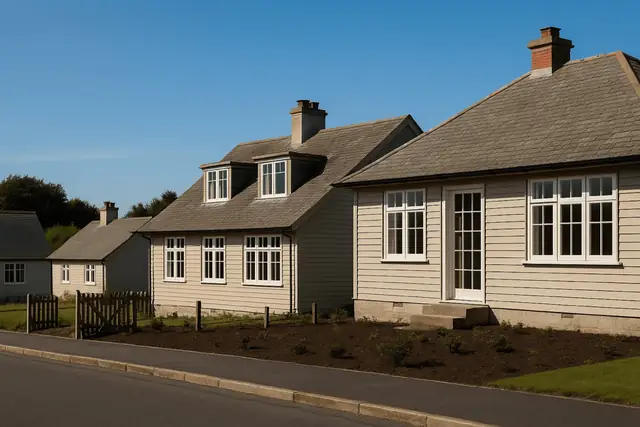 Timber framed
The Douglas Special House
The Douglas Special house was designed by A H Mottram and built in 1944, during the severe housing shortage caused by the Second World War. Only 64 were built. The houses are…
5 min read
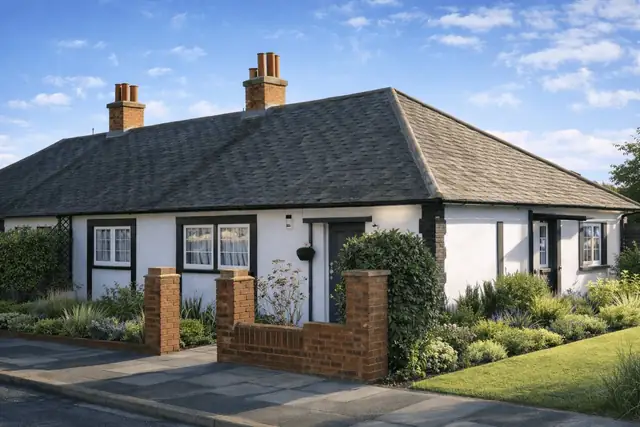 In situ concrete
The Dry Walls House
Dry Walls houses were predominantly built in the 1920s. Designed by M Maberley-Smith and constructed by the Victoria Construction Co., they were typically developed as bungalows…
4 min read
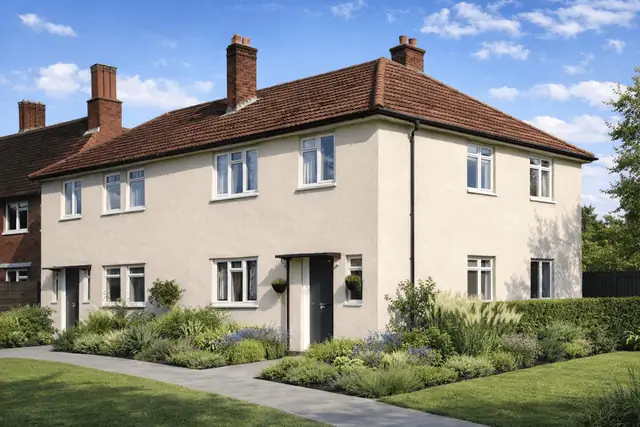 In situ concrete
The Duo-Slab House
The Duo-Slab house, also known as the Airey house, forms part of the UK’s inter-war non-traditional housing stock. Designed by William Airey and manufactured by William Airey &…
4 min read
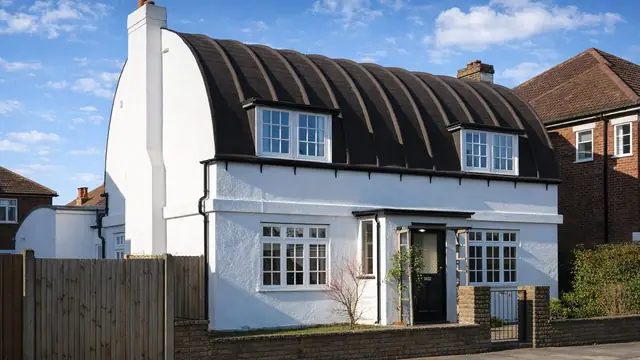 Metal framed
The Duplex Sheath House
The Duplex Sheath house is a highly unusual non-traditional dwelling introduced in 1924 by the Duplex-Sheath Construction Co. Ltd. It represents an experimental approach to…
3 min read
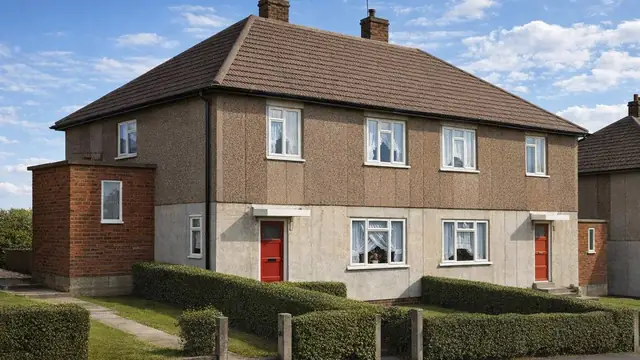 Precast concrete
The Dyke CCC House
The Dyke CCC house is a precast reinforced concrete (PRC) house from the 1940s, built as part of the effort to meet the housing shortage after the Second World War. It was…
6 min read
E
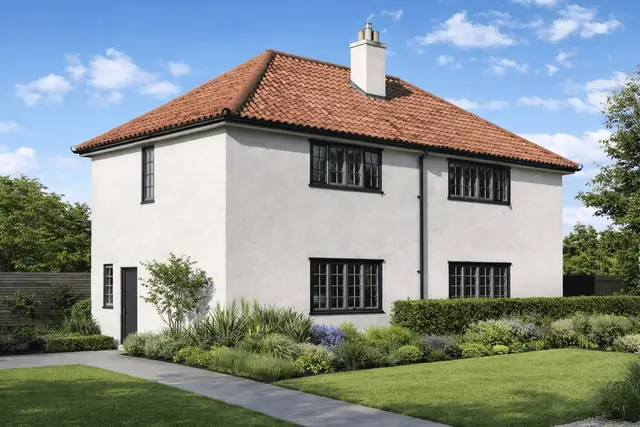 In situ concrete
The Easiform Type 1 House
Easiform Type 1 houses were constructed between 1919 and 1928 in response to the significant housing shortage following the First World War. Built across urban and suburban…
4 min read
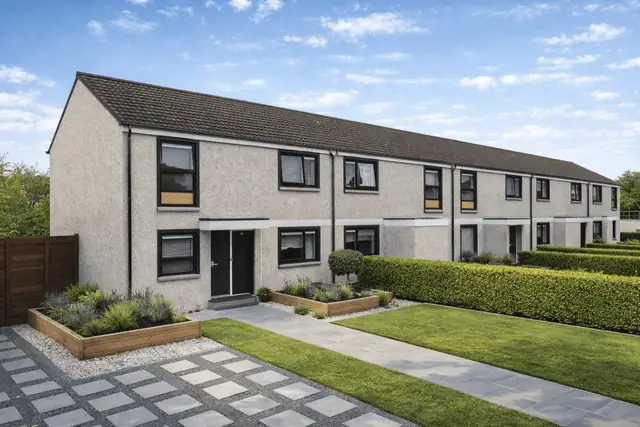 In situ concrete
The Easiform Type 2 House
The Easiform Type 2 house, developed by J Laing Construction Ltd, represents a significant chapter in British system-built housing. Constructed between the 1920s and the 1970s…
4 min read
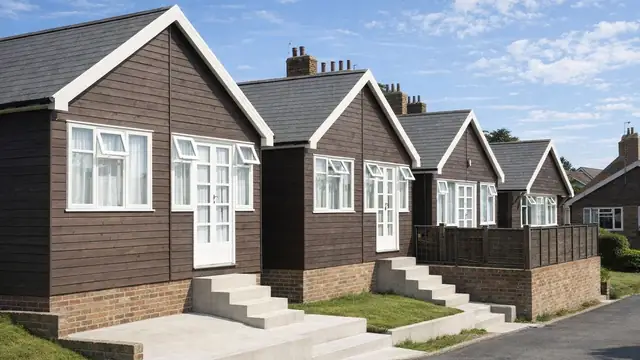 Timber framed
The Edgell House
The Edgell house is a timber-framed detached bungalow of the 1960s, manufactured by W & A Edgell (Radstock) Ltd. It was one of a number of system-built types produced to meet the…
5 min read
Flettons
Photograph to follow
In situ concrete
The Edinburgh Foamed Slag House
The Edinburgh Foamed Slag house is an in-situ concrete house built in 1944, at a time when demand for affordable, quickly constructed homes was at its height. Only two were ever…
5 min read
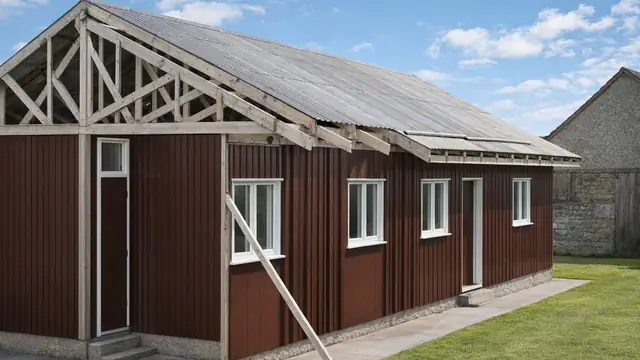 Timber framed
The Eklectron House
The Eklectron house is a system-built timber bungalow produced by the Eklectron System of Prefabrication in 1969, a period of growth in prefabricated housing. The system aimed to…
5 min read
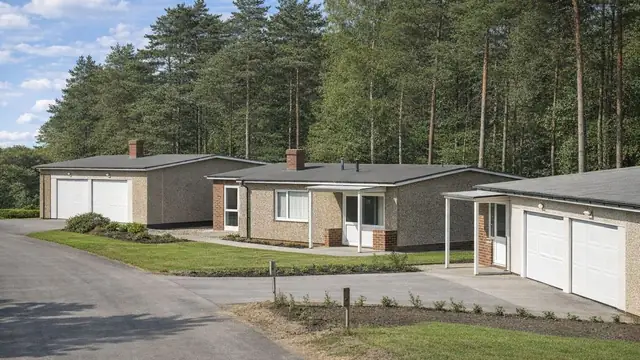 Timber framed
The Elementhus House
The Elementhus house is a system-built, prefabricated timber house from the 1960s. It was designed by Lennart Bergvall and manufactured by AB Bostadsforskning, a Swedish company…
6 min read
Flettons
Photograph to follow
Timber framed
The Elsworthy House
The Elsworthy house is a system-built timber-framed house of the 1960s, designed by M Lyell Associates and manufactured by Elsworthy Ltd. Around 500 were built, spread across the…
5 min read
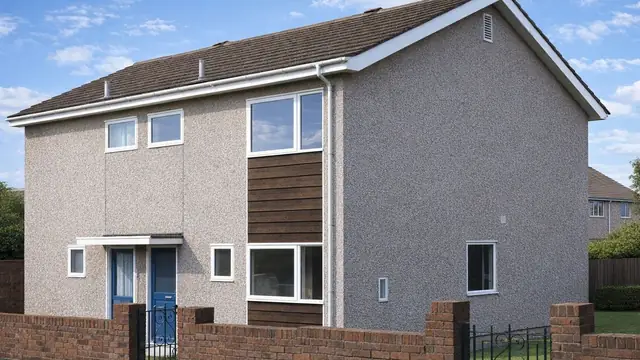 Timber framed
The Engineered Homes House
Engineered Homes are system-built timber-framed houses manufactured by Engineered Homes (Great Britain) Ltd and built between 1966 and 1971. They were designed by R Griffiths, I…
5 min read
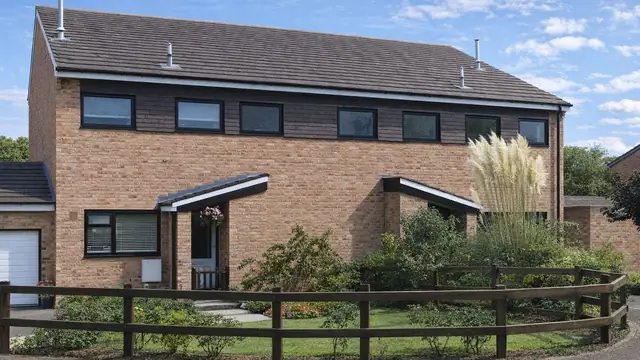 Timber framed
The Eurodean House
The Eurodean house is a timber-framed, system-built house from the 1970s, manufactured by Eurodean Construction Ltd and also known as the Dean. It came from a period of new…
5 min read
F
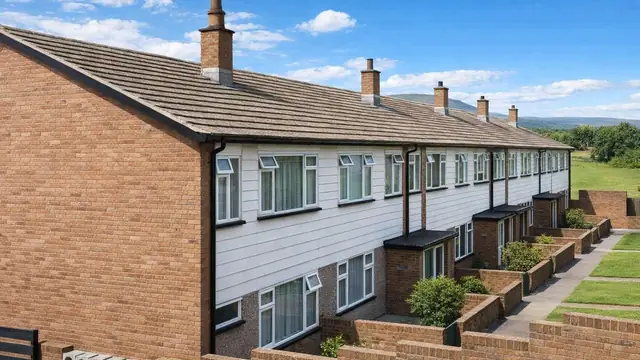 Timber framed
The Facta House
The Facta house is a system-built timber-framed house constructed between 1967 and 1972 by Modern Building (Wales) Ltd, a company known for its new approaches to residential…
5 min read
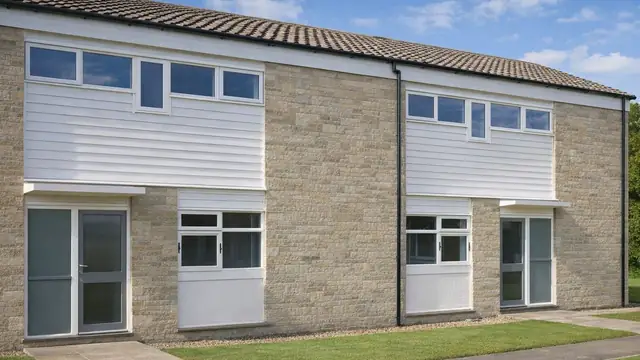 Timber framed
The Faculty House
The Faculty house is a timber-framed house from the 1960s, a period of new approaches to housing driven by demand for affordable homes. It was manufactured by Dudley Coles Long…
4 min read
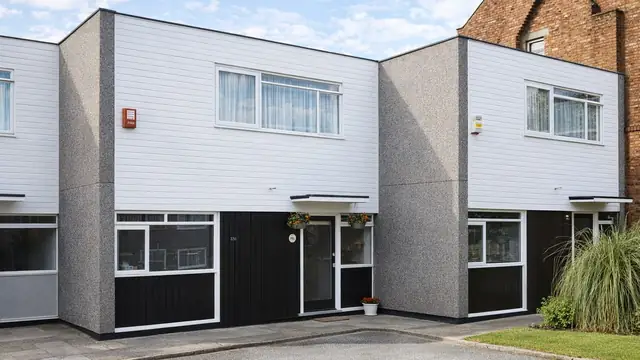 Precast concrete
The Fairweather House
The Fairweather house, also known as the Drury, is a system-built house constructed between 1963 and the 1970s. It was manufactured by H Fairweather & Co. together with…
5 min read
Flettons
Photograph to follow
Precast concrete
The Falcon House
The Falcon house is a system-built house from the 1960s, manufactured by J & J Dean (Contracts) Ltd and designed by L J A Wilkinson. It combines precast reinforced concrete (PRC)…
6 min read
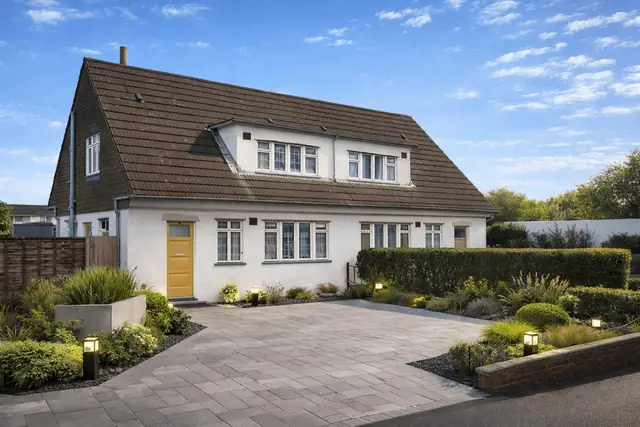 Metal framed
The Falkiner-Nuttall House
The Falkiner-Nuttall house is a distinctive form of post-war system-built housing introduced in 1947, developed during a period of acute housing shortage following the Second…
3 min read
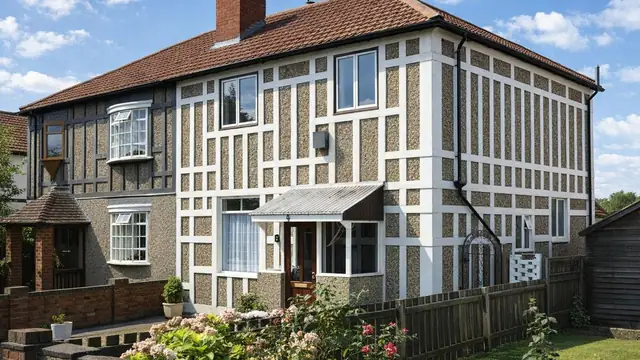 Precast concrete
The Farlington Special House
The Farlington Special house is a precast reinforced concrete (PRC) house built mainly in the 1920s, during the housing boom that followed the First World War. Demand for…
5 min read
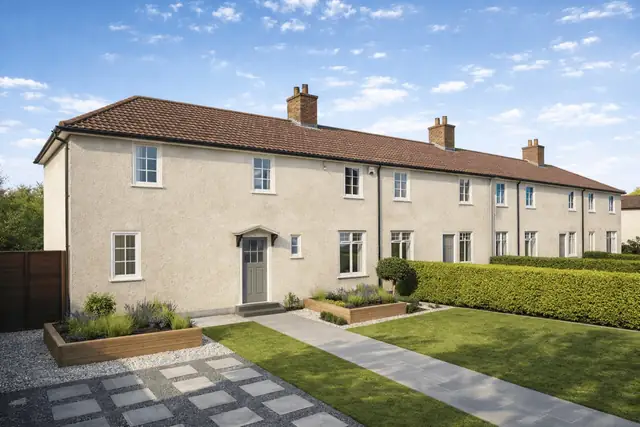 In situ concrete
The Farrans No-Fines House
The Farrans No-Fines house emerged during the 1960s as part of the wider post-war response to housing shortages across the UK. Constructed by Farrans Construction, these…
4 min read
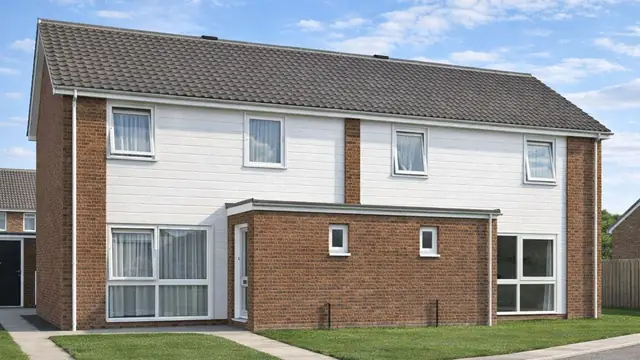 Timber framed
The Federated System 2 House
The Federated System 2 house is a timber-framed, system-built house constructed by Federated Contractors Ltd in 1968. It belongs to the period when the need for quick and…
5 min read
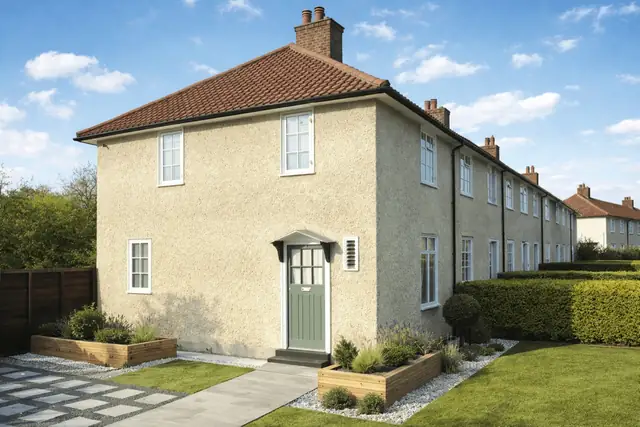 In situ concrete
The Fidler House
The Fidler House, designed by D.G. Fidler, is a notable example of early 20th-century British residential architecture. Constructed between 1926 and 1928, approximately 2,000 of…
4 min read
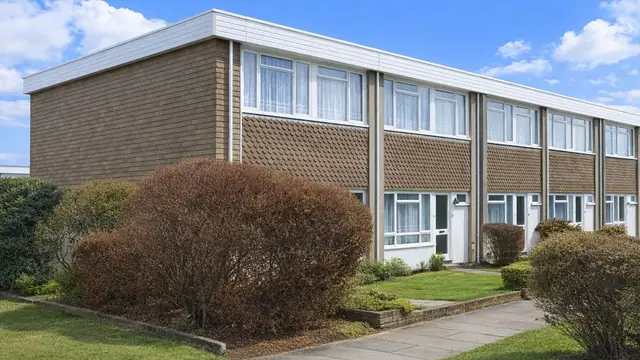 In situ concrete
The Firmcrete House
The Firmcrete house is a form of system-built property developed during the 1960s in response to post-war housing demand. Manufactured by Firmcrete (London) Ltd, approximately…
4 min read
Flettons
Photograph to follow
Timber framed
The Flexi House
The Flexi house is a timber-framed house from the 1960s, manufactured by Flexi House Developments Ltd to a design by Myle, Bust & Simmonaes. It was built as a detached bungalow…
4 min read
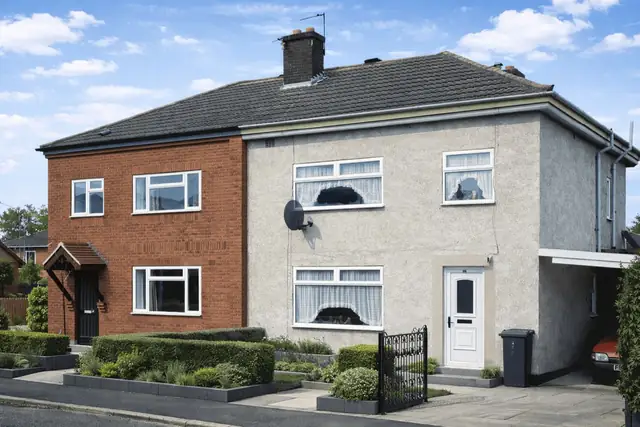 In situ concrete
The Foamed Slag House
The Foamed Slag house, also known as the No-Fines house, is a system-built property developed between 1946 and 1951 in response to significant post-war housing shortages in the…
4 min read
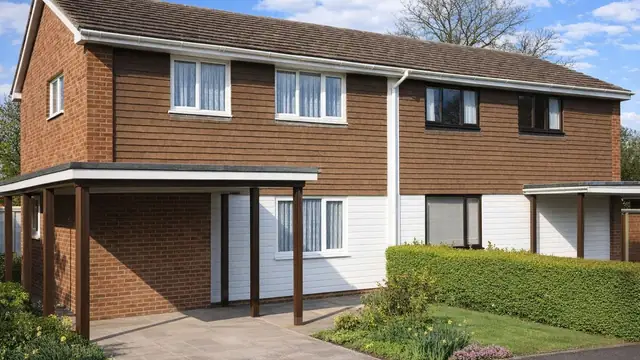 Timber framed
The Fontaberry House
The Fontaberry house is a timber-framed house of the late 1960s, built mainly in 1967. It was manufactured by Fontaberry Insulated Homes Ltd and designed by K Sargant, and the…
5 min read
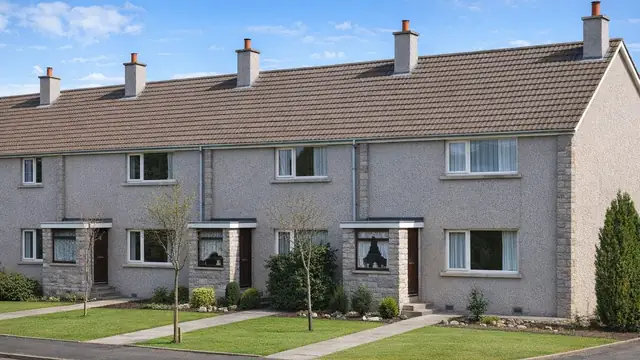 Timber framed
The Forfar Borough House
The Forfar Borough house is a timber-framed terraced house built in 1965 to a design by the Forfar Borough Architect. A total of 100 were built. The construction was carried out…
5 min read
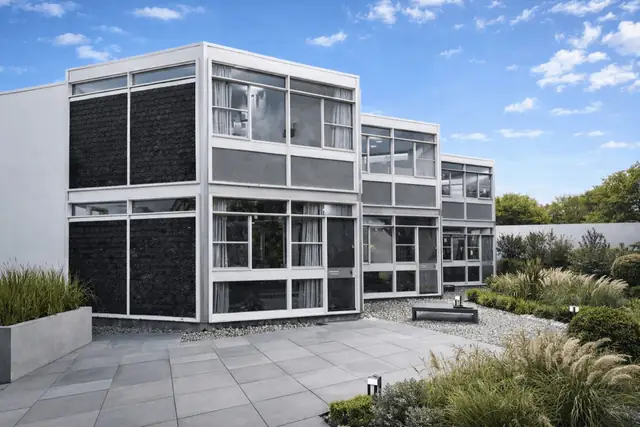 Metal framed
The Formula House
The Formula house is a distinctive system-built property developed during the mid-1960s, specifically between 1966 and 1967. It emerged during a period of significant innovation…
4 min read
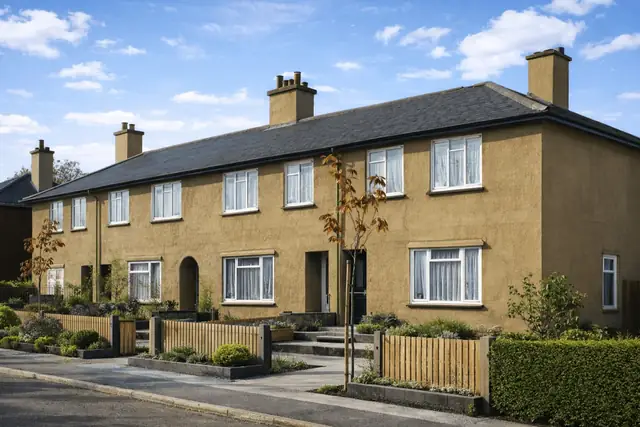 In situ concrete
The Forrester-Marsh House
The Forrester-Marsh house, also known as Edwards Construction, is a non-traditional property type that emerged in the 1920s. Designed and manufactured by Edwards Construction Co…
4 min read
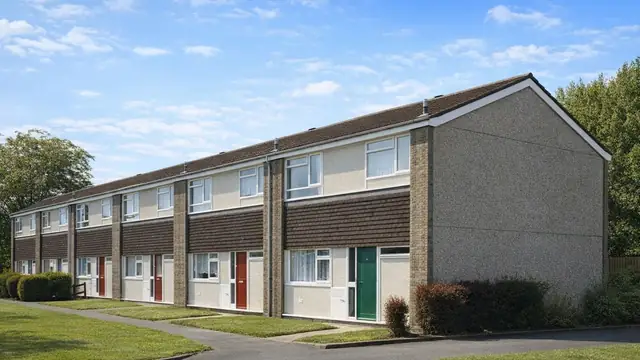 Precast concrete
The Fram House
The Fram house is a system-built, precast concrete house manufactured by Fram Russell Construction Ltd between 1965 and 1971, as a response to the post-war housing shortage. It is…
5 min read
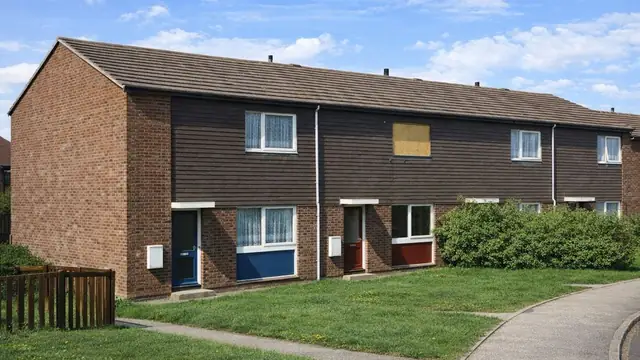 Timber framed
The Frameform House
The Frameform house is a system-built timber-framed house built mainly between 1965 and 1975. It was manufactured by James Riley and Associates to designs by D G Jones, and around…
6 min read
 Timber framed
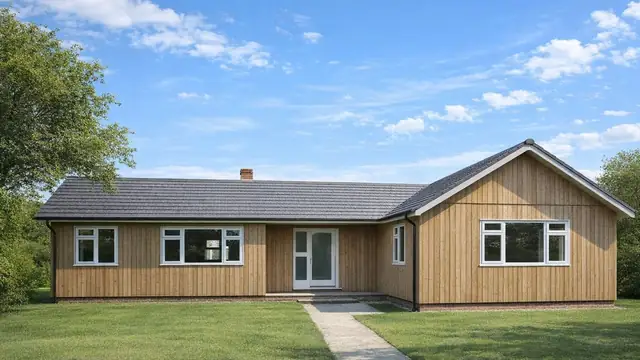
The Fredericks Cedarwood House
The Fredericks Cedarwood house is a system-built timber bungalow from the 1960s, designed by Maurice R Day & Associates and manufactured by Fredericks & Pelhams Timber Buildings…
4 min read
 Timber framed
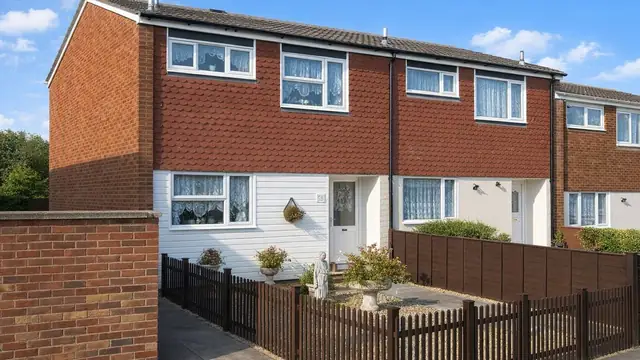
The Fredericks Frame System House
The Fredericks Frame System house is a timber-framed system-built house of the 1960s, manufactured by Fredericks & Pelhams Timber Buildings Ltd. Only 50 were built. The type is…
5 min read
G
 Timber framed
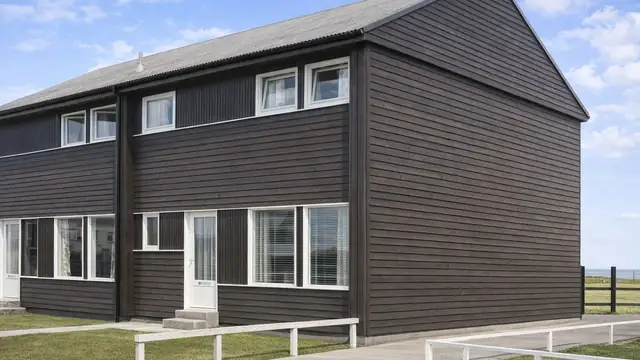
The G Block Watne House
The G Block Watne house is a timber-framed, system-built house from the 1970s, built between 1970 and 1975 by Bush Properties Ltd and G B Watne. A total of 750 were built. The…
5 min read
 In situ concrete
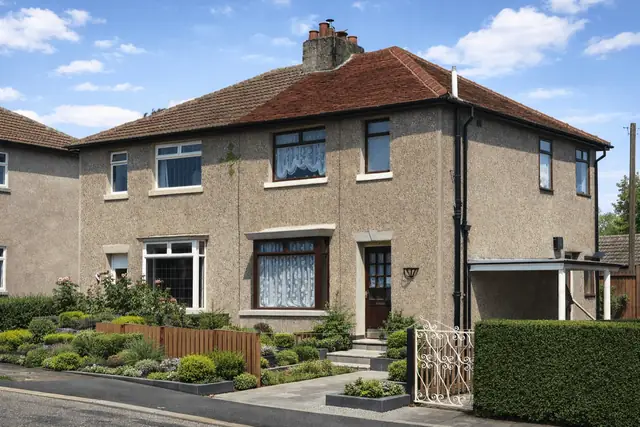
The Gadie House
The Gadie house is a distinctive UK property type constructed during the 1920s. Developed in response to post-World War I housing demand, these system-built semi-detached homes…
4 min read
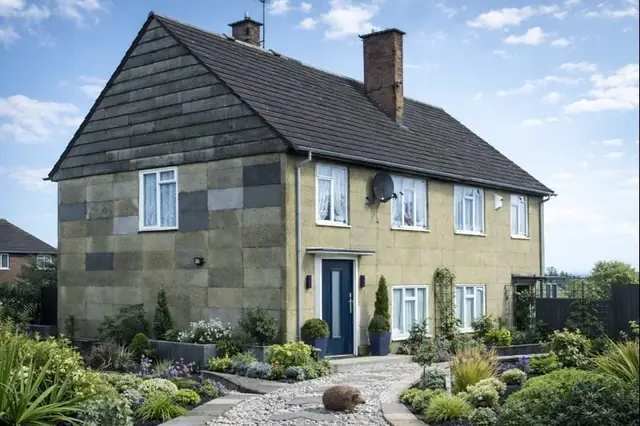 Metal framed
The Gateshead Corporation House
The Gateshead Corporation house, also known as the Gateshead Experimental house, is a rare post-war property type developed by Gateshead Borough Council in 1950. Only four…
4 min read
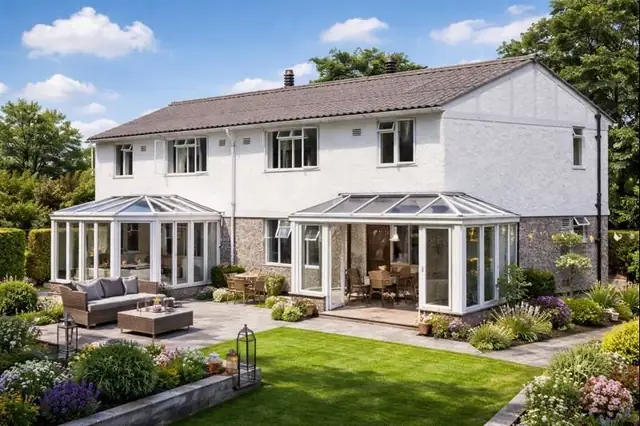 Metal framed
The Gee Walker & Slater House
The Gee Walker & Slater house is a highly unusual post-war non-traditional property type manufactured in 1946. Only two examples were ever constructed, making this one of the…
3 min read
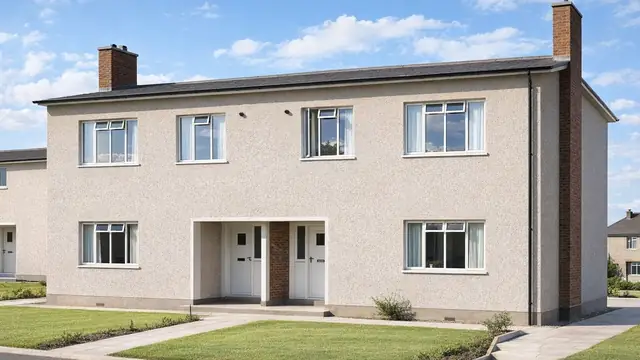 Precast concrete
The Glasgow Foamed Slag House
The Glasgow Foamed Slag house was built between 1946 and 1951, in response to the severe housing shortage that followed the Second World War and the need for rapid…
5 min read
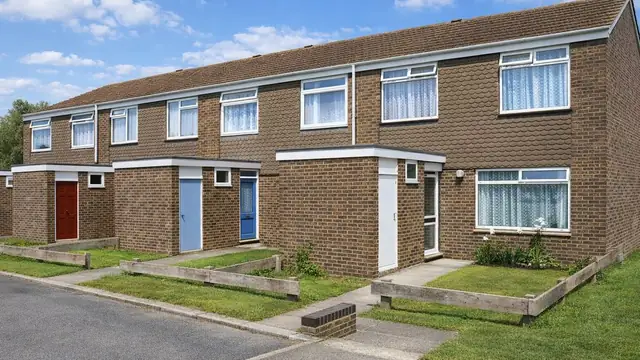 Precast concrete
The GLE House
The GLE house is a system-built house combining timber frame and precast concrete panels, manufactured by M J Gleeson Ltd and designed by W H Sanders & Son. Approximately 250 were…
5 min read
 Precast concrete
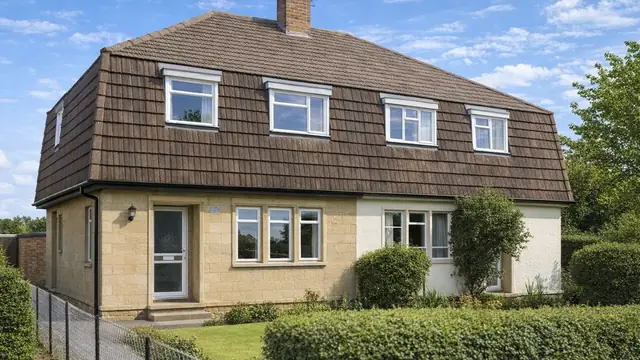
The Gregory House
The Gregory house is a post-war system-built house, built from 1954 onwards at a time when the UK still faced a significant housing shortage. Approximately 1,500 were built…
6 min read
 Precast concrete
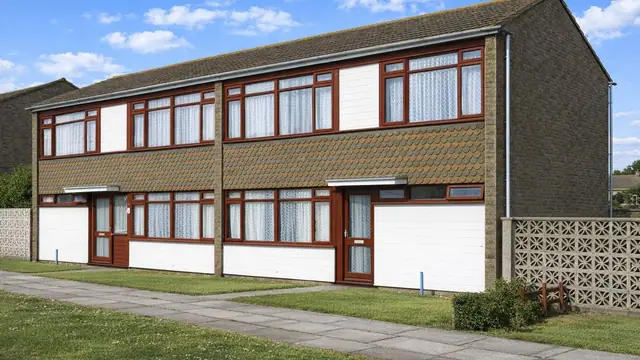
The Gregory Industrialised House
The Gregory Industrialised house is a precast concrete cross-wall house from the 1960s, built in response to the urgent need for rapid, cost-effective housing at a time when…
6 min read
Flettons
Photograph to follow
Metal framed
The Grenfell Baines House
The Grenfell Baines house was built in 1945, at a time of significant housing shortage in the UK, when the drive was for rapid housing solutions. It was designed by the Grenfell…
6 min read
Flettons
Photograph to follow
Timber framed
The Grenfell Baines House
The Grenfell Baines house is a timber-framed, system-built house from 1945, built in the aftermath of the Second World War when there was a pressing need for rapid housing. It was…
5 min read
 Metal framed
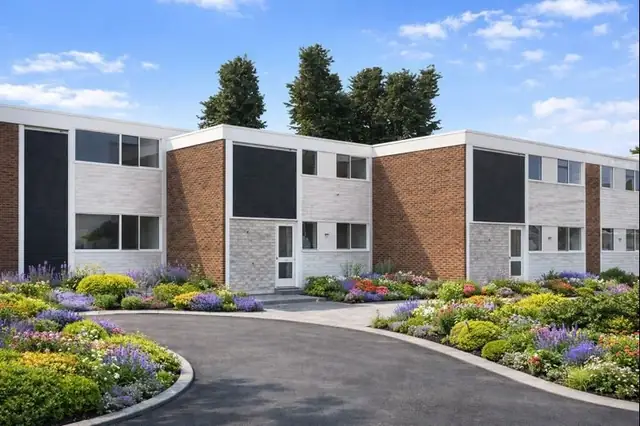
The Grid House
The Grid House, also known as RM housing, is a system-built form of residential construction developed during the mid-20th century. Designed and manufactured by Morrison and…
3 min read
H
Flettons
Photograph to follow
Timber framed
The Hall House
The Hall house is a timber-framed system house built between 1966 and 1970. The houses were manufactured by Robert H Hall & Co. Ltd to designs by I S Watson, and only 350 were…
5 min read
 Timber framed
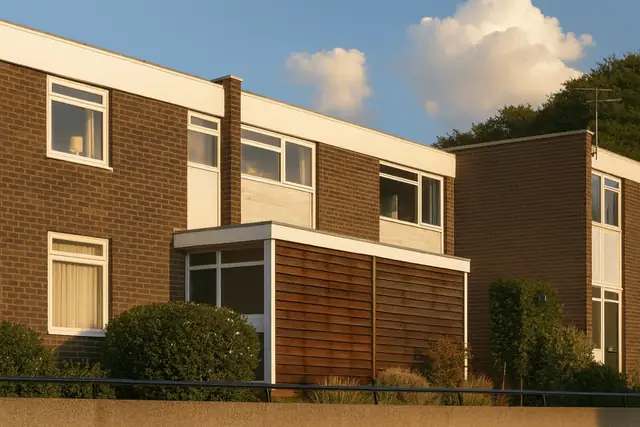
The Hallam Mk I and Mk II Houses
The Hallam Mk I and Mk II houses are system-built, timber-framed houses designed by S A Roe and manufactured by Vic Hallam Ltd between 1963 and 1970. They were built at a time…
5 min read
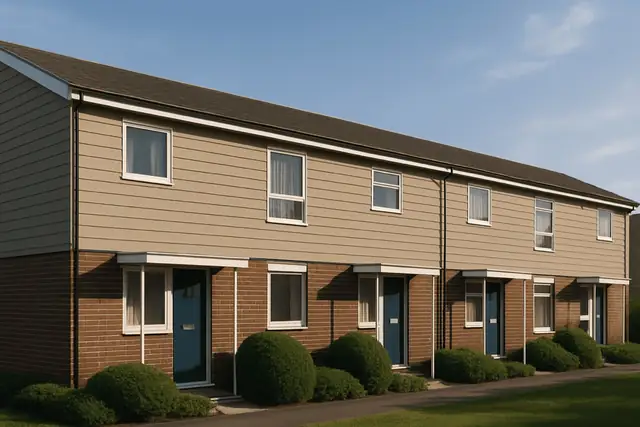 Timber framed
The Hallam Mk III House
The Hallam Mk III is a system-built timber-framed house from 1965 to 1975, a decade of rapid urban development and pressing demand for affordable housing. Around 8,000 were built…
5 min read
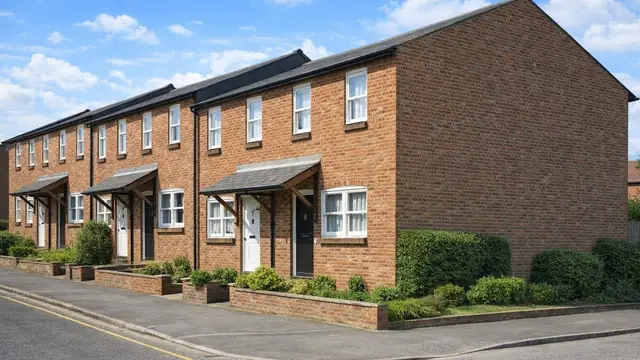 Timber framed
The Hallam Volumetric House
The Hallam Volumetric house is a system-built timber-framed house manufactured by Vic Hallam Ltd between 1972 and 1975. Approximately 2,000 were built, as bungalows and two-storey…
6 min read
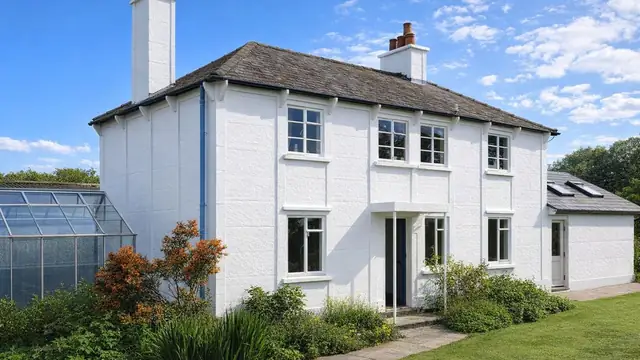 Precast concrete
The Hamish Cross Type 1 House
The Hamish Cross Type 1 house is an early twentieth-century precast reinforced concrete (PRC) house, designed to address the housing shortages that arose during and after the…
5 min read
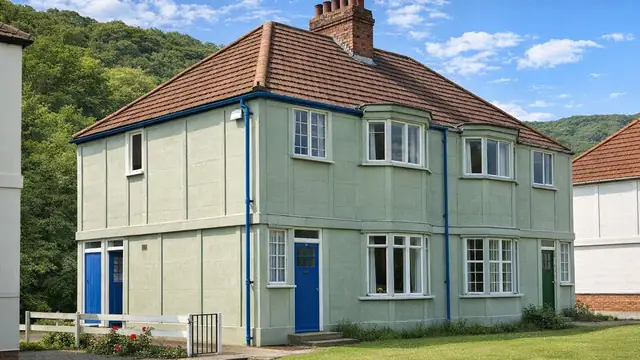 Precast concrete
The Hamish Cross Type II House
The Hamish Cross Type II house is a precast reinforced concrete (PRC) house designed by Hamish Cross and manufactured by Abdon Clee Stone Quarry. The houses were built from 1915…
5 min read
Flettons
Photograph to follow
Precast concrete
The Hardy House
The Hardy house is a precast concrete house from the 1920s, designed and manufactured by T E Hardy. It was built during the housing boom that followed the First World War, when…
5 min read
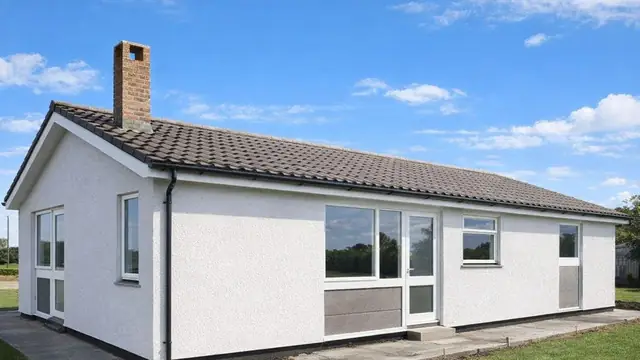 Timber framed
The Harvey Frame House
The Harvey Frame house is a timber-framed, system-built bungalow built mainly in 1969. It was manufactured by Harveys (Structural Services) Ltd and designed by M Seal &…
4 min read
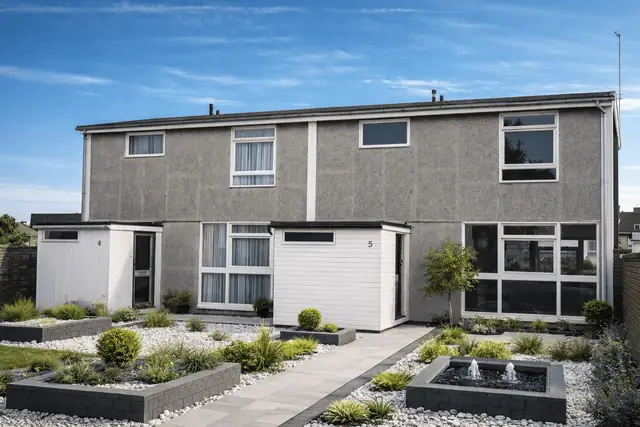 Metal framed
The Hawthorn Leslie House
The Hawthorn Leslie house, also known as HLB or Plasteel, is a system-built property type manufactured between 1964 and 1969. These homes were designed by P Keate and F Mould and…
6 min read
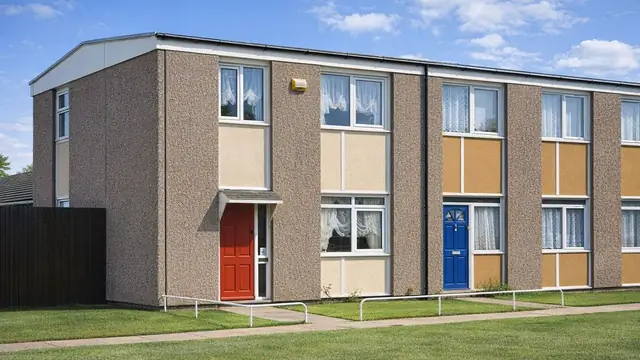 Precast concrete
The HDC House
The HDC house, also known as Housing Development & Construction or IDC, is a system-built, precast concrete house from the 1960s, a decade when there was a pressing need for…
6 min read
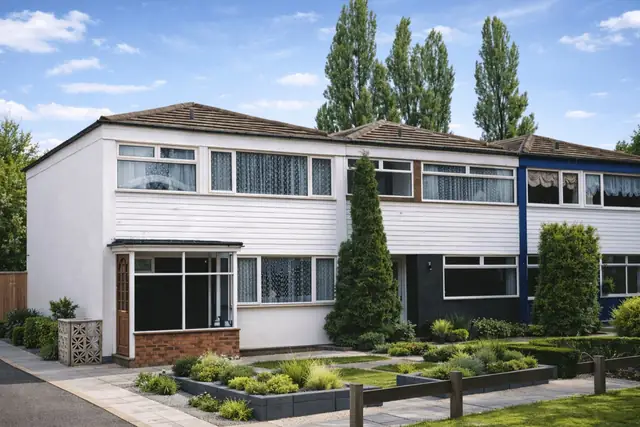 In situ concrete
The Herald House
When considering a property purchase in the UK, understanding the intricacies of different property types is crucial. One such property type is the Herald house, also known as the…
4 min read
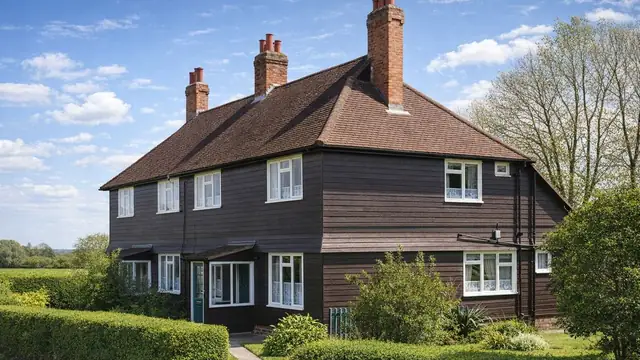 Timber framed
The Hertfordshire County Council House
The Hertfordshire County Council house is an early twentieth-century timber-framed house, built in 1921. The houses were manufactured by Botsford, Vale & Wightman Ltd to a design…
5 min read
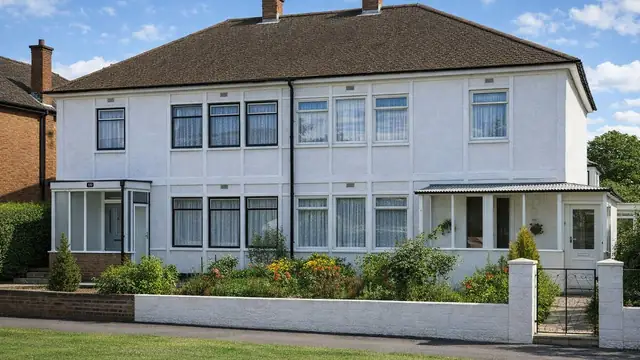 Precast concrete
The Hertsmere Special House
The Hertsmere Special house is a post-war system-built type, part of the wider effort to address the UK housing shortage in the mid-twentieth century. Little about its origins is…
5 min read
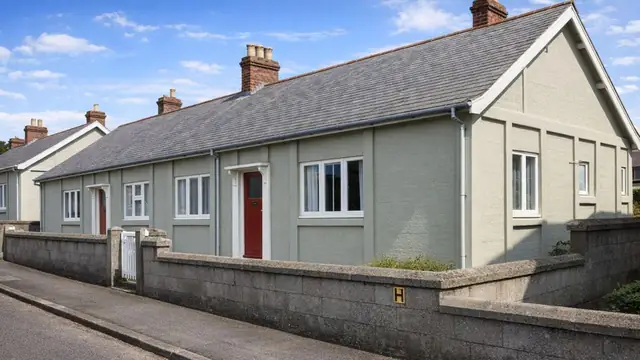 Precast concrete
The Hexham Special House
The Hexham Special house is a precast reinforced concrete (PRC) house built in the 1920s, a period of significant advances in building technology and materials. Only six are known…
5 min read
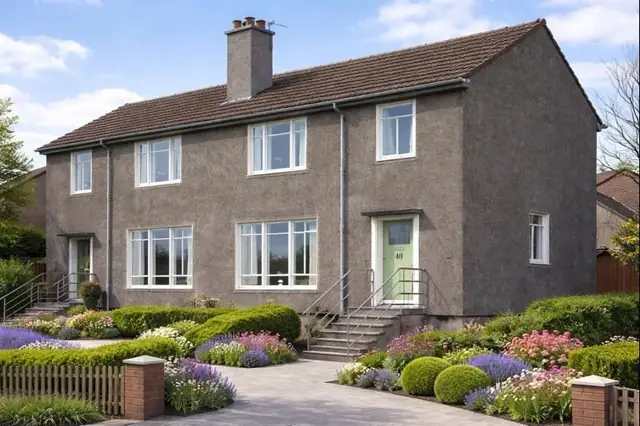 Metal framed
The Hillcon House
The Hillcon house, also referred to as the Hills house, is a rare form of post-war system-built housing constructed in the early 1950s. Designed by Hills Patent Glazing Co. Ltd…
3 min read
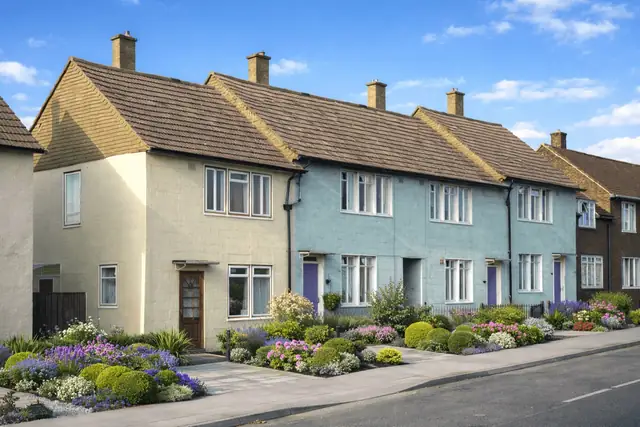 Metal framed
The Hills Presweld House
The Hills Presweld house is a post-war non-traditional property type developed during the 1940s in response to acute housing shortages. Manufactured by Hills (West Bromwich) Ltd…
3 min read
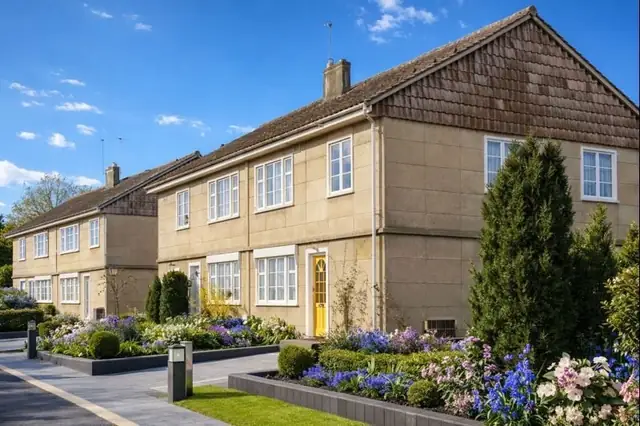 Metal framed
The Hitchins House
The Hitchins House is a rare post-war system-built property designed to address the acute housing shortage following the Second World War. Manufactured by Hitchins Steel Core…
3 min read
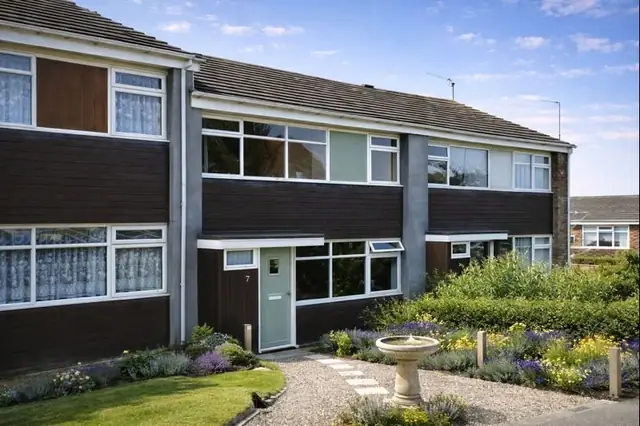 Metal framed
The Homeville Industrialised House
The Homeville Industrialised House is a post-war system-built property developed during the 1960s housing expansion. Manufactured by The Homeville Co. Ltd between 1963 and 1970…
3 min read
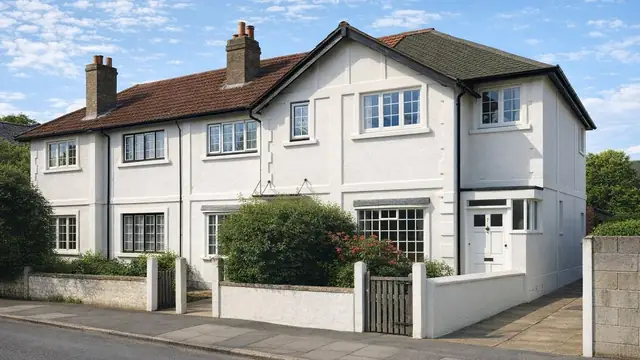 Precast concrete
The Howells House
The Howells house is a precast concrete block house from the 1920s, designed and manufactured by E O C Howells. It was built during the housing boom that followed the First World…
6 min read
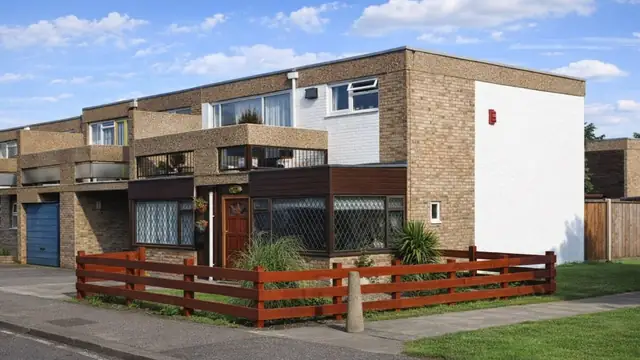 Precast concrete
The HSSB House
The HSSB (High Speed System Building) house, also known as the Lindsay Parkinson house, is a precast concrete system house from the mid-1960s. It was manufactured by SLP…
5 min read
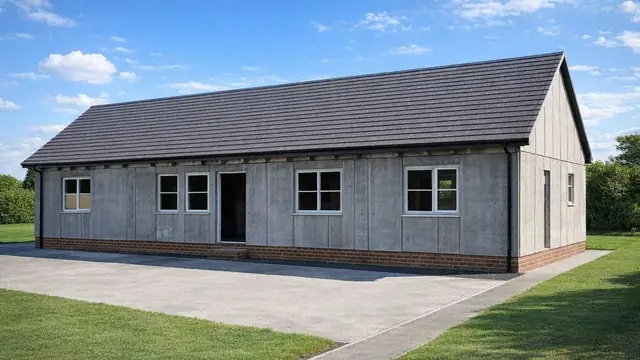 Timber framed
The Hultsfreds House
The Hultsfreds house is a system-built timber house from the 1970s, manufactured by AB Hultsfreds Industrierna and Western Timber Co. Ltd, both of which brought timber…
4 min read
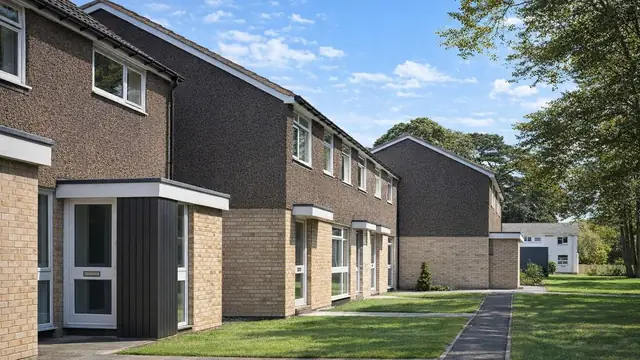 Timber framed
The Humphreys House
The Humphreys house is a timber-framed system-built house from 1968 to 1970, developed by Humphreys Homes Ltd with design by Hubbard Ford & Partners. Only 50 were built. The type…
4 min read
Timber framed
The Hallam Mk I and Mk II Houses
The Hallam Mk I and Mk II houses are system-built, timber-framed houses designed by S A Roe and manufactured by Vic Hallam Ltd between 1963 and 1970. They were built at a time…
5 min read
Timber framed
The Hallam Mk III House
The Hallam Mk III is a system-built timber-framed house from 1965 to 1975, a decade of rapid urban development and pressing demand for affordable housing. Around 8,000 were built…
5 min read
Timber framed
The Hallam Volumetric House
The Hallam Volumetric house is a system-built timber-framed house manufactured by Vic Hallam Ltd between 1972 and 1975. Approximately 2,000 were built, as bungalows and two-storey…
6 min read
Precast concrete
The Hamish Cross Type 1 House
The Hamish Cross Type 1 house is an early twentieth-century precast reinforced concrete (PRC) house, designed to address the housing shortages that arose during and after the…
5 min read
Precast concrete
The Hamish Cross Type II House
The Hamish Cross Type II house is a precast reinforced concrete (PRC) house designed by Hamish Cross and manufactured by Abdon Clee Stone Quarry. The houses were built from 1915…
5 min read
Flettons
Photograph to follow
Precast concrete
The Hardy House
The Hardy house is a precast concrete house from the 1920s, designed and manufactured by T E Hardy. It was built during the housing boom that followed the First World War, when…
5 min read
Timber framed
The Harvey Frame House
The Harvey Frame house is a timber-framed, system-built bungalow built mainly in 1969. It was manufactured by Harveys (Structural Services) Ltd and designed by M Seal &…
4 min read
Metal framed
The Hawthorn Leslie House
The Hawthorn Leslie house, also known as HLB or Plasteel, is a system-built property type manufactured between 1964 and 1969. These homes were designed by P Keate and F Mould and…
6 min read
Precast concrete
The HDC House
The HDC house, also known as Housing Development & Construction or IDC, is a system-built, precast concrete house from the 1960s, a decade when there was a pressing need for…
6 min read
In situ concrete
The Herald House
When considering a property purchase in the UK, understanding the intricacies of different property types is crucial. One such property type is the Herald house, also known as the…
4 min read
Timber framed
The Hertfordshire County Council House
The Hertfordshire County Council house is an early twentieth-century timber-framed house, built in 1921. The houses were manufactured by Botsford, Vale & Wightman Ltd to a design…
5 min read
Precast concrete
The Hertsmere Special House
The Hertsmere Special house is a post-war system-built type, part of the wider effort to address the UK housing shortage in the mid-twentieth century. Little about its origins is…
5 min read
Precast concrete
The Hexham Special House
The Hexham Special house is a precast reinforced concrete (PRC) house built in the 1920s, a period of significant advances in building technology and materials. Only six are known…
5 min read
Metal framed
The Hillcon House
The Hillcon house, also referred to as the Hills house, is a rare form of post-war system-built housing constructed in the early 1950s. Designed by Hills Patent Glazing Co. Ltd…
3 min read
Metal framed
The Hills Presweld House
The Hills Presweld house is a post-war non-traditional property type developed during the 1940s in response to acute housing shortages. Manufactured by Hills (West Bromwich) Ltd…
3 min read
Metal framed
The Hitchins House
The Hitchins House is a rare post-war system-built property designed to address the acute housing shortage following the Second World War. Manufactured by Hitchins Steel Core…
3 min read
Metal framed
The Homeville Industrialised House
The Homeville Industrialised House is a post-war system-built property developed during the 1960s housing expansion. Manufactured by The Homeville Co. Ltd between 1963 and 1970…
3 min read
Precast concrete
The Howells House
The Howells house is a precast concrete block house from the 1920s, designed and manufactured by E O C Howells. It was built during the housing boom that followed the First World…
6 min read
Precast concrete
The HSSB House
The HSSB (High Speed System Building) house, also known as the Lindsay Parkinson house, is a precast concrete system house from the mid-1960s. It was manufactured by SLP…
5 min read
Timber framed
The Hultsfreds House
The Hultsfreds house is a system-built timber house from the 1970s, manufactured by AB Hultsfreds Industrierna and Western Timber Co. Ltd, both of which brought timber…
4 min read
Timber framed
The Humphreys House
The Humphreys house is a timber-framed system-built house from 1968 to 1970, developed by Humphreys Homes Ltd with design by Hubbard Ford & Partners. Only 50 were built. The type…
4 min read
I
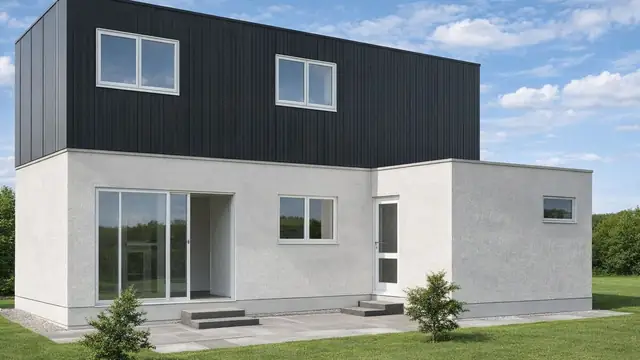 Metal framed
The IBIS House
The IBIS house is a form of system-built, non-traditional housing developed during the 1960s in response to post-war housing shortages in the UK. Designed by A Gordon & Partners…
3 min read
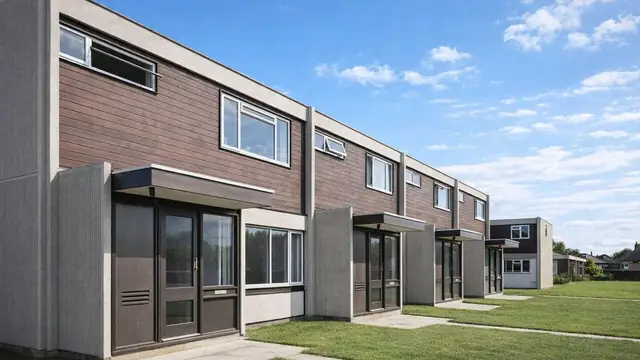 Precast concrete
The Industricon House
The Industricon house, also known as the Willett Industricon, is a system-built house from 1971. It was manufactured by Willett Industricon Ltd, a company that specialised in…
6 min read
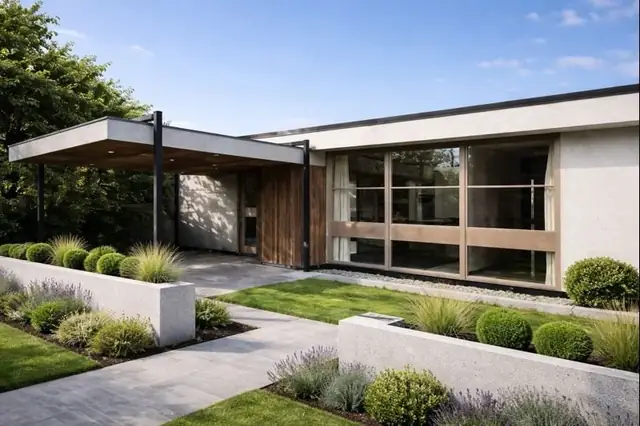 Metal framed
The Integer House
The Integer House is a rare non-traditional property type developed during the 1960s, reflecting a period of experimentation with prefabricated systems and modern materials. Only…
3 min read
J
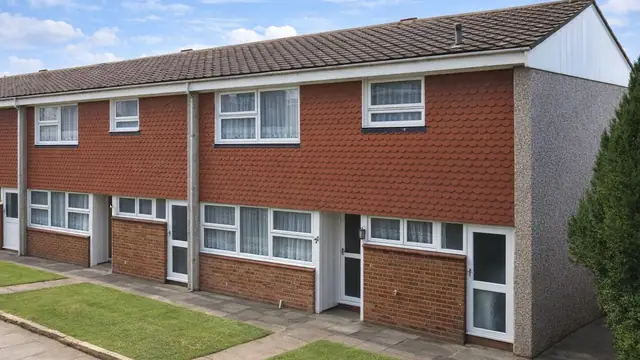 Precast concrete
The Jansel House
The Jansel house is a system-built house from the 1960s, designed and manufactured by H C Janes Ltd. It combines a precast reinforced concrete (PRC) column frame with steel…
6 min read
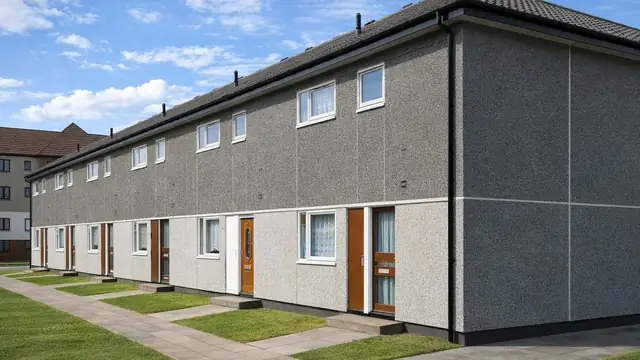 Precast concrete
The Jespersen 12M House
The Jespersen 12M house, also known as the Laing Crosswall or simply Jespersen, is a precast concrete, system-built house from the 1960s. It was designed by P E Malmstrom and…
6 min read
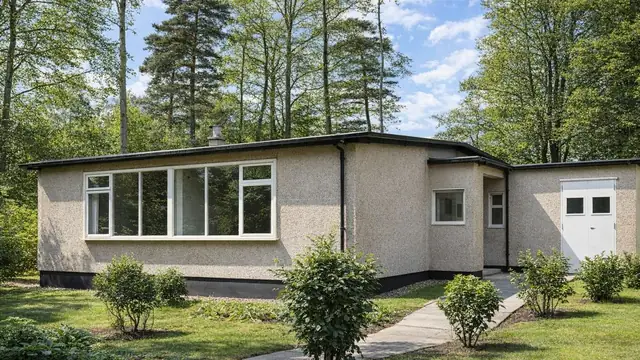 Timber framed
The Jicwood Temporary Bungalow
The Jicwood Temporary Bungalow is a timber-framed, prefabricated bungalow from 1944, when Britain faced a severe housing shortage caused by wartime destruction. It was…
4 min read
K
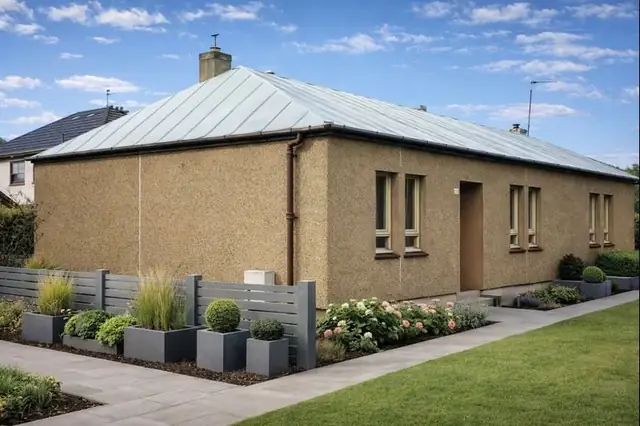 Metal framed
The Kelvin House
The Kelvin House is a highly unusual and exceptionally rare non-traditional bungalow type manufactured in 1926. Only two semi-detached examples are known to have been constructed…
3 min read
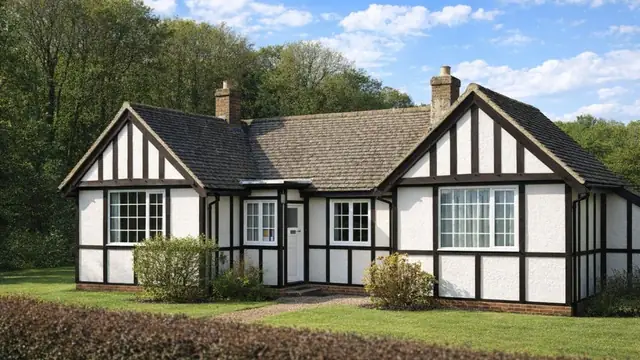 Precast concrete
The Ketton House
The Ketton house is a precast reinforced concrete (PRC) house from the 1920s, designed and manufactured by the Ketton Cement Co. The company used PRC to provide durable…
5 min read
Flettons
Photograph to follow
Timber framed
The Ketton House
The Ketton house is a timber-framed bungalow from the 1920s, designed and manufactured by the Ketton Cement Co. Only five were built. They are detached bungalows with medium-pitch…
4 min read
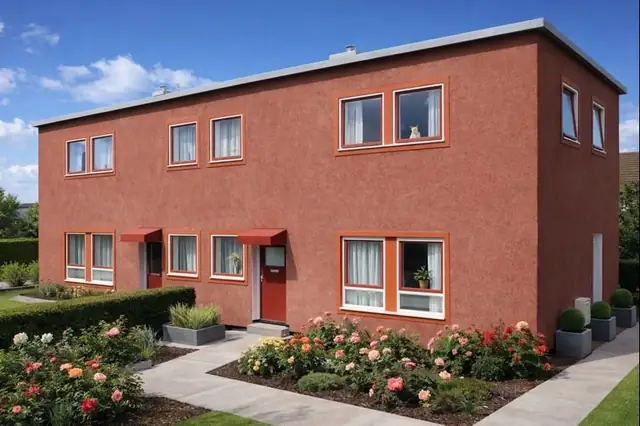 Metal framed
The Keyhouse Unibuilt House
The Keyhouse Unibuilt house is a rare post-war system-built property developed in 1946 by Keyhouse Unibuilt Ltd. Designed by Richard Sheppard and G Grey Wornum, only four examples…
3 min read
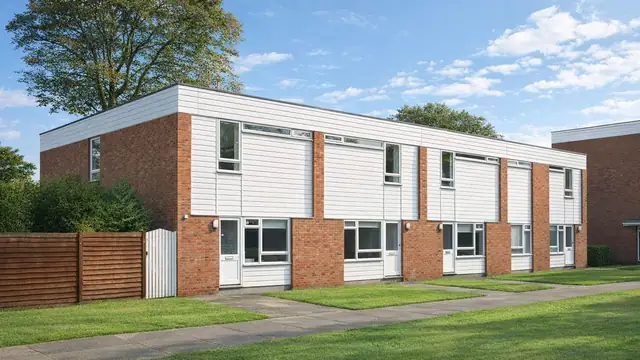 Timber framed
The Kier BDC House
The Kier BDC house is a system-built timber-framed house from the 1960s. It was built by Kier Ltd to designs by Hughes Lomax and Adutt, as part of the wider 1960s movement to…
6 min read
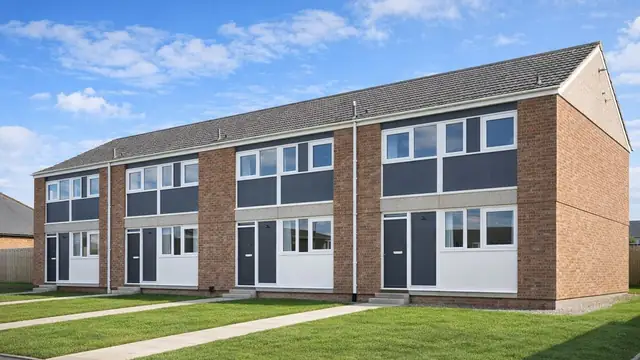 Precast concrete
The Kincorth Mk III House
The Kincorth Mk III house is a system-built type from the 1960s, designed by T Harley Haddow & Partners and manufactured by Alexander Hall & Son Ltd, a company with expertise in…
6 min read
Flettons
Photograph to follow
Precast concrete
The Kingsthorne Special House
The Kingsthorne Special house, also known as the King's Thorn, is a precast reinforced concrete (PRC) house built in 1956, during the post-war housing boom, when the need for…
5 min read
Flettons
Photograph to follow
Metal framed
The Kingstone House
The Kingstone house, also known as the Tarran house, is a system-built house from the end of the Second World War. It was manufactured by Tarran Industries Ltd and built in 1945…
6 min read
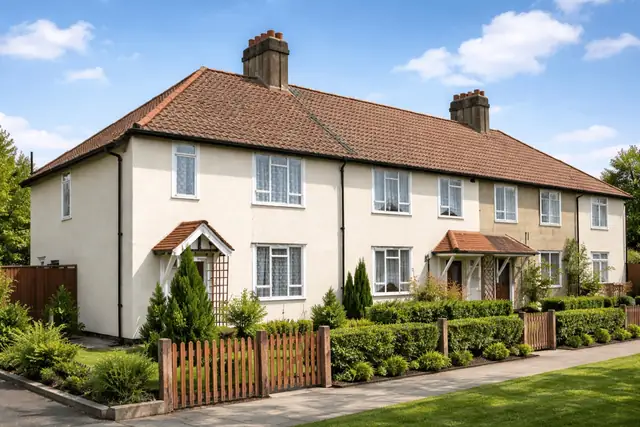 In situ concrete
The Kirton House
The Kirton house is a distinctive two-storey terraced property type that emerged in the 1920s as part of the UK’s post-World War I housing boom. These homes were developed to…
4 min read
L
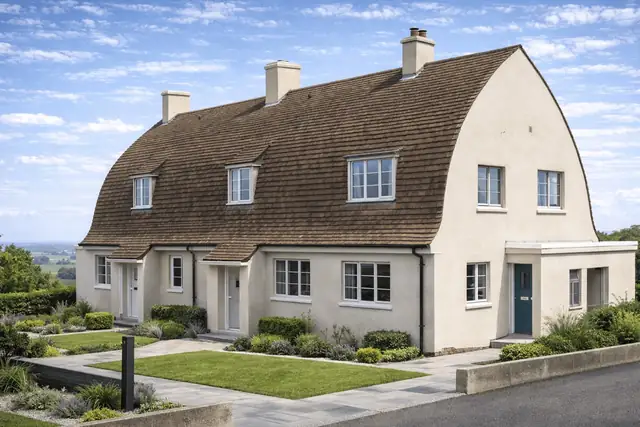 In situ concrete
The Lamella House
The Lamella House, also known as the Lamella Roofed Cottage, was manufactured by F Hills & Sons Ltd between 1946 and 1948. Developed during the post-war housing shortage, it…
4 min read
 Timber framed
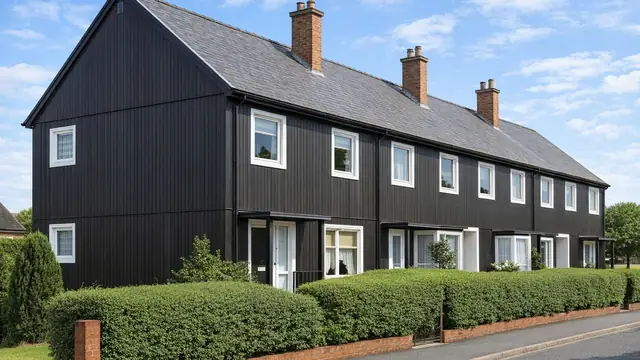
The Lanark County Council House
Lanark County Council houses are timber-framed, system-built homes from the 1940s, built in response to the urgent need for affordable housing after the Second World War. Speed…
5 min read
 Timber framed
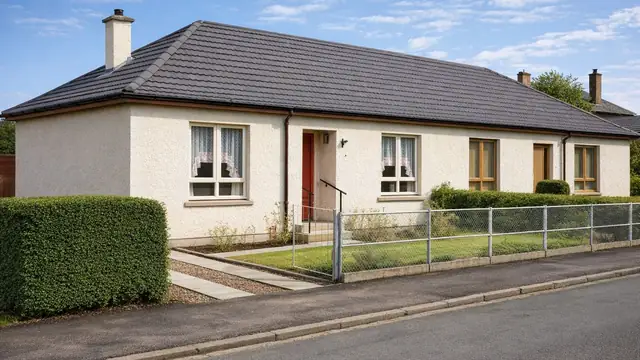
The Langlands Bungalow
The Langlands Bungalow is a timber-framed bungalow dating from 1926, a period of new approaches to meeting the growing demand for affordable homes. Only 20 were built, which makes…
4 min read
 Metal framed
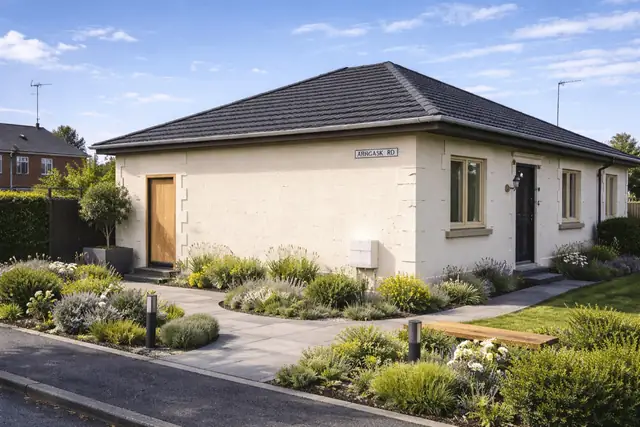
The Langlands House
The Langlands house is an exceptionally rare non-traditional property type dating from 1926. Only two semi-detached bungalows of this design were ever constructed, giving the type…
3 min read
 Timber framed
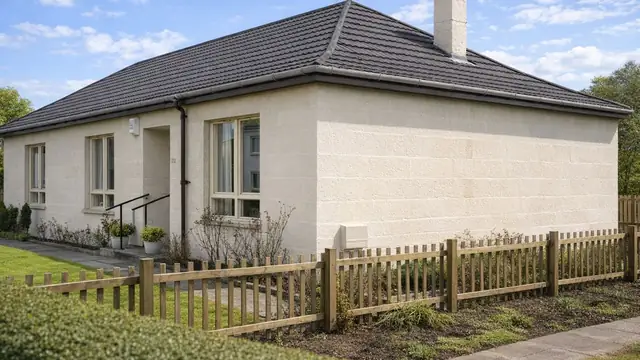
The Langlands Terrazzo House
The Langlands Terrazzo house is an early twentieth-century timber-framed bungalow, built in 1926 during a period of new building techniques. Only two were built, as a pair of…
5 min read
 Timber framed
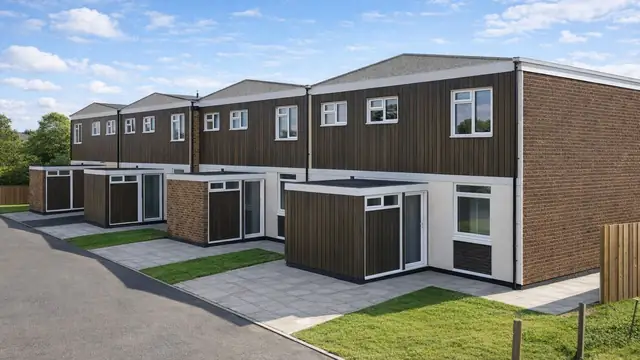
The Lawrence House
The Lawrence house is a timber-framed system-built house from 1966, developed by Walter Lawrence & Son Ltd. The design was a collaboration between the architects Booth Ledeboer &…
5 min read
Flettons
Photograph to follow
Timber framed
The LCC Mobile House
The LCC Mobile house is a timber-framed, system-built bungalow from the 1960s. It came out of a period of rapid urban development and a pressing need for affordable housing, as…
4 min read
 Precast concrete
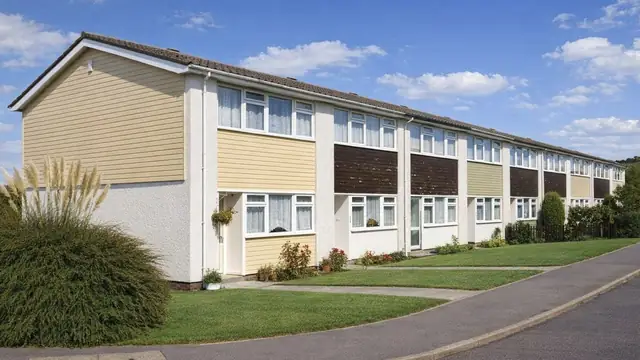
The Lecaplan Type A House
The Lecaplan Type A house is a precast concrete panel house from the 1960s, designed by J C Tilley and Stanley Bragg & Associates and manufactured by W & C French Ltd, a company…
6 min read
 Precast concrete
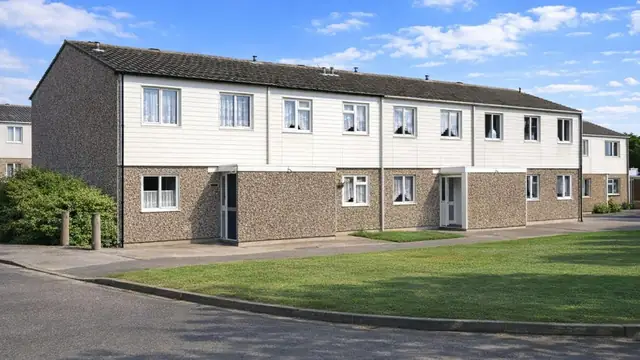
The Lecaplan Type B House
The Lecaplan Type B house is a precast concrete (PC) panel house built between the 1960s and the 1970s. It was manufactured by W & C French Ltd, a prominent construction company…
6 min read
Flettons
Photograph to follow
Precast concrete
The Lightning Construction House
The Lightning Construction house is a precast reinforced concrete (PRC) house built mainly in the 1920s and manufactured by the Lightning Construction Co., a company with a…
5 min read
 Precast concrete
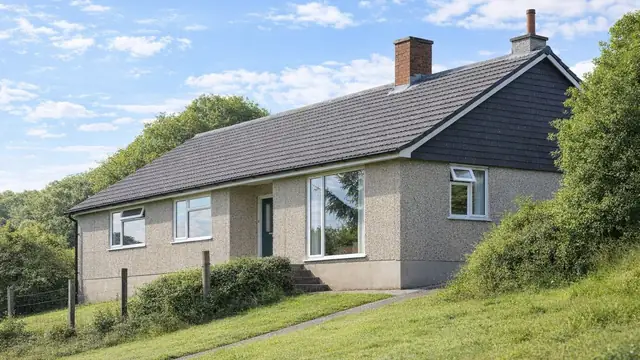
The Lilleshall House
The Lilleshall house is a precast reinforced concrete (PRC) bungalow system manufactured by The Lilleshall Co. Ltd and designed by Stephen E Dobson. Around 400 were built between…
5 min read
Flettons
Photograph to follow
Timber framed
The Linton Mobile House
The Linton Mobile house is a system-built timber-framed house manufactured by Linton System Buildings Ltd to a design by R Cheshire, and built between 1965 and 1970. It is also…
5 min read
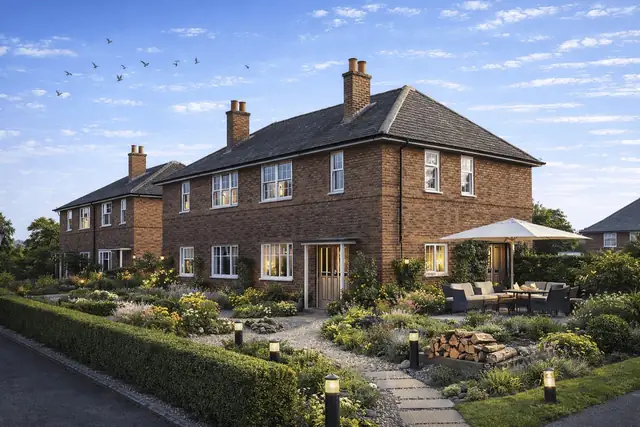 Metal framed
The Liverpool Corporation House
Liverpool Corporation houses were developed during the 1920s as part of a municipal response to post-First World War housing shortages. Constructed by Liverpool Corporation, these…
3 min read
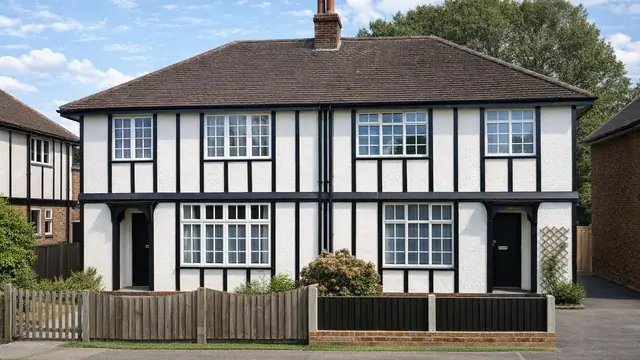 Timber framed
The Liverpool Special House
The Liverpool Special house dates from the 1920s, a period of severe housing shortage and rapid urban expansion, when new construction methods were adopted to meet demand. The…
5 min read
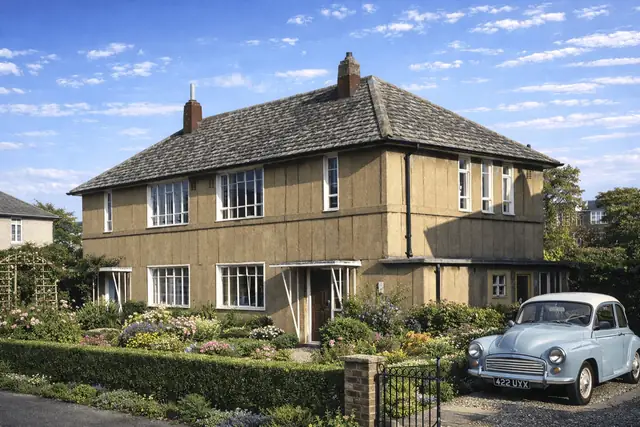 Metal framed
The Livett-Cartwright House
The Livett-Cartwright house, sometimes referred to as the Bell-Livett, is a form of post-war, non-traditional housing developed in response to acute shortages following the Second…
3 min read
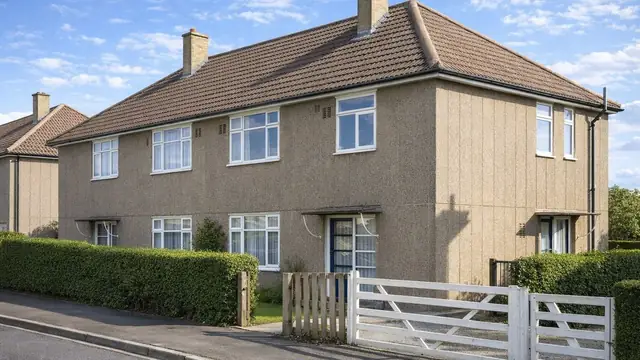 Precast concrete
The Livett-Cartwright House
The Livett-Cartwright house, also known as the Bell-Livett house, is a precast reinforced concrete house built between 1948 and 1956, during the post-war housing boom. It was…
5 min read
Flettons
Photograph to follow
Precast concrete
The Loudon Mk II House
The Loudon Mk II house is a 1970s system-built house combining precast reinforced concrete (PRC) panels with timber framing. It was manufactured by W Loudon & Son Ltd to meet the…
6 min read
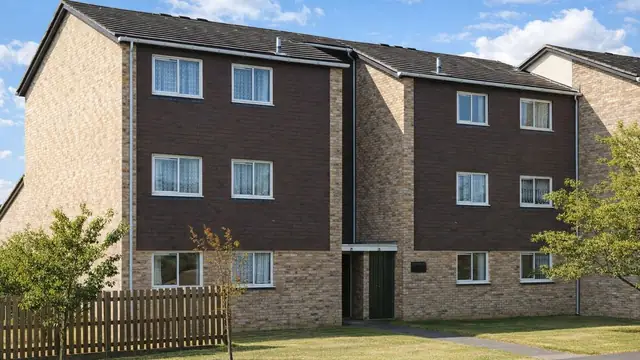 Timber framed
The Lovell House
The Lovell house is a timber-framed, system-built house constructed between 1967 and 1979, as part of a broader effort to address housing shortages in the UK. It was manufactured…
5 min read
Flettons
Photograph to follow
In situ concrete
The Lowestoft Borough House
The Lowestoft Borough house is a concrete house built in the 1920s. It was designed by S W Mobbs and produced by Lowestoft Borough Council, the local authority responsible for a…
5 min read
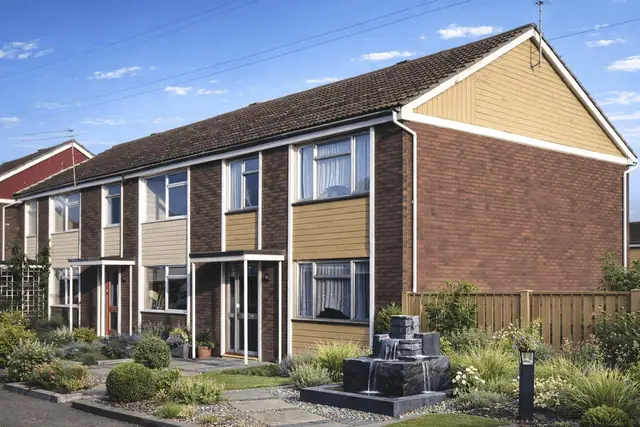 Metal framed
The Lowton-Cubitt House
The Lowton-Cubitt house is a mid-20th century system-built property developed in response to post-war housing shortages. Manufactured between 1964 and the 1970s, approximately…
3 min read
M
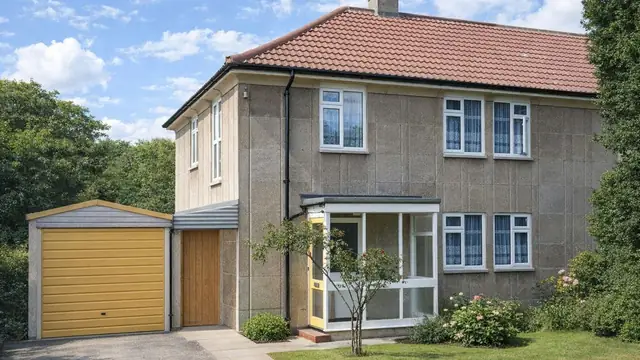 Precast concrete
The Mac-Girling House
The Mac-Girling house is a system-built, precast concrete house from the 1940s, built in response to the urgent need for housing in post-war Britain as part of a wider move to…
6 min read
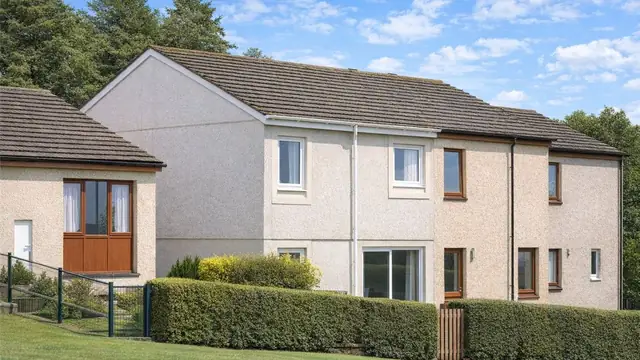 Timber framed
The Macrae Plus House
The Macrae Plus house is a volumetric timber-framed house of the 1970s, produced by Hugh Macrae & Sons Ltd at a time of rapid housing development, when demand for affordable and…
5 min read
 Timber framed
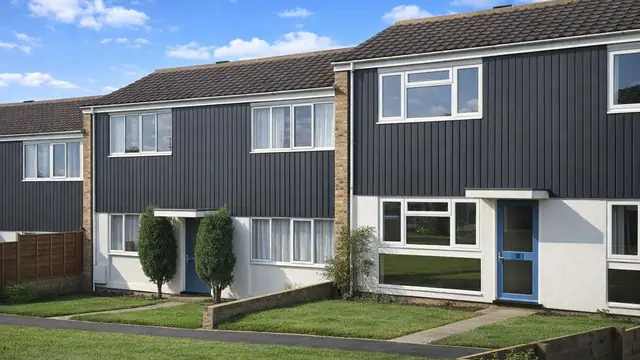
The Mactrad House
The Mactrad house is a system-built, timber-framed house built between 1964 and 1971 by John Maclean & Sons Ltd to designs by E N Hall. Around 3,200 were built, a figure that…
6 min read
 Precast concrete
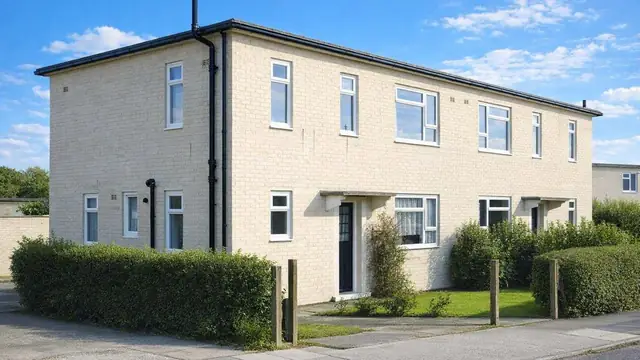
The Malthouse House
The Malthouse house was manufactured by W Malthouse Ltd and designed by the Sheffield City Architect. The houses were built mainly in the 1940s and 1950s, when demand for housing…
6 min read
 Timber framed
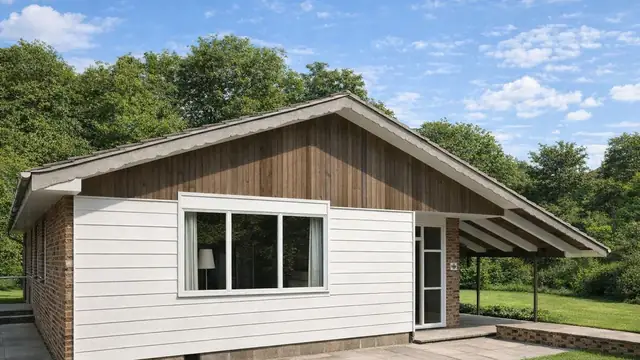
The Maple Leaf House
The Maple Leaf house is a timber-framed house built in 1966 by Maple Leaf Homes Ltd, during a period of architectural experimentation in the mid-twentieth century. Only eight were…
5 min read
 Precast concrete
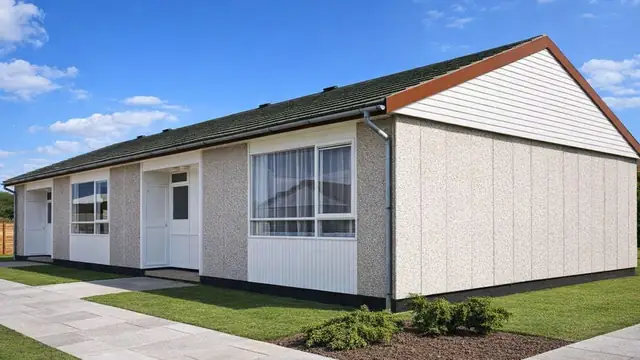
The Marley House
The Marley house is a system-built bungalow constructed between 1964 and 1973, a period of significant demand for housing in the UK and of system-built types designed to be…
5 min read
 In situ concrete
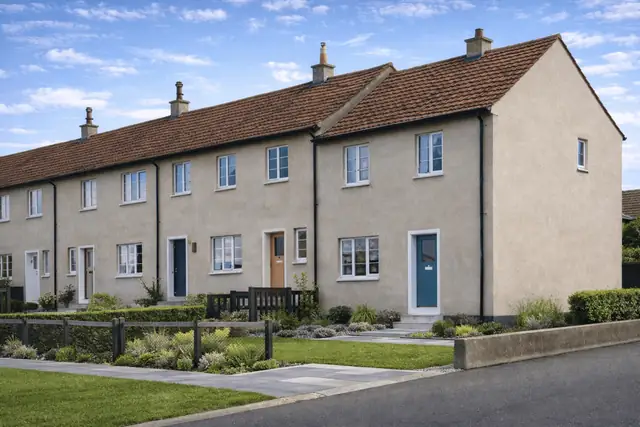
The Maxim House
The Maxim House is a post-war system-built property manufactured by A A Stuart & Sons (Glasgow) Ltd between 1949 and 1954. Approximately 700 units were constructed, predominantly…
4 min read
Flettons
Photograph to follow
Timber framed
The McAlpine House
The McAlpine house was built in 1945 by Sir Robert McAlpine & Sons, and only two were ever built. It is also known as the Westminster. The houses are two-storey and semi-detached.
5 min read
 Timber framed
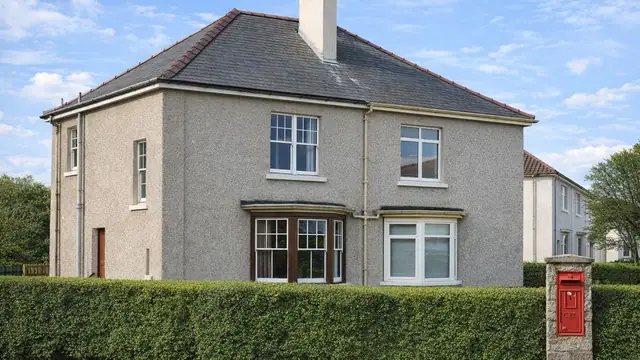
The McDonald House
The McDonald house is a timber-framed, system-built house of the late 1920s, designed and manufactured by J McDonald (Contractors) Ltd. Approximately 1,000 were built between 1926…
5 min read
 Precast concrete
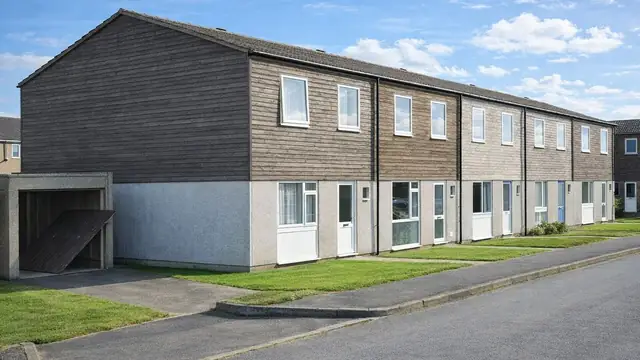
The MeTraCon House
The MeTraCon house is a system-built house combining precast concrete and timber frame panels, designed and manufactured by Selleck, Nicholls & Williams Ltd over a fifteen-year…
5 min read
 Timber framed
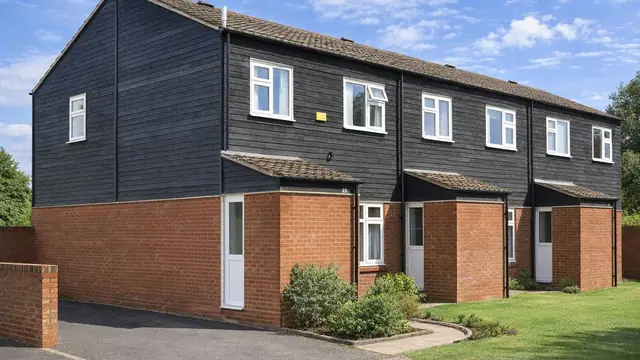
The MeTraTim House
The MeTraTim house is a system-built timber-framed house from the mid-1960s, a period of rapid urban development and new construction techniques. The houses were manufactured by…
6 min read
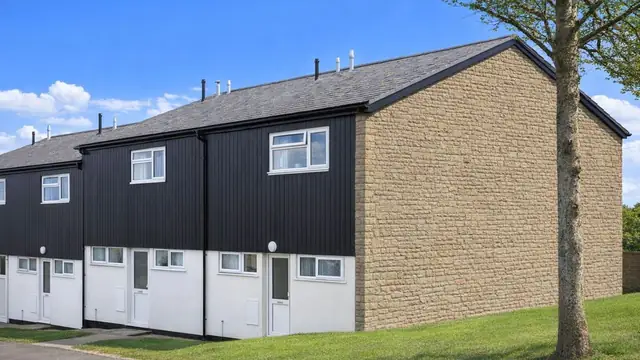 Timber framed
The Meyer House
The Meyer house is a system-built timber-framed house constructed between 1969 and 1979. It was manufactured by Montague L Meyer Ltd and designed by the Montague L Meyer Technical…
4 min read
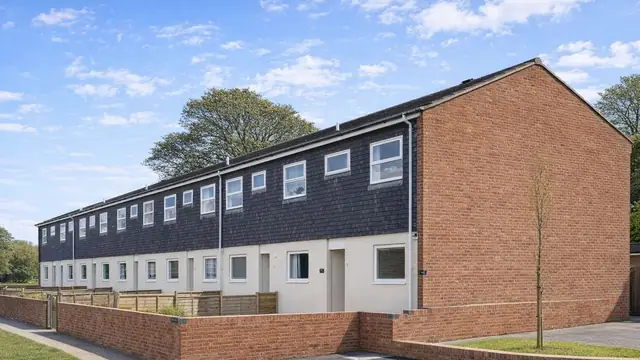 Precast concrete
The MFC House
The MFC house, also known as MFC Housing, is a precast concrete (PC) panel house from the 1960s. It was manufactured by F C Precast Concrete Ltd and W Moss & Sons Ltd, and…
6 min read
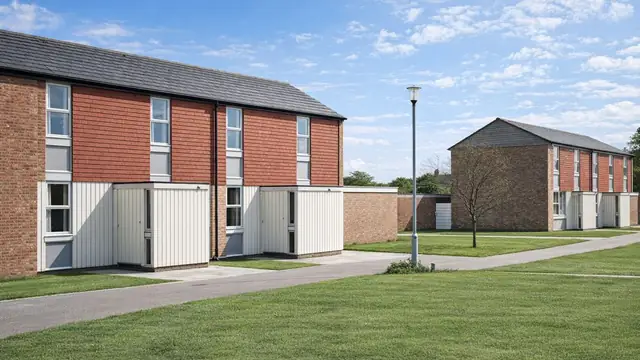 Timber framed
The MHC House
The MHC house was produced by the Midlands Housing Consortium between 1965 and 1975, as part of a wider initiative to address the post-war housing shortage. The design is credited…
6 min read
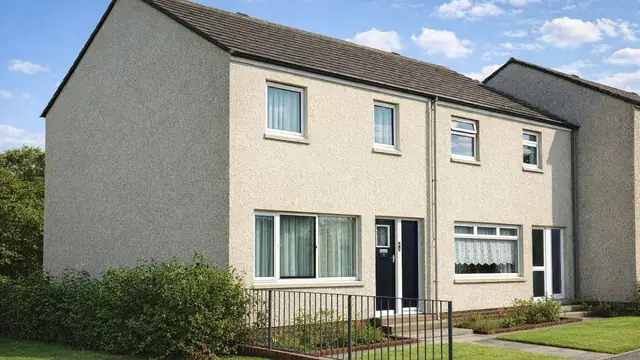 Timber framed
The Miller House
The Miller house is a timber-framed, system-built house manufactured by Miller Construction (Northern) Ltd to a design by G Taylor, and built from 1965 into the 1970s…
5 min read
 In situ concrete
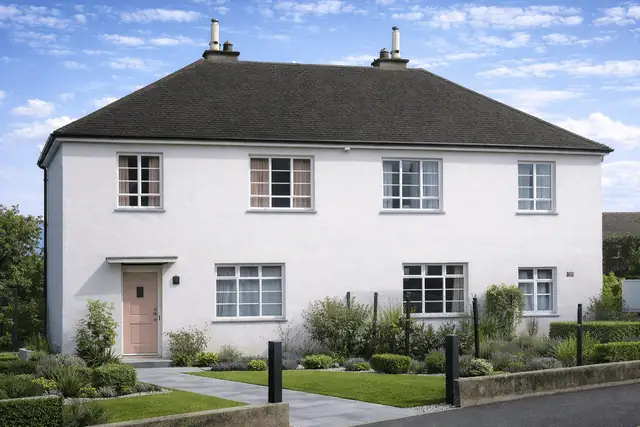
The Miller No-Fines House
The Miller No-Fines house is a post-war form of non-traditional housing developed around 1950 in response to the acute housing shortage following the Second World War. Designed by…
4 min read
 In situ concrete
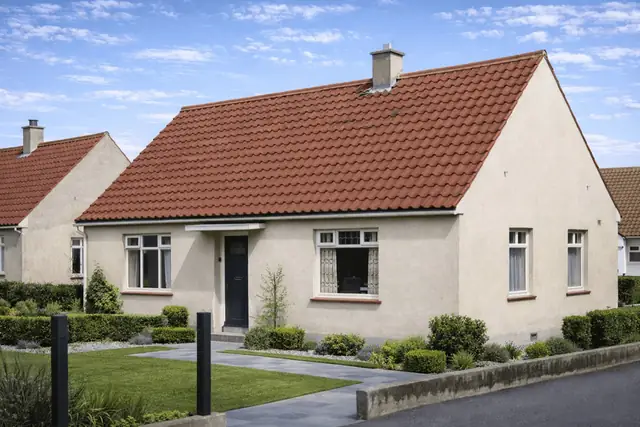
The Miller Temporary Bungalow
The Miller Temporary Bungalow, also known as the Miller No-Fines or simply No-Fines, is a distinctive form of non-traditional housing manufactured by J Miller & Partners Ltd…
4 min read
 Precast concrete
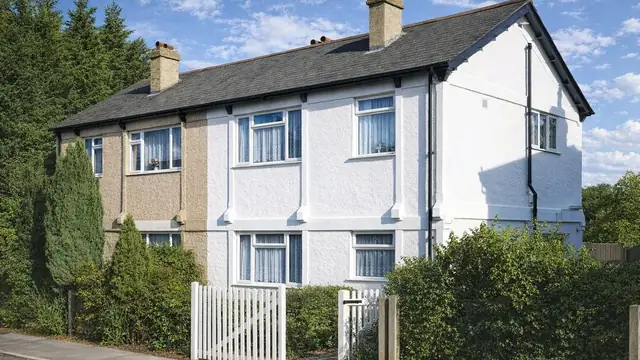
The Minniel House
The Minniel house, also known as the Love house, is a system-built precast reinforced concrete (PRC) house from the 1920s. It was manufactured by W W Love & Sons, a company known…
5 min read
 Metal framed
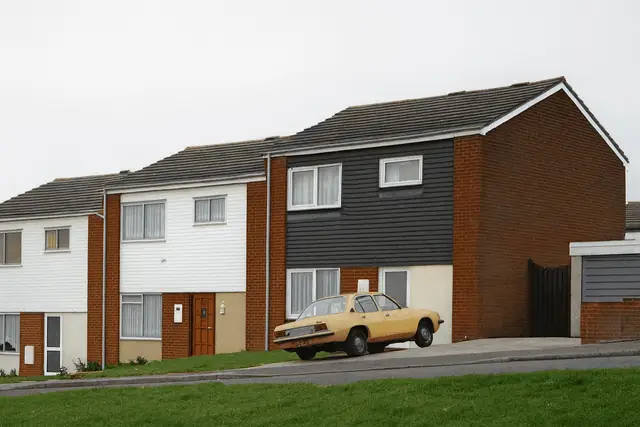
The Minox House
The Minox house, a distinctive property type in the UK, has a rich history and unique construction characteristics that make it a subject of interest for home buyers and investors…
7 min read
 Precast concrete
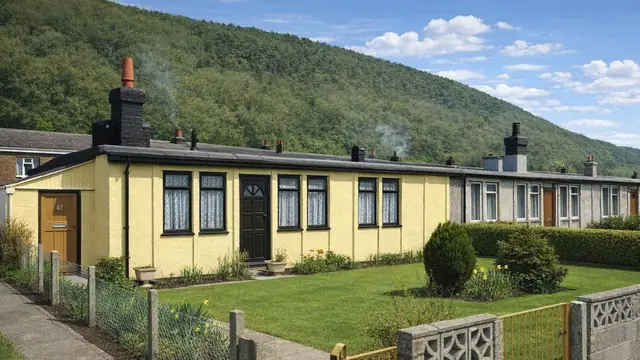
The MOD Special House
The MOD Special house is a precast reinforced concrete (PRC) semi-detached bungalow designed by the Ministry of Defence and built in the 1940s. Only 43 were built. They were part…
5 min read
 Precast concrete
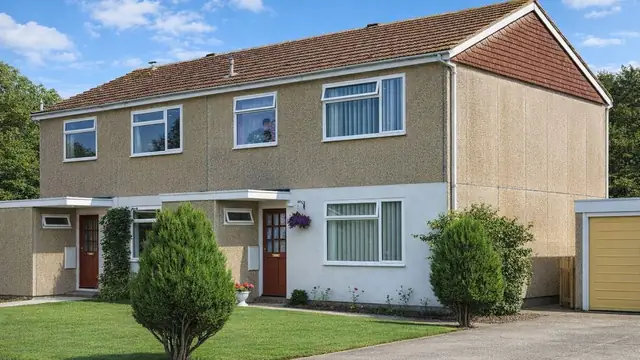
The Modus House
The Modus house is a precast concrete, system-built house from the late 1960s. It was manufactured by The Amey Chivers Housing Co. Ltd and designed by Alex Robertson, Peter…
6 min read
 Timber framed
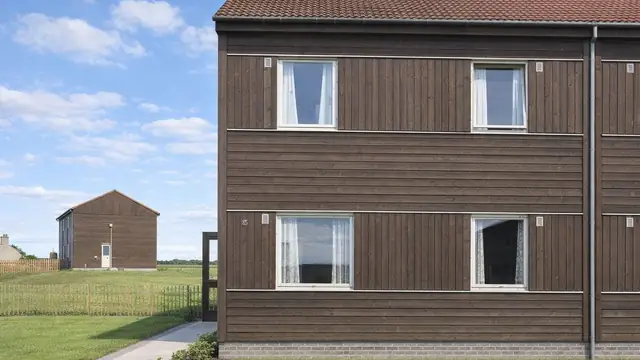
The Moelven Brug House
The Moelven Brug house is a system-built timber-framed house manufactured by Barratt Developments between 1965 and 1975. It is also known as the Barratt, the Norwegian Timber…
5 min read
 Metal framed
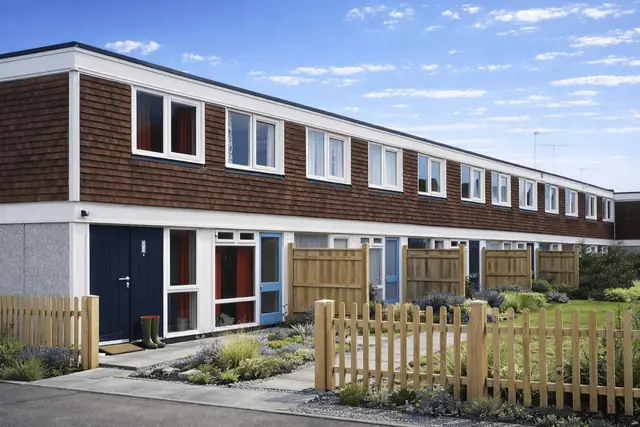
The MOHLG 5M House
The MOHLG 5M house, also known as the CLASP 5M, is a system-built property type developed during the 1960s by the Ministry of Housing & Local Government Development Group…
3 min read
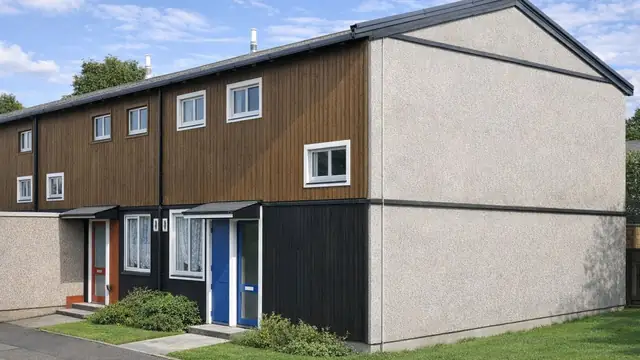 Timber framed
The MOHLG House
The MOHLG house is a timber-framed, system-built house designed by the Ministry of Housing and Local Government Development Group, with Patricia Tindale playing a central role in…
5 min read
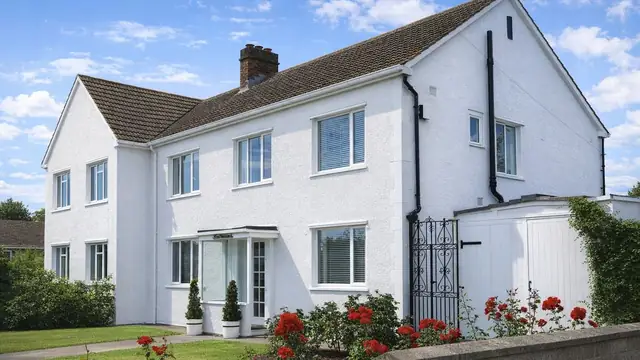 Precast concrete
The Morrell House
The Morrell house, also known as the Bradley house, is a precast reinforced concrete (PRC) house from the 1940s, a period of post-war reconstruction. It was designed by K Morrell…
6 min read
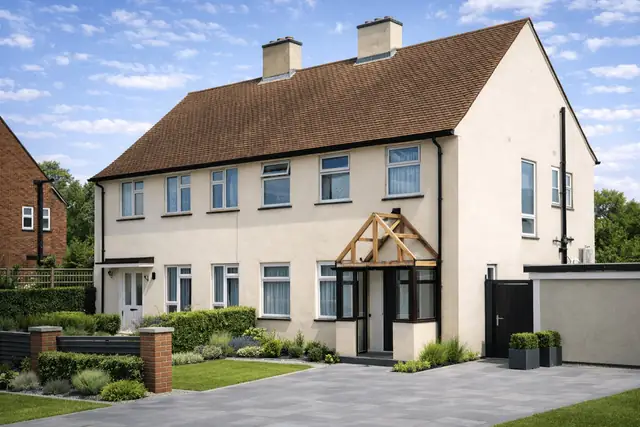 In situ concrete
The MOW Demonstration Expanded Clay House
The MOW Demonstration Expanded Clay house, also known as the Expanded Clay house, is a rare non-traditional property type in the UK. Designed by the Ministry of Works, these…
4 min read
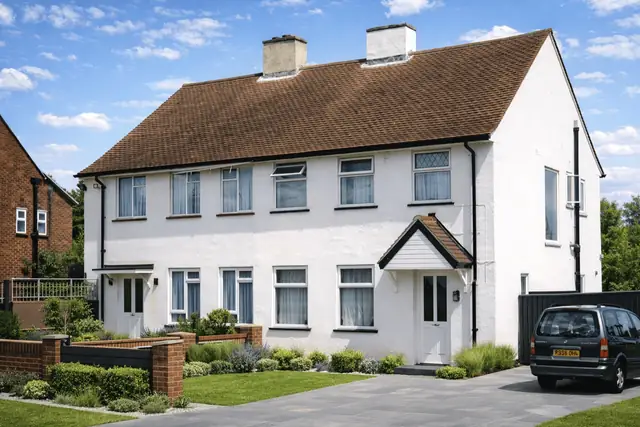 In situ concrete
The MOW Demonstration Foamed Slag House
The MOW Demonstration Foamed Slag house stands as a unique relic of post-war British architecture. Designed by the Ministry of Works in the 1940s, this property type is…
4 min read
 In situ concrete
The MOW Demonstration No-Fines House
The MOW Demonstration No-Fines house is a rare non-traditional property type developed in the 1940s by the Ministry of Works (MOW) as part of the post-war housing programme. Only…
4 min read
 In situ concrete
The Mowlem House
The Mowlem house is a distinctive type of system-built property constructed between 1965 and 1981. Designed by Constructional Services Ltd and manufactured by Mowlem (Buildings)…
4 min read
 Metal framed
The Mucklow Plan House
The Mucklow Plan house is a recognised form of non-traditional housing developed in the UK from 1965 onwards. Designed by Mucklow Plan Ltd and constructed by A & J Mucklow Group…
4 min read
 Timber framed
The Multigrid House
The Multigrid house is a timber-framed, system-built house constructed between 1959 and 1967. It was produced by the Weir Housing Corporation Ltd to a design by J Gray, and…
5 min read
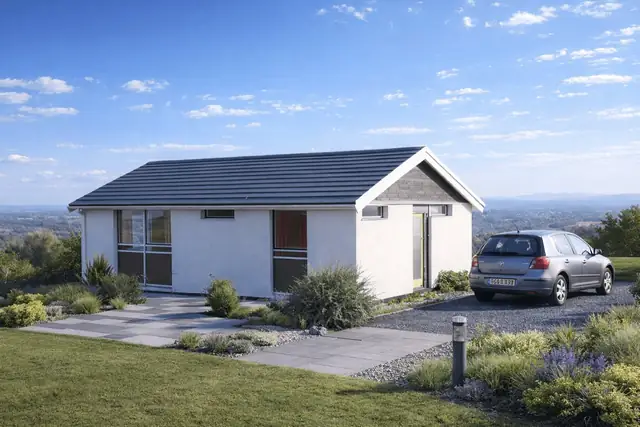 Metal framed
The Multispan House
The Multispan house is a form of system-built housing developed during the 1960s in response to post-war housing demand across the UK. These properties were designed to be…
3 min read
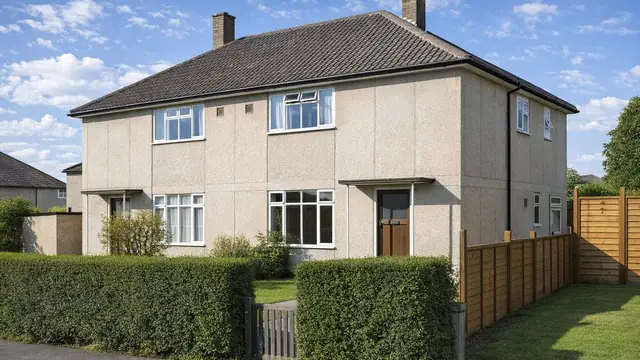 Precast concrete
The Myton House
The Myton house is a system-built type manufactured by Myton Ltd between the 1940s and 1954. It emerged after the Second World War, when the UK faced a severe housing shortage and…
6 min read
N
Flettons
Photograph to follow
Precast concrete
The Natcon House
The Natcon house is a precast reinforced concrete (PRC) house built between 1960 and 1970, a period of rapid housing development in the UK aimed at affordable, quickly assembled…
5 min read
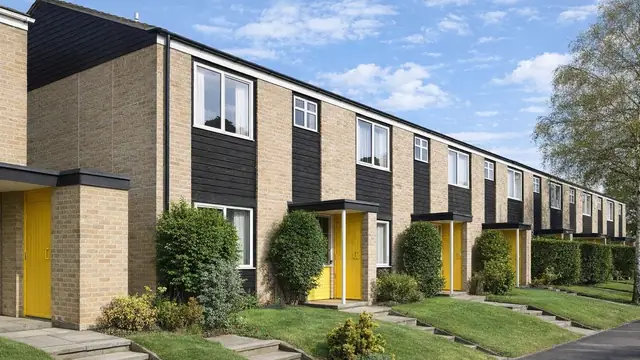 Precast concrete
The NCB House
The NCB house is a precast concrete panel house built for the National Coal Board between 1968 and the 1970s, as part of a wider effort to address the housing shortage of the…
6 min read
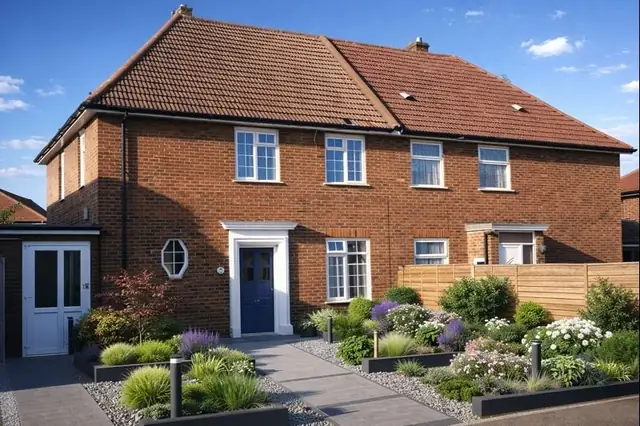 Metal framed
The New Georgian House
The New Georgian house is a rare post-war residential form developed during the 1940s. It reflects a period of reconstruction in the UK, combining modern structural methods with…
3 min read
 Timber framed
The Newcastle Corporation House
The Newcastle Corporation house, also known as the Norwegian Timber house, is a timber-framed house built in 1927. Only 100 were built. The houses were part of a broader effort at…
5 min read
 Precast concrete
The Newland House
The Newland house, also known as the Tarran-Newland, is a precast reinforced concrete (PRC) house from the period after the Second World War. It was manufactured by Tarran…
5 min read
 Metal framed
The Nissen-Petren House
The Nissen-Petren house is a rare form of interwar non-traditional housing developed in the mid-1920s. Designed by Petter & Warren and manufactured by Nissen-Petren Houses Ltd…
3 min read
 Timber framed
The Nokkelhus House
The Nokkelhus house is a timber-framed, system-built house of the 1970s, a period of strong demand for affordable housing that could be built quickly and economically. It was…
5 min read
Flettons
Photograph to follow
Metal framed
The Northern Ideal Homesteads House
The Northern Ideal Homesteads house is a steel-framed, industrialised house built in 1966 by Northern Ideal Homesteads Ltd and the Land & Developments Group. It was built at a…
6 min read
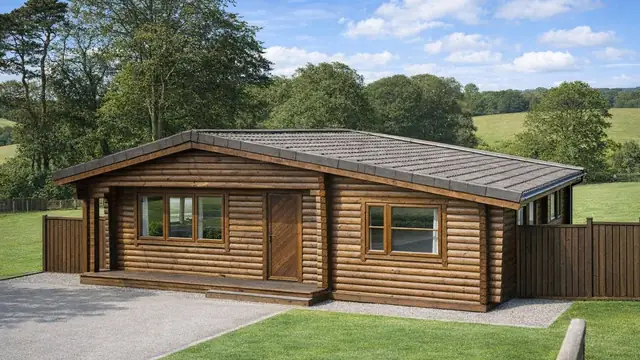 Timber framed
The Norwegian Log House
The Norwegian Log house, often called the Norlog, was built mainly in the 1960s and manufactured by the Norwegian Log Construction Co. Ltd, the company that brought this style of…
5 min read
Flettons
Photograph to follow
Metal framed
The Nuttall Building System House
The Nuttall Building System house is a steel-framed system house from the period after the Second World War. It was manufactured by Nuttall Houses (Richmond) Ltd and built between…
6 min read
Flettons
Photograph to follow
Metal framed
The Nuttall Mk II House
The Nuttall Mk II house is a steel-framed, system-built house constructed in 1964. It was manufactured by Nuttall Houses (Richmond) Ltd and designed by Steane Shipman & Associates…
6 min read
Precast concrete
The NCB House
The NCB house is a precast concrete panel house built for the National Coal Board between 1968 and the 1970s, as part of a wider effort to address the housing shortage of the…
6 min read
Metal framed
The New Georgian House
The New Georgian house is a rare post-war residential form developed during the 1940s. It reflects a period of reconstruction in the UK, combining modern structural methods with…
3 min read
Timber framed
The Newcastle Corporation House
The Newcastle Corporation house, also known as the Norwegian Timber house, is a timber-framed house built in 1927. Only 100 were built. The houses were part of a broader effort at…
5 min read
Precast concrete
The Newland House
The Newland house, also known as the Tarran-Newland, is a precast reinforced concrete (PRC) house from the period after the Second World War. It was manufactured by Tarran…
5 min read
Metal framed
The Nissen-Petren House
The Nissen-Petren house is a rare form of interwar non-traditional housing developed in the mid-1920s. Designed by Petter & Warren and manufactured by Nissen-Petren Houses Ltd…
3 min read
Timber framed
The Nokkelhus House
The Nokkelhus house is a timber-framed, system-built house of the 1970s, a period of strong demand for affordable housing that could be built quickly and economically. It was…
5 min read
Flettons
Photograph to follow
Metal framed
The Northern Ideal Homesteads House
The Northern Ideal Homesteads house is a steel-framed, industrialised house built in 1966 by Northern Ideal Homesteads Ltd and the Land & Developments Group. It was built at a…
6 min read
Timber framed
The Norwegian Log House
The Norwegian Log house, often called the Norlog, was built mainly in the 1960s and manufactured by the Norwegian Log Construction Co. Ltd, the company that brought this style of…
5 min read
Flettons
Photograph to follow
Metal framed
The Nuttall Building System House
The Nuttall Building System house is a steel-framed system house from the period after the Second World War. It was manufactured by Nuttall Houses (Richmond) Ltd and built between…
6 min read
Flettons
Photograph to follow
Metal framed
The Nuttall Mk II House
The Nuttall Mk II house is a steel-framed, system-built house constructed in 1964. It was manufactured by Nuttall Houses (Richmond) Ltd and designed by Steane Shipman & Associates…
6 min read
O
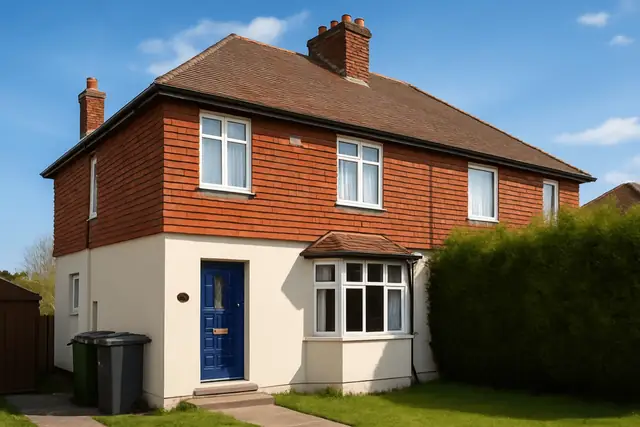 Precast concrete
The Occident House
The Occident house, also known as the Wheatley, is an interwar precast concrete panel house built between 1926 and 1927. The houses were manufactured by the British Occident…
5 min read
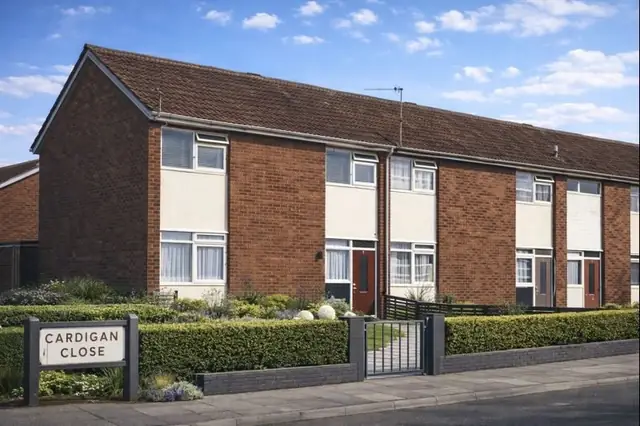 Metal framed
The Open System Building House
Open System Building houses, also known as OSB, Poulson, or Dare houses, form a distinct group of non-traditional housing developed between 1967 and 1970. Designed by J G L…
3 min read
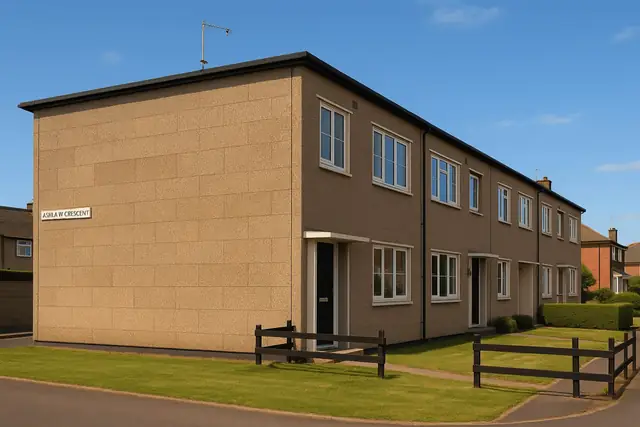 Precast concrete
The Orlit Type I House
The Orlit Type I house is a precast reinforced concrete (PRC) house built mainly in the late 1940s and the 1950s to address the housing shortage that followed the Second World…
6 min read
 Precast concrete
The Orlit Type II House
The Orlit Type II house is a precast reinforced concrete (PRC) system-built house from the 1940s and 1950s, manufactured by Orlit Ltd. Around 17,000 Orlit houses were built, a…
6 min read
 Precast concrete
The Orlit-Bellrock House
The Orlit-Bellrock house is a post-war precast reinforced concrete (PRC) house from 1949, built when the UK faced a significant housing shortage after the Second World War. It was…
6 min read
 In situ concrete
The O’Sullivan House
The O’Sullivan house, also known as the Miller O’Sullivan or simply O’Sullivans, is a distinctive type of system-built property developed in the UK during the 1940s, with building…
5 min read
P
 Metal framed
The Paragon House
The Paragon House, also known as the Weir or Weir Paragon, is a post-war system-built dwelling developed in the mid-1940s by G & J Weir Ltd. Around 100 units were constructed…
3 min read
 Precast concrete
The Parkinson House
The Parkinson house is a precast reinforced concrete, system-built house manufactured by J Parkinson & Sons Ltd, who worked with various designers to meet the housing demands of…
5 min read
 In situ concrete
The Parkwall House
The Parkwall house, also known as the Lindsay Parkinson, Outinard Parkinson, or simply Parkinson house, is a system-built property developed during the 1960s. Manufactured by Sir…
4 min read
 Timber framed
Peak Homes
Peak Homes are a system-built, timber-framed type built between 1967 and 1970. They were manufactured by Industrial Building Services (Northern) Ltd to designs by D Thornhill…
5 min read
 Precast concrete
The Pemcrete House
The Pemcrete house is a system-built type from the post-war period, constructed mainly in the 1950s and 1960s when the UK was grappling with a significant housing shortage. The…
6 min read
 Precast concrete
The Perma-Erecta House
The Perma-Erecta house is a precast reinforced concrete, system-built house from the 1940s. It was manufactured by Perma-Erecta Ltd, a company experienced in prefabricated…
6 min read
 Precast concrete
The Permabuilt House
The Permabuilt house is a precast reinforced concrete, system-built house from 1948, a time of severe housing shortage after the Second World War, when government and the private…
6 min read
 In situ concrete
The Permacrete House
The Permacrete house, also known as Cemacrete and Cemalite, represents a distinctive form of 1940s non-traditional housing developed in response to acute post-war demand…
4 min read
Flettons
Photograph to follow
Timber framed
The Perren House
The Perren house is a detached bungalow manufactured by J Perren in 1946, as the country emerged from the Second World War with an immense demand for housing and a need for new…
5 min read
 Metal framed
The Phoenix Temporary Bungalow
The Phoenix Temporary Bungalow is a post-war, non-traditional dwelling developed between 1945 and 1948 as part of the UK’s response to acute housing shortages following the Second…
3 min read
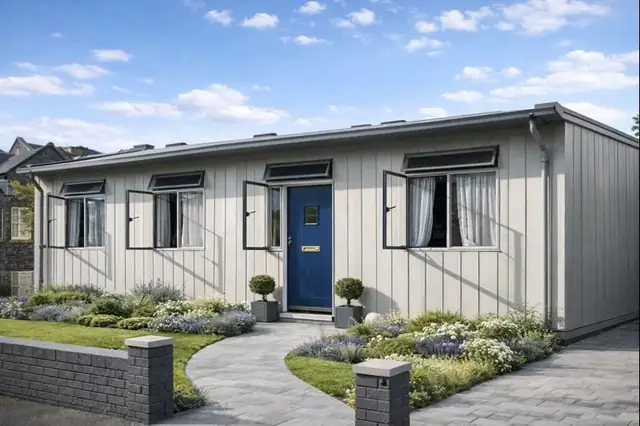 Metal framed
The Portal Temporary Bungalow
The Portal Temporary Bungalow, also referred to as the MOW Emergency or Prefab, is a rare example of post-war non-traditional housing in the UK. Designed in 1944 as a rapid…
3 min read
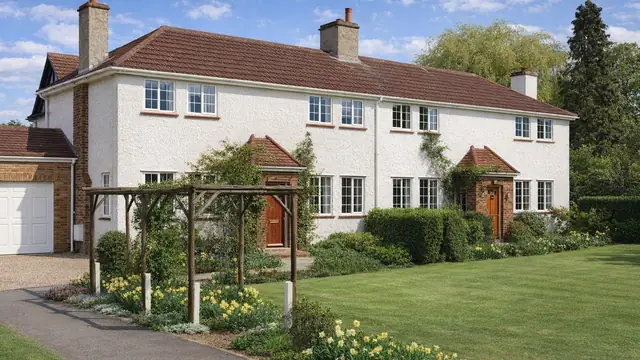 Precast concrete
The Potters Bar Special House
The Potters Bar Special house is a precast concrete block house built in the 1920s by Concrete Buildings Ltd, a company that pioneered the use of concrete in residential…
5 min read
Flettons
Photograph to follow
Timber framed
The Prestoplan House
The Prestoplan house is a system-built timber-framed house of the 1970s, manufactured by Prestoplan Homes Ltd at a time of demand for quick and cost-effective housing…
5 min read
Flettons
Photograph to follow
Metal framed
The Procol House
The Procol house is a steel-framed, system-built house from the 1960s. It was designed by T Spencer & Partners and manufactured by Harrison Procol Systems Ltd, and it belongs to…
5 min read
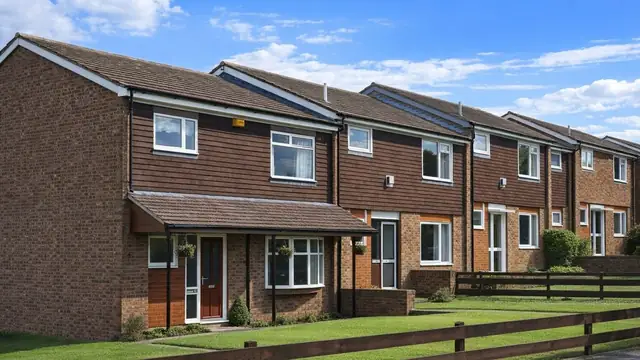 Timber framed
The Purpose Built Type I House
The Purpose Built Type I house is a timber-framed, system-built house built between 1966 and 1979. It was designed by A W Penn and manufactured by Purpose Built Ltd, and…
6 min read
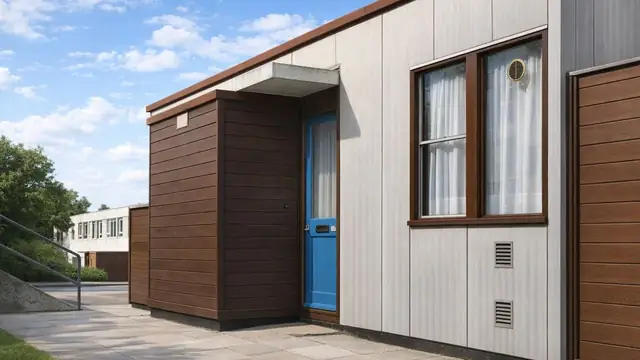 Timber framed
The Purpose Built Type II House
The Purpose Built Type II house is a timber-framed, system-built house from the early 1970s. It was manufactured by Purpose Built Ltd to a design by A W Penn, and 1,000 were built…
5 min read
 Timber framed
The Puutalo House
The Puutalo house is a system-built, timber-framed house from the 1960s, a period of strong demand for affordable homes that could be built quickly. The houses were manufactured…
5 min read
Q
 Metal framed
The Quality House
The Quality House is a distinctive post-war system-built property developed in 1945 by G & J Weir Ltd and designed by Cardonald Housing Corp. Ltd. Around 4,000 units were…
3 min read
 Timber framed
The Quikbild House
The Quikbild house is a system-built timber-framed house, built between 1965 and 1980 as part of the broader movement to address housing shortages through new building techniques…
6 min read
 In situ concrete
The Quikform House
The Quikform house, also known as the Bryant Kwikform, Bryant Quikform, or Bryant System A, is a form of post-war system-built housing developed in the UK from 1945 onwards…
3 min read
R
 Precast concrete
Reema Conclad House
The Reema Conclad house is a post-war system-built property type constructed between 1967 and the late 1970s as part of wider UK efforts to address housing shortages. Manufactured…
5 min read
 Precast concrete
The Reema Contrad House
The Reema Contrad house is a system-built house from the late 1960s and the 1970s, manufactured by Reema Ltd, a company known for its approach to prefabricated housing. It is also…
6 min read
 Precast concrete
The Reema Hollow Panel House
The Reema Hollow Panel house is a form of post-war non-traditional housing developed in response to acute housing shortages following the Second World War. Manufactured by Reema…
3 min read
 Timber framed
Reeves Frame Houses
The Reeves Frame house is a form of system-built housing constructed in the UK during the mid-20th century. Manufactured by Reeves Timber Engineering Ltd, these properties were…
3 min read
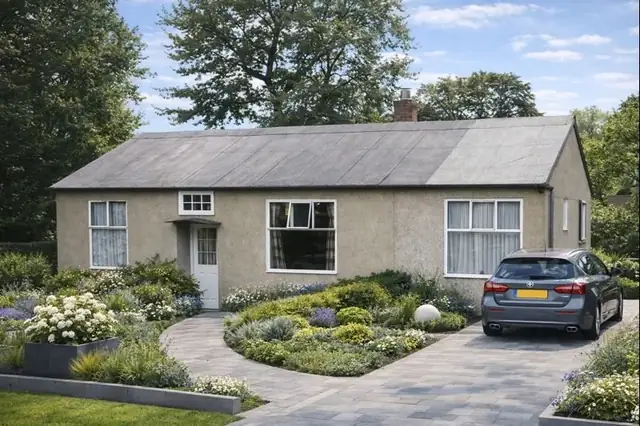 Metal framed
The Reith House
The Reith House is a rare form of non-traditional housing dating from 1926. These semi-detached bungalows were manufactured by John Cran & Somerville Ltd and represent an early…
3 min read
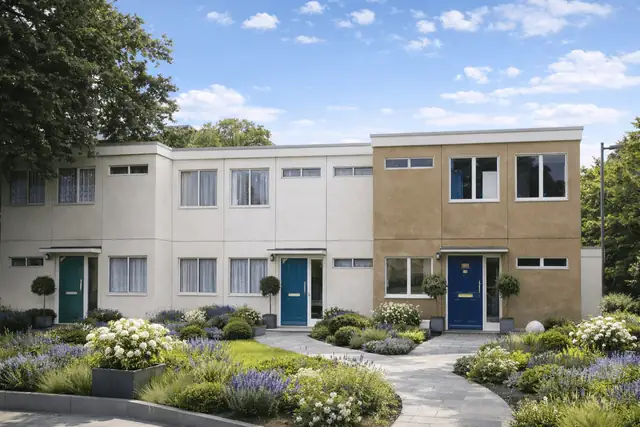 Metal framed
The Resiform House
Resiform houses are a rare form of system-built housing developed during the mid-1960s as part of the UK’s post-war drive for rapid residential construction. Only a very limited…
3 min read
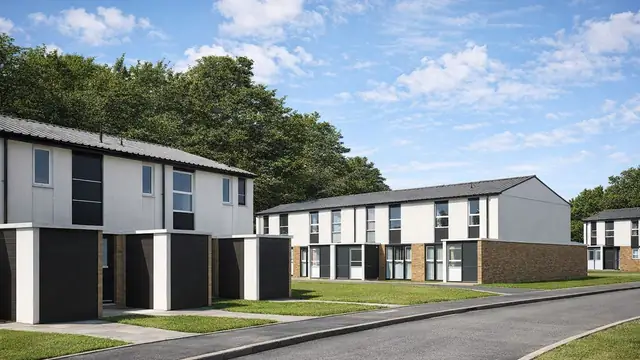 Timber framed
The Resiform House
The Resiform house is a system-built, timber-framed house from the 1960s, a period of rapid urbanisation and pressing need for affordable housing. It was manufactured by William…
6 min read
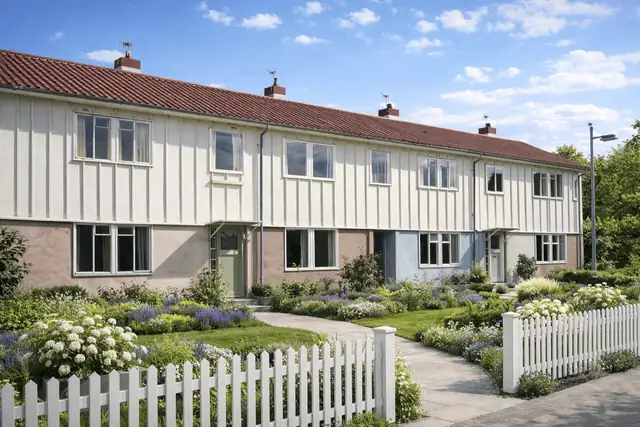 Metal framed
The Riley House
The Riley House is a distinctive non-traditional property type developed in the 1940s as part of the post-war response to acute housing shortages. Only around 200 of these houses…
3 min read
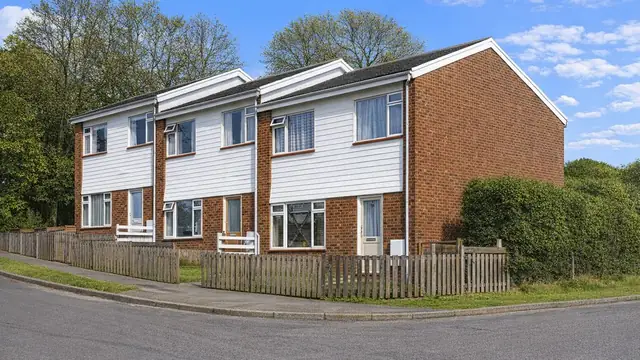 Timber framed
The RMR House
The RMR house is a system-built timber-framed house built between 1969 and 1978 by R M Rowlands Ltd, working with designers to produce a functional house with a considered…
5 min read
 Metal framed
The Roften House
The Roften House is a distinctive system-built property developed during the mid-20th century in response to the UK’s post-war housing shortage. Manufactured by Roften Homes Ltd…
3 min read
 Metal framed
The Rothschild House
The Rothschild House, also known as Shamah Houses, represents a distinctive form of post-war British housing. Constructed between 1946 and 1948, these two-storey semi-detached…
3 min read
Flettons
Photograph to follow
Metal framed
The Rotinoff House
The Rotinoff house is an aluminium-framed, system-built house from 1945. It was designed by Patrick Abercrombie and R Nickson and manufactured by Rotinoff Construction Ltd. Only…
6 min read
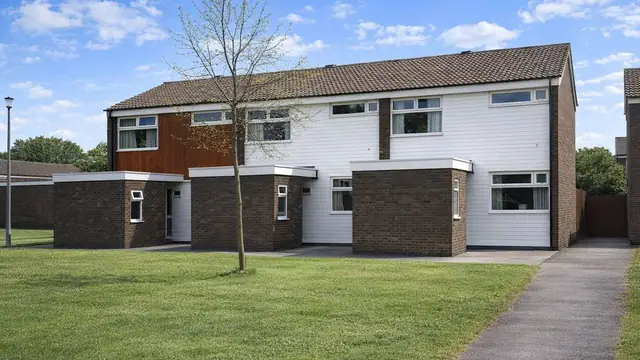 Timber framed
The Rowcon Type I House
The Rowcon Type I house is a post-war system-built timber-framed house, manufactured by Rowlinson Construction Ltd and built between 1961 and 1970. Around 1,700 were built, mainly…
5 min read
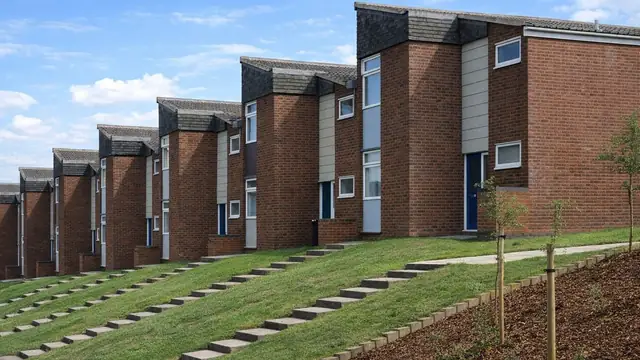 Timber framed
The Rowcon Type II House
The Rowcon Type II house is a system-built timber-framed house from the second half of the twentieth century, built between 1966 and 1970 as part of the wider drive to tackle…
5 min read
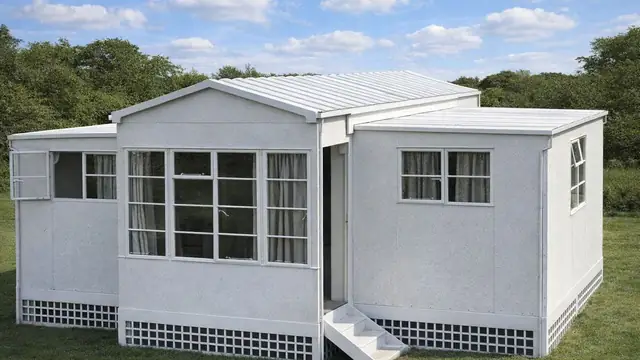 Metal framed
The RTB Temporary Bungalow
The RTB Temporary Bungalow is a rare example of post-war prefabricated housing developed in the 1940s to address acute housing shortages following the Second World War…
3 min read
Flettons
Photograph to follow
Metal framed
The Rubery Owen House
The Rubery Owen house is a steel-framed, post-war house built in 1945, part of the wider effort to deal with the housing shortage that followed the Second World War. The houses…
5 min read
 In situ concrete
The Rumble House
The Rumble House is a rare non-traditional property type designed in the early 1950s by architect Hugh Casson and manufactured by Tersons Ltd. Constructed between 1952 and 1953…
4 min read
Flettons
Photograph to follow
Precast concrete
The Russell-Leighton House
The Russell-Leighton house is a precast reinforced concrete (PRC) system-built house from the 1940s. Russell-Leighton (Contractors) Ltd were both its designers and its…
5 min read
S
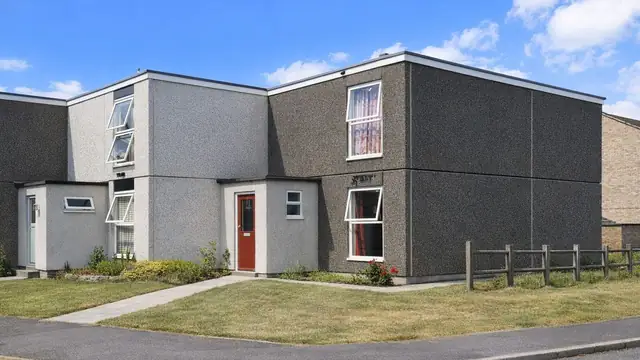 Precast concrete
The SB2 House
The SB2 house, also known as the Sawston SB2 or Wales Sindall, is a precast concrete, system-built house from the mid-1960s. It was designed by C Davidson and manufactured by…
6 min read
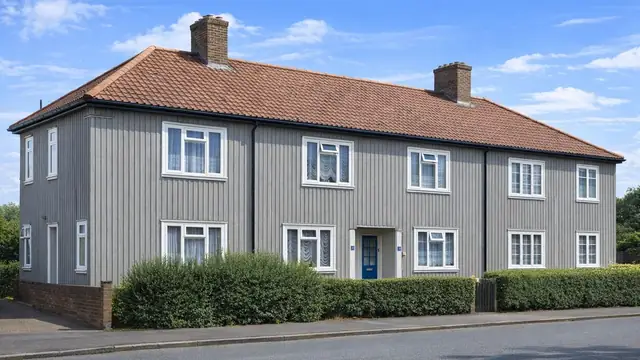 Timber framed
The Scano Type I House
The Scano Type I house is a timber-framed house from 1925, designed by the London County Council and manufactured by Scanhouse Ltd. Only four were built. The type is also known as…
5 min read
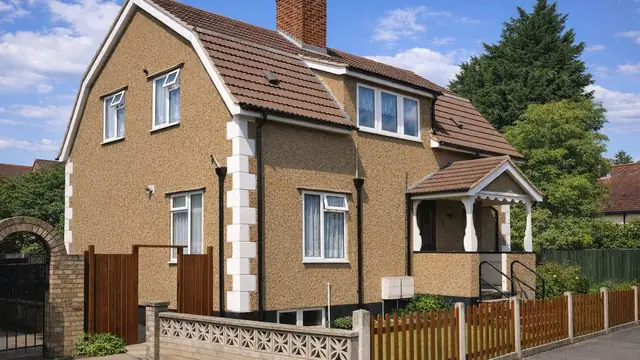 Timber framed
The Scano Type II House
The Scano Type II house is a timber-framed house built in 1925, designed by the London County Council and manufactured by Scanhouse Ltd. Only two were built. The type is also…
5 min read
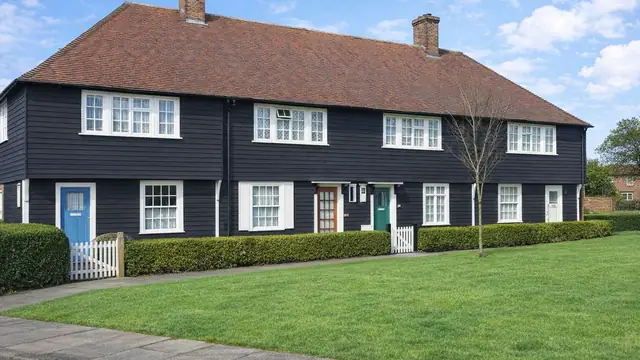 Timber framed
The Scano Type III House
The Scano Type III house is a timber-framed, system-built house designed by the London County Council and manufactured by Scanhouse Ltd. It was built between 1925 and 1928, when…
5 min read
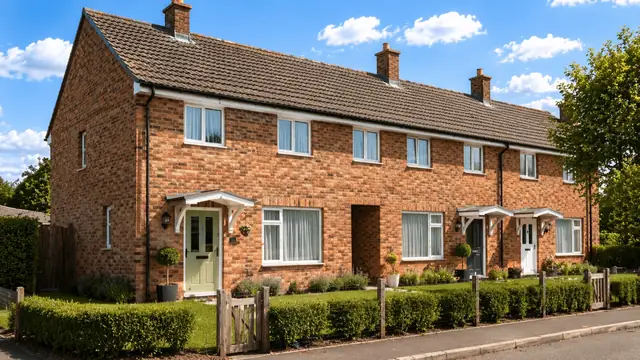 In situ concrete
The Schindler House
The Schindler house, also known as the AW Hawksley SGS, is a historically significant post-war system-built property type in the UK. Built between 1949 and 1954, these homes were…
8 min read
 Timber framed
The Scotlog House
The Scotlog house is a solid timber house built in 1967 by Timber Systems Ltd, a company known for its approach to timber construction, at a time of growing interest in…
5 min read
 Timber framed
The Scottwood House
The Scottwood House is a non-traditional property type built between 1948 and 1953 as part of the post-war housing programme. Approximately 1,500 units were constructed, primarily…
4 min read
 Metal framed
The Seco Temporary Bungalow
The Seco house stands as a post-war system-built house type in the UK. Designed by R G Booth and manufactured by Selection Engineering Co. Ltd, these homes were constructed in…
6 min read
 Timber framed
The Seco Temporary Bungalow
The Seco Temporary Bungalow is one of the best-known post-war prefabs. Around 29,000 were built across the UK between 1943 and 1946, manufactured and designed by Uni-Seco…
5 min read
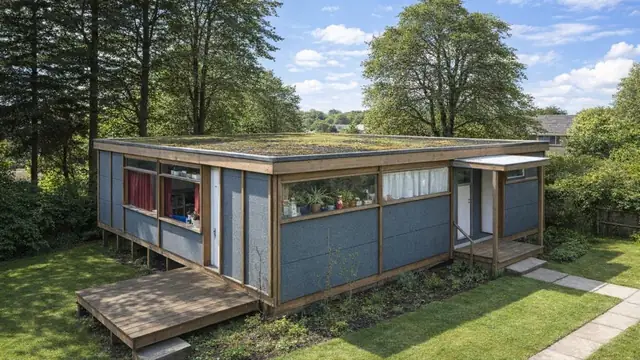 Timber framed
The Segal House
The Segal house is a timber-framed house built between 1962 and 1975, designed by Walter Segal and constructed by C J O'Shea Construction Ltd. Segal, a Swiss architect, set out an…
5 min read
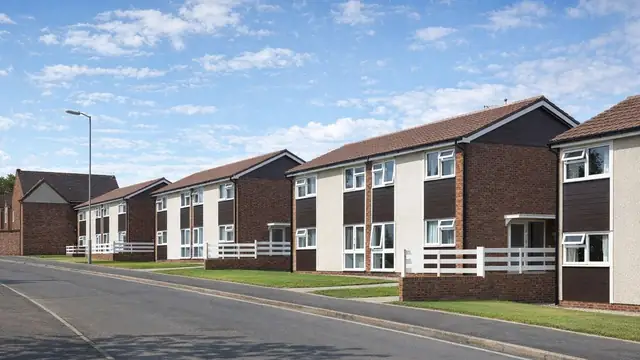 Timber framed
The Sherwood House
The Sherwood house is a system-built timber-framed house from the late 1960s, designed by Mason and Richards and Partners and manufactured by Tarmac Building Ltd. The houses were…
5 min read
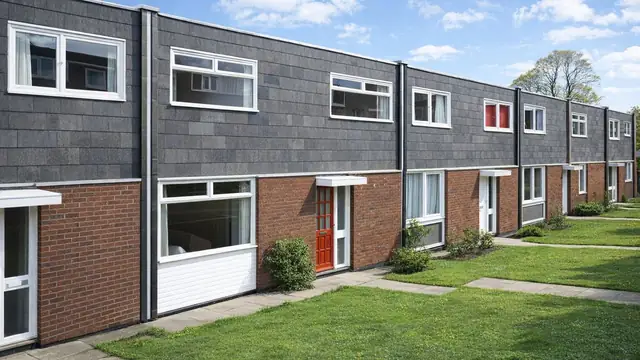 Timber framed
The Silksworth House
The Silksworth house is a system-built, timber-framed house designed by the National Building Agency and built between 1968 and 1970 as part of a wider effort to address the…
5 min read
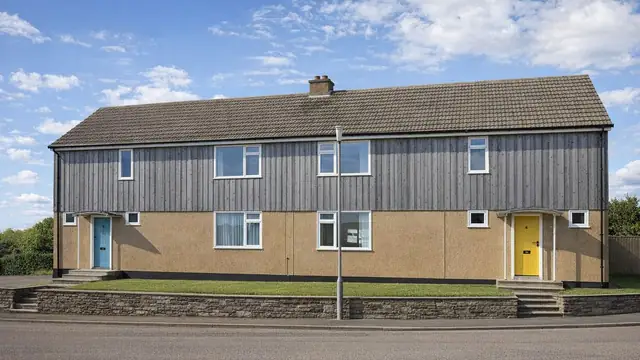 Timber framed
The Simms C-DA House
The Simms C-DA house is a post-war system-built timber-framed house, constructed mainly during the 1950s and 1960s by W J Simms Sons & Cooke Ltd at a time of significant demand…
5 min read
 Timber framed
The Simms Sons & Cooke SWPA House
The Simms Sons & Cooke SWPA house is a timber-framed, system-built house from the 1960s, also known as the West Pennine or simply the Simms. Approximately 1,500 were built…
5 min read
 Timber framed
The Simms Sons and Cooke House
The Simms Sons and Cooke house is a system-built, timber-framed house manufactured by W J Simms Sons and Cooke Ltd in the 1950s and 1960s, a period of strong demand for affordable…
5 min read
 Precast concrete
The Simplified Brickwork House
The Simplified Brickwork house, also known as the Davis house, was built in the UK between 1934 and the 1950s, a period shaped by the aftermath of the Great Depression and the…
6 min read
 Precast concrete
The Siporex 6M House
The Siporex 6M house is a system-built type from the 1960s, manufactured by R Costain (Construction) Ltd and also known as the Costain or Siporex house. It belongs to the wider…
6 min read
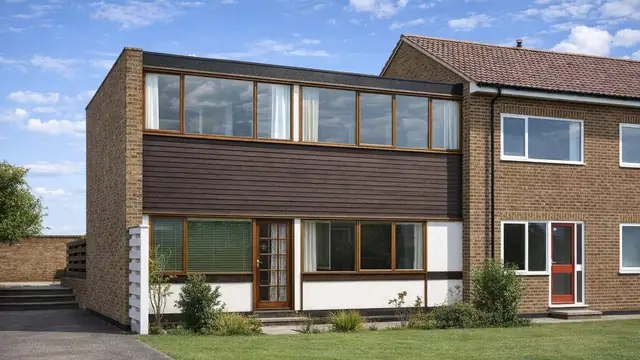 Precast concrete
The Skarne House
The Skarne house is a precast concrete, system-built house from the 1960s, built to address the UK's housing shortage with efficiency and low cost in mind. It was designed by…
5 min read
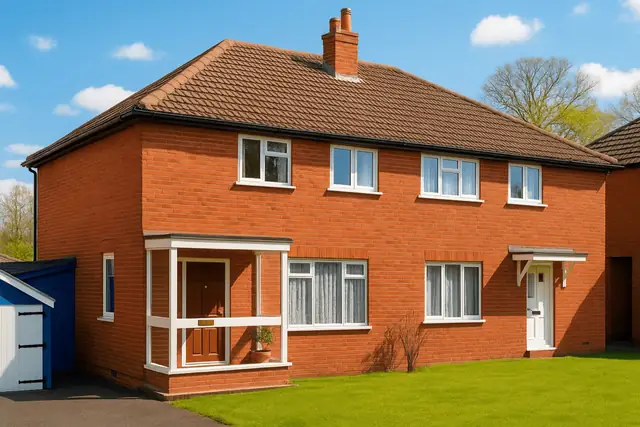 Precast concrete
The Smith House
The Smith house is a precast reinforced concrete house built between 1945 and 1955. It was manufactured by Smith's Building Systems, and approximately 4,500 were built. The type…
5 min read
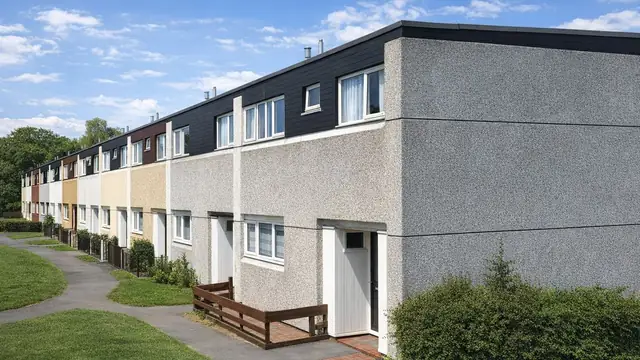 Precast concrete
The SNW House
The SNW house takes its name from Selleck Nicholls & Williams, who both designed and manufactured it. It is a precast concrete (PC) panel house built in the 1960s, a period of…
6 min read
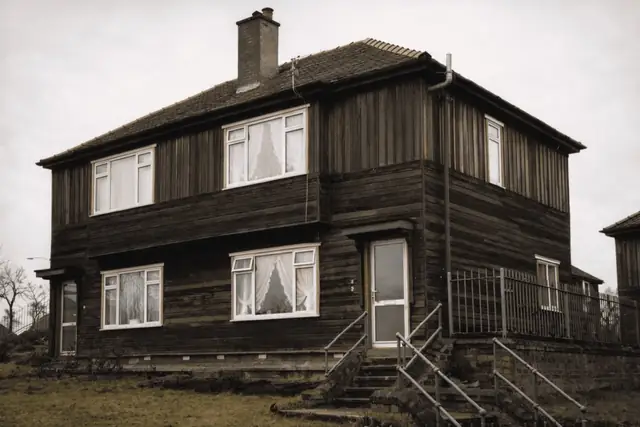 Timber framed
The Solid Cedar House
The Solid Cedar house is a non-traditional system-built property developed in the late 1930s. Designed by R G Tarran and manufactured by Solid Cedar Homes Ltd, these houses were…
3 min read
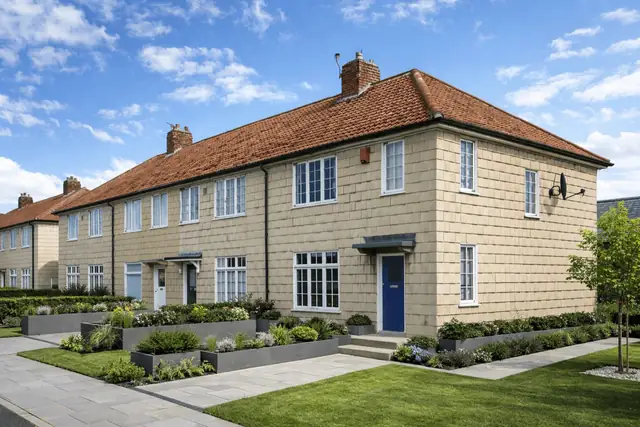 In situ concrete
The Solvyt House
The Solvyt house is a rare early non-traditional house type dating from 1927. Only 44 units were constructed, predominantly as two-storey semi-detached and terraced houses. These…
4 min read
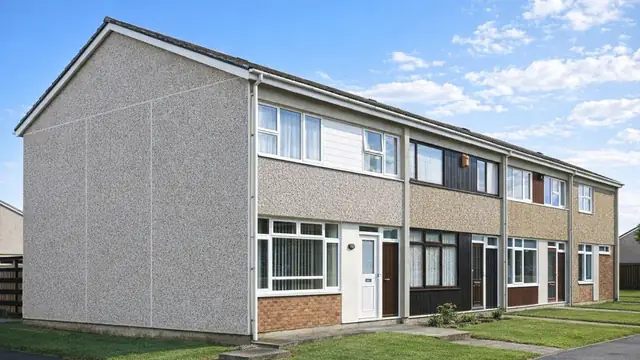 Precast concrete
The Spacemaker House
The Spacemaker house is a system-built precast reinforced concrete house built in the UK between 1959 and 1970. It was both designed and manufactured by the Shepherd Building…
6 min read
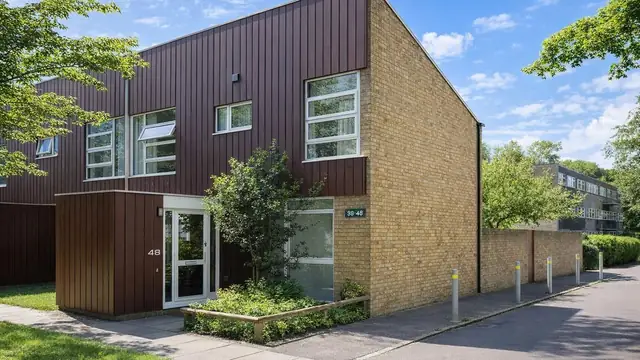 Metal framed
The Span Type K House
The Span Type K house was designed by the architect Eric Lyons and built by Span Developments Ltd between 1967 and 1969. A total of 341 were built. Lyons and Span set out to…
6 min read
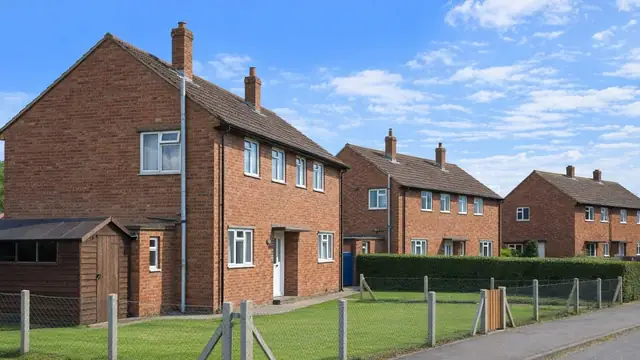 Timber framed
The Spooner House
The Spooner house is a post-war timber-framed house, manufactured by J L Spooner (Hull) Ltd and designed by R Binnington. Approximately 4,800 were built between 1948 and 1955…
5 min read
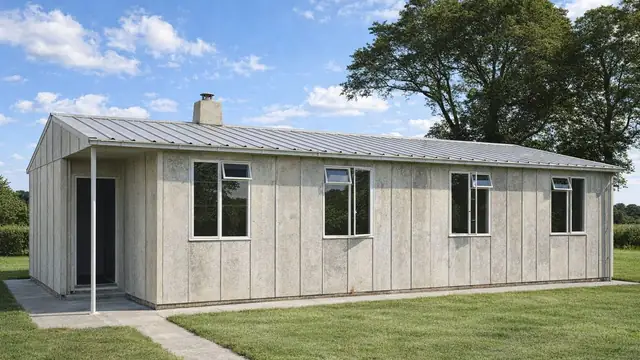 Timber framed
The Spooner Temporary Bungalow
The Spooner Temporary Bungalow, also known as the Spooner Mk III or simply a prefab, is a timber-framed, steel-clad bungalow manufactured by Spooner Ltd in the 1940s. It was one…
5 min read
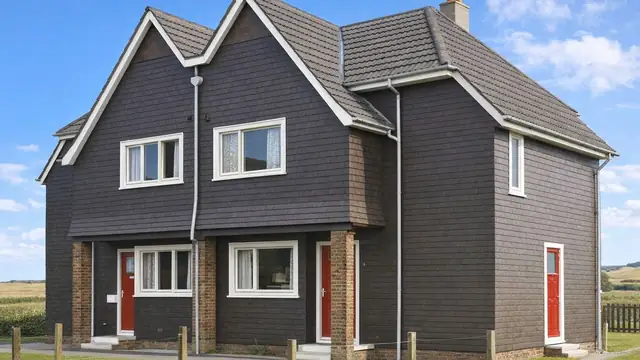 Timber framed
The SSHA House
SSHA houses, also known as SSHA Canadian Commissioner's Houses or SSHA Canadian Timber houses, were built between 1937 and 1941 as part of a government initiative to tackle…
6 min read
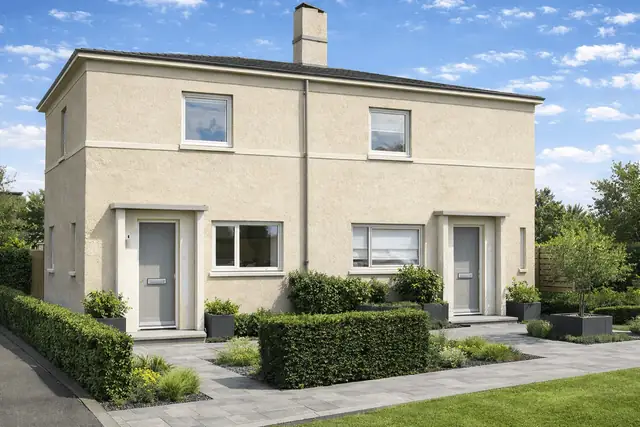 In situ concrete
The SSHA Wartime Cellular Concrete House
The SSHA Wartime Cellular Concrete house, also known as the SSHA No-Fines house, forms part of Britain’s wartime housing response, dating from 1940. These properties were…
4 min read
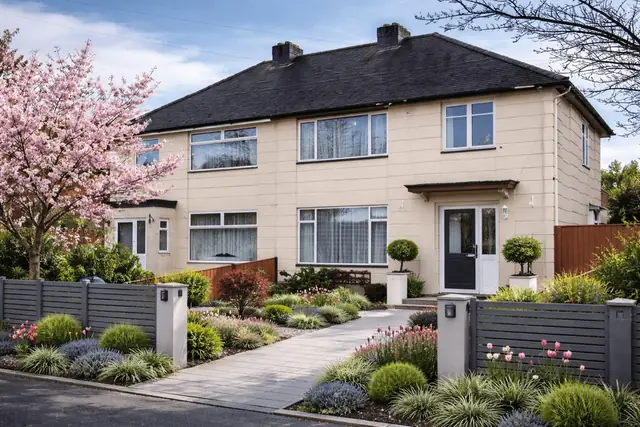 Metal framed
The Steane House
The Steane house is a distinctive post-war non-traditional property type, recognised for its use of precast reinforced concrete components and steel framing. These houses were…
3 min read
 Precast concrete
The Stent House
The Stent house is a precast reinforced concrete (PRC) system-built house from the years immediately after the Second World War. Around 1,250 were built between 1946 and 1955…
6 min read
 Metal framed
The Stewart & Lloyd House
The Stewart & Lloyd house is a steel-framed house manufactured in 1945, when the end of the Second World War left the UK with a pressing need for housing that could be built…
5 min read
 Precast concrete
The Stewart & Partners Type I House
The Stewart & Partners Type I house is a precast reinforced concrete (PRC) house from the 1920s, designed and manufactured by Stewart & Partners Ltd. It was built at a time of…
5 min read
 Precast concrete
The Stewart & Partners Type II House
The Stewart & Partners Type II house dates from the 1940s, the period immediately after the Second World War when extensive war damage created a pressing need for rapid housing…
5 min read
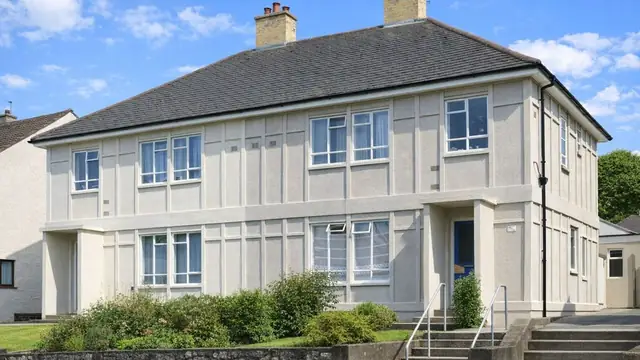 Precast concrete
The Stonecrete House
Stonecrete houses were built from 1934 onwards, at a time when the UK was exploring new construction methods to address housing shortages. They were manufactured by the British…
6 min read
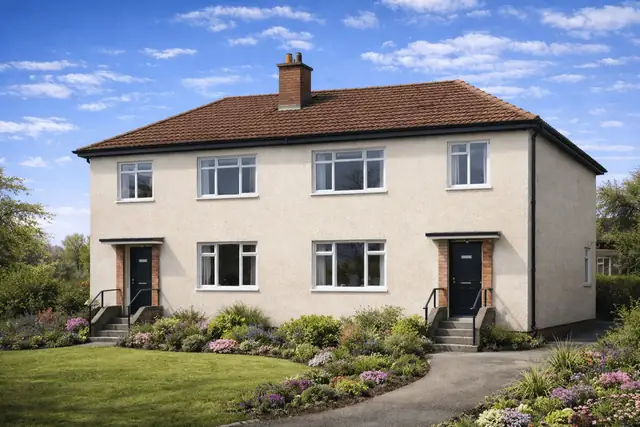 Metal framed
The Stuart House
The Stuart House is a form of post-war non-traditional housing developed between 1946 and 1950 by Stuart & Sons (Housing) Ltd. Around 2,500 properties were constructed, primarily…
3 min read
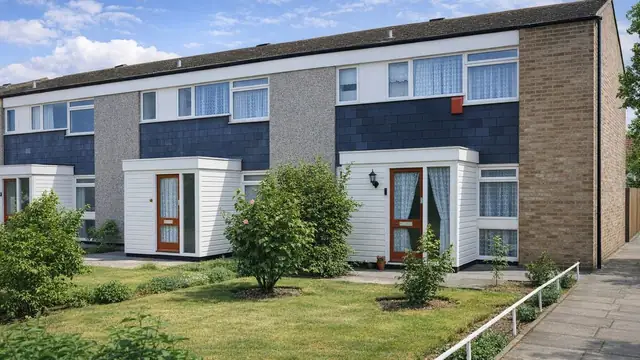 Precast concrete
The Stubbings Industrialised House
The Stubbings Industrialised house is a precast concrete, system-built house from the 1960s, part of the wider move towards system building to meet the housing shortage. It was…
5 min read
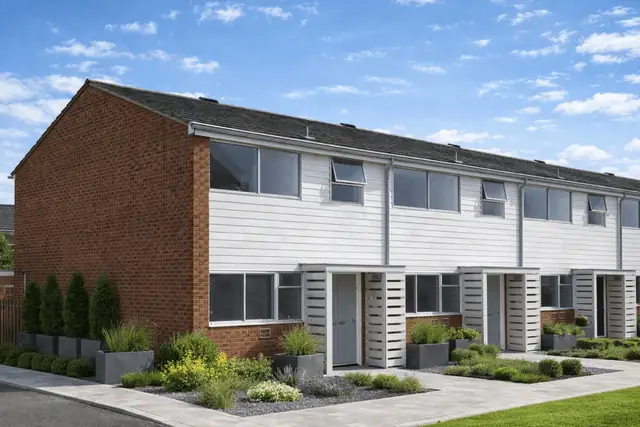 In situ concrete
The Sunskeeme House
When considering a property purchase in the UK, understanding different non-traditional construction types is important. The Sunskeeme house, also known as the Sunley System…
3 min read
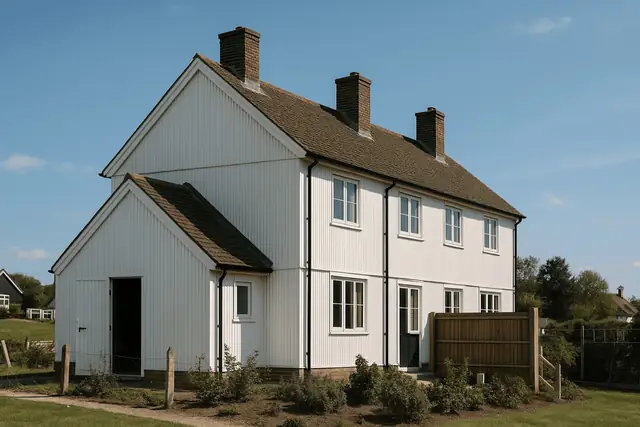 Timber framed
The Swedish Sectional Timber House
The Swedish Sectional Timber (SST) house, also known as the Swedish Timber house, is a non-traditional property type constructed in the UK between 1937 and 1947. These homes were…
3 min read
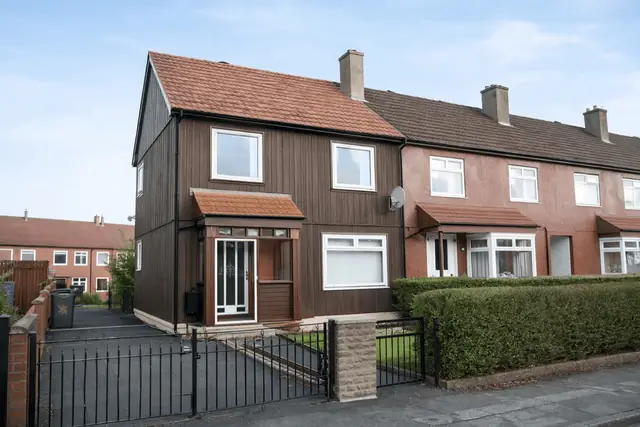 Timber framed
The Swedish Timber House
The Swedish Timber House, often referred to as “Swedish Homes”, represents a distinctive form of post-war housing constructed in the UK between 1945 and 1951. Approximately 4,500…
3 min read
Flettons
Photograph to follow
Timber framed
The Swift House
The Swift house is a system-built, timber-framed house manufactured between 1965 and 1970 by Swift Homes Ltd and Netherton Building and Construction Co. Ltd. It dates from a…
5 min read
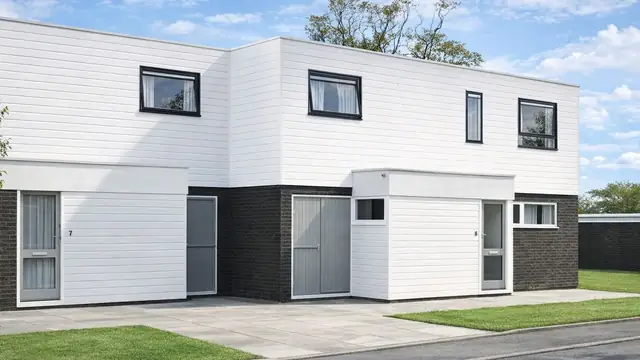 Timber framed
The Swiftplan Multiflex H12 House
The Swiftplan Multiflex H12 is a timber-framed system house from the mid-1960s, a period of new construction techniques and a pressing need for affordable housing. The houses were…
5 min read
 Metal framed
The Symplex House
The Symplex house is a form of system-built, non-traditional housing developed in the mid-1960s as part of wider efforts to address housing demand using industrialised…
3 min read
T
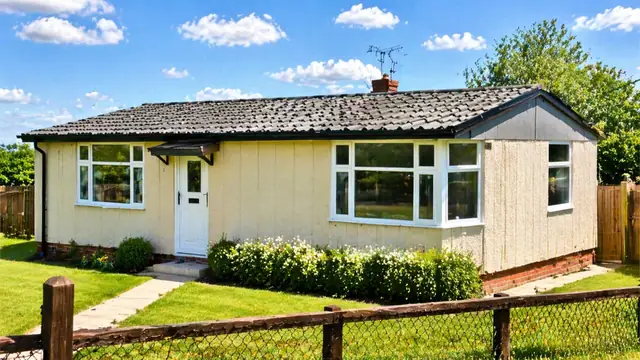 Precast concrete
The Tarran Temporary Bungalow
The Tarran Temporary Bungalow, often referred to as a “Prefab” or “Tarran Mark IV,” is a form of non-traditional housing developed in the immediate post-war period. These…
4 min read
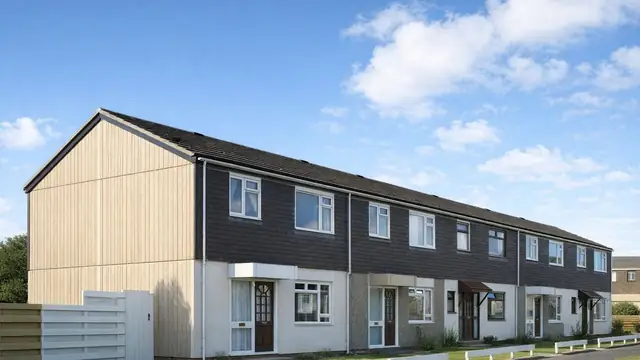 Precast concrete
The Taylor Woodrow-Anglian House
The Taylor Woodrow-Anglian house, also known as the Anglian, the GLC Anglian House or TWA, is a precast concrete system-built house from the 1960s and 1970s, a period of heavy…
6 min read
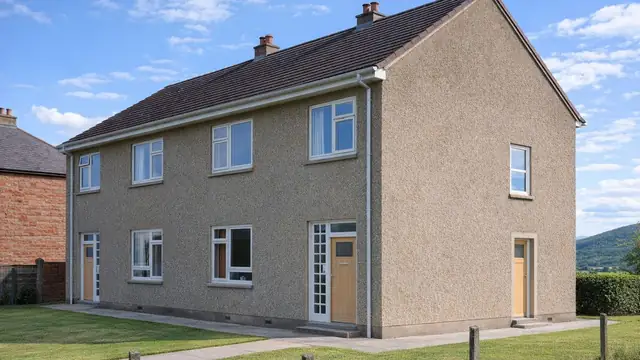 Precast concrete
The Tee Beam House
The Tee Beam house is a system-built concrete house from the period after the Second World War, built between 1947 and 1955. The UK faced a serious housing shortage, and the…
5 min read
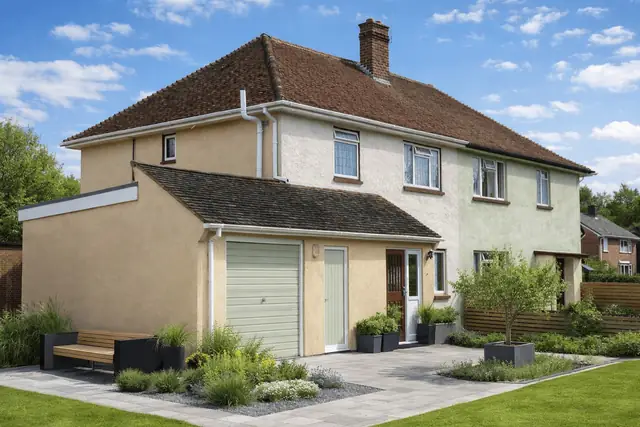 In situ concrete
The Tenaplas House
The Tenaplas house is a rare form of non-traditional housing developed during the 1940s. Manufactured by Tenaplas Ltd and also known as the Edron Trust house, these properties…
3 min read
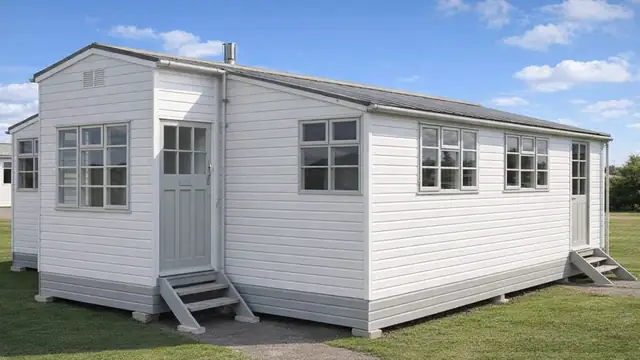 Timber framed
The Terrapin House
The Terrapin house dates from the 1960s, a period of innovation and experiment in the construction industry. It was manufactured by Terrapin Ltd as part of the wider move towards…
4 min read
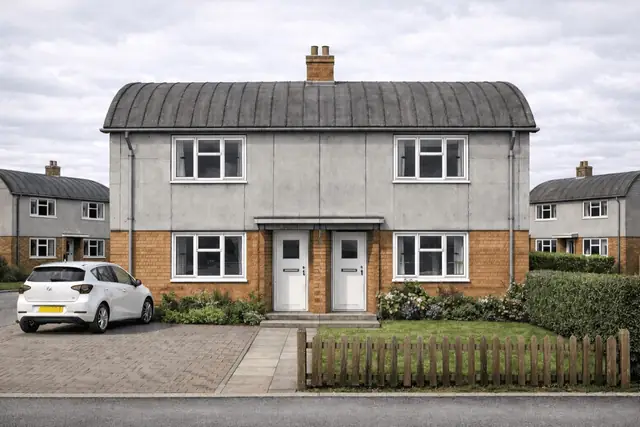 Metal framed
The Thames House
The Thames House is a distinctive form of non-traditional housing developed during the 1940s in response to post-war housing demand. Designed by Joseph Emberton and manufactured…
3 min read
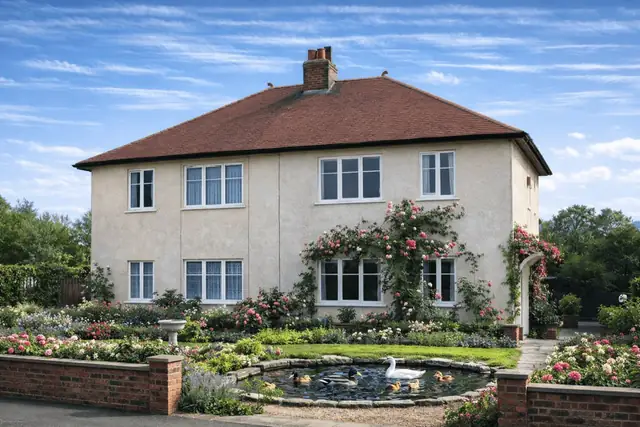 Metal framed
The Thorncliffe House
The Thorncliffe House is a rare non-traditional property type constructed in the late 1920s. Built between 1927 and 1928 by Newton Chambers & Co. Ltd, only around 600 examples…
3 min read
Flettons
Photograph to follow
Precast concrete
The Thornwall House
The Thornwall house is a system-built precast reinforced concrete house from the 1960s, a period of significant demand for new housing. It was produced by Thornwall Construction…
5 min read
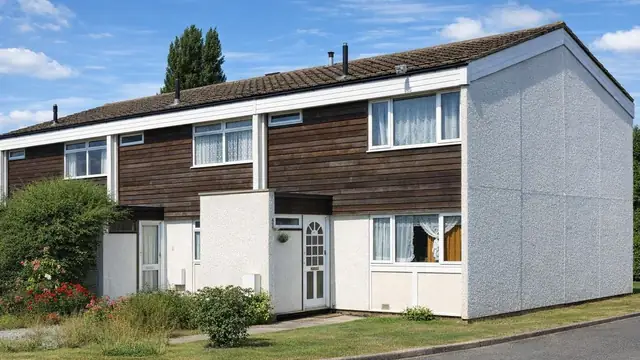 Precast concrete
The Token House
The Token house is a system-built house from 1968, manufactured by Token Construction Co. Ltd and designed by Arthur Swift & Partners. It was built as bungalows and as two- and…
5 min read
 Timber framed
The TRADA Type I House
The TRADA Type I house is a timber-framed house designed by the Timber Research and Development Association (TRADA), an organisation known for its expertise in timber…
5 min read
 Timber framed
The TRADA Type II House
The TRADA Type II house is a system-built timber-framed house designed by the Timber Research and Development Association (TRADA) and built between 1970 and 1975. Approximately…
6 min read
 Precast concrete
The Truscon RD27 House
The Truscon RD27 house is a late-1960s system-built house combining a timber frame with precast reinforced concrete (PRC) panels. It was manufactured by Truscon Ltd and designed…
5 min read
 Metal framed
The Trusteel 3M House
The Trusteel 3M house is a form of post-war non-traditional housing developed during the 1960s to meet urgent demand for new homes. Manufactured by Trusteel Corporation…
3 min read
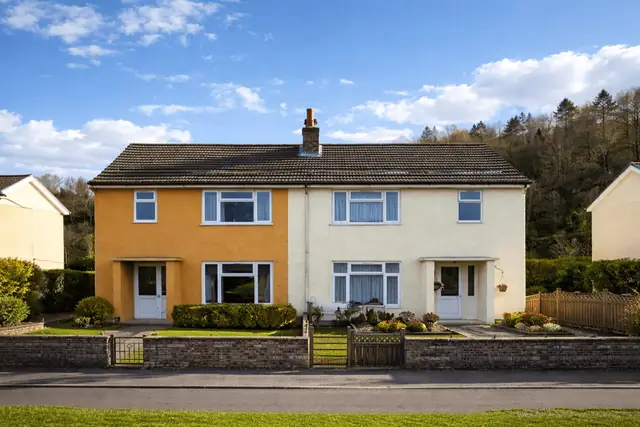 Metal framed
The Trusteel MK II House
The Trusteel MK II house is a form of post-war non-traditional construction developed between 1946 and 1966. Manufactured by Trusteel Corporation (Universal) Ltd and designed by C…
3 min read
Flettons
Photograph to follow
Timber framed
The Trybo House
The Trybo house is a timber-framed detached bungalow from the 1960s, manufactured by the Norwegian Log Construction Co. Ltd, a company with expertise in timber construction. Only…
4 min read
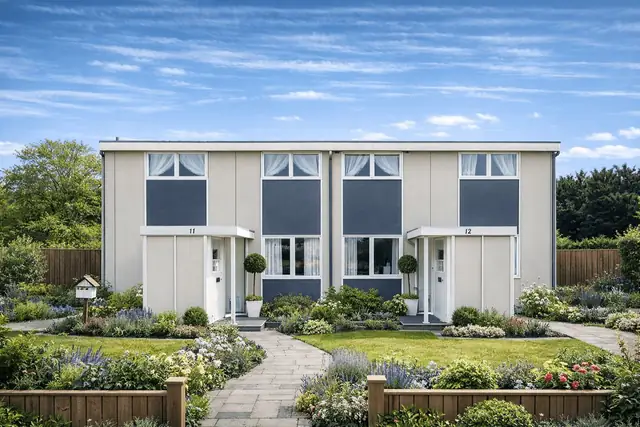 Metal framed
The Turner & Newall House
Turner & Newall Ltd played a significant role in mid-20th century British construction, with a particular focus on industrialised building systems. In 1966, the company introduced…
3 min read
U
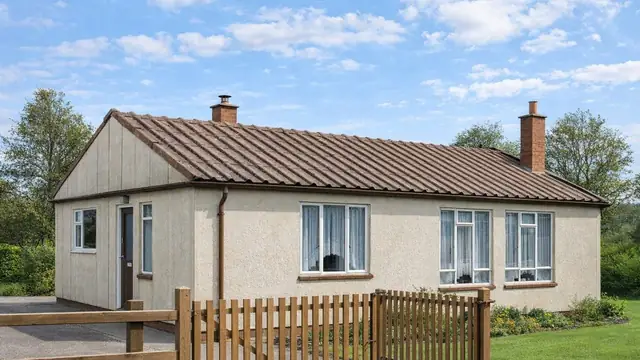 Precast concrete
The Ulster Cottage House
The Ulster Cottage house, also known as the Orlit, is a precast reinforced concrete house built in the 1940s and 1950s, mainly to address the housing shortage that followed the…
5 min read
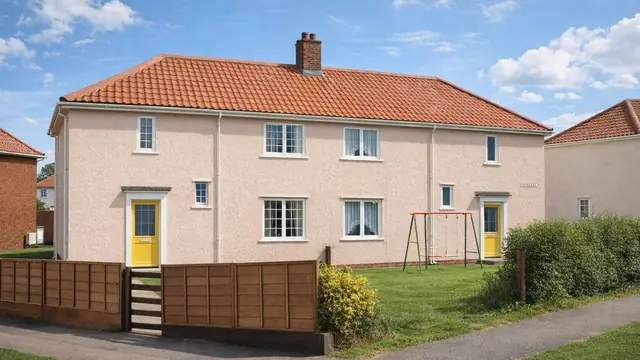 Precast concrete
The Underdown House
The Underdown house was built between 1926 and 1927, manufactured by F Underdown Ltd and designed by D C Underdown. It belongs to a period when system-built houses were gaining…
6 min read
 Timber framed
The Unicorn House
The Unicorn house is a timber-framed, system-built house from 1954, designed by A E Hadley and manufactured by Cruden Houses Ltd. Only 15 were built. The type is also known as the…
5 min read
 Precast concrete
Uniment Houses
Uniment houses are a relatively rare form of system-built property constructed primarily in the 1940s to a design by Uniment (France) Ltd. Only about 40 were built, and they are…
5 min read
 In situ concrete
The Unit No-Fines House
The Unit No-Fines house is a form of system-built, non-traditional housing developed in the UK between 1927 and the 1950s. Its introduction coincided with periods of acute housing…
3 min read
 Timber framed
Unit System 67 Houses
The Unit System 67 house is a form of non-traditional housing developed during the post-war building programme. Manufactured by Unit Construction Co. Ltd, these properties were…
4 min read
Flettons
Photograph to follow
Precast concrete
The Unit-Built House
The Unit-Built house, also known as the Unit Construction house, is a concrete system-built house from the 1940s, a period of severe housing shortage after the Second World War…
5 min read
 Precast concrete
The Unitroy House
The Unitroy house is a precast concrete house of the 1950s, built when demand for affordable, quickly built housing was still high after the war. It was designed by M Flatman and…
6 min read
Flettons
Photograph to follow
Metal framed
The Unitroy Prototype Bungalow
This guide covers the steel-framed Unitroy prototype of 1946. It is a different construction from the later precast concrete Unitroy house of the 1950s, and the two should not be…
5 min read
 Precast concrete
The Unity Type I House
The Unity Type I house is a form of post-war, non-traditional housing developed during the 1950s to address acute housing shortages following the Second World War. Manufactured by…
4 min read
 Precast concrete
The Unity Type II House
The Unity Type II house is a form of post-war non-traditional housing developed during the 1950s to meet urgent national housing demand. These properties were produced as part of…
3 min read
 In situ concrete
The Universal House
When considering a property purchase in the UK, understanding the construction and risks associated with non-traditional house types is essential. The Universal house is one such…
4 min read
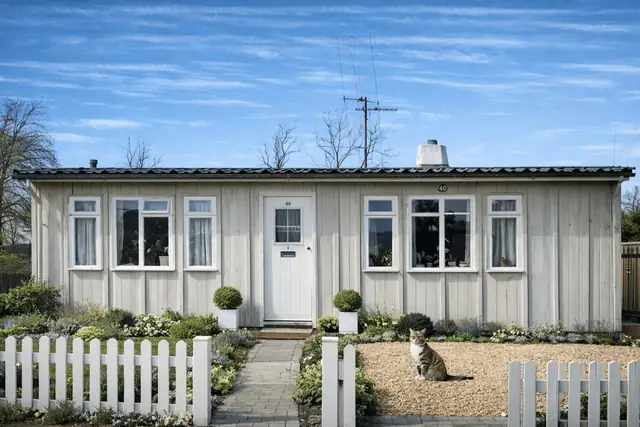 Metal framed
The Universal Temporary Bungalow
The Universal Temporary Bungalow, often referred to as a “Prefab” or “Universal Mk III”, is a form of non-traditional housing developed during the 1940s. These properties were…
3 min read
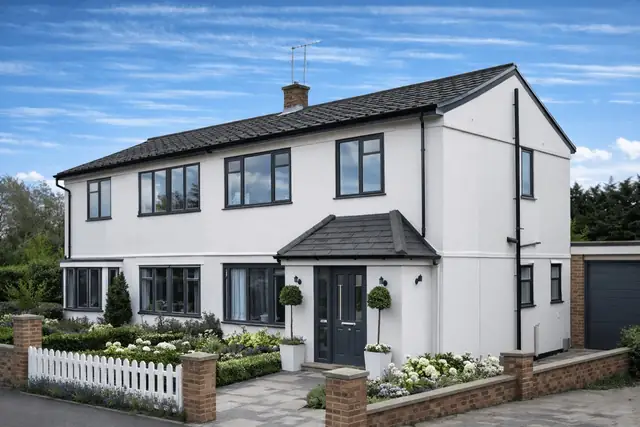 Metal framed
The Universal Type I House
The Universal Type I House is a rare form of post-war prefabricated housing developed in 1945 in response to acute housing shortages following the Second World War. Manufactured…
4 min read
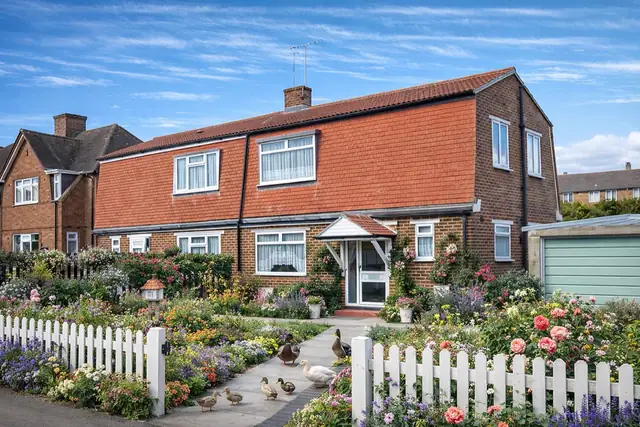 Metal framed
The Universal Type II House
The Universal Type II house is a steel-framed, system-built house developed in the 1940s in response to the urgent housing need that followed the Second World War. It was built as…
4 min read
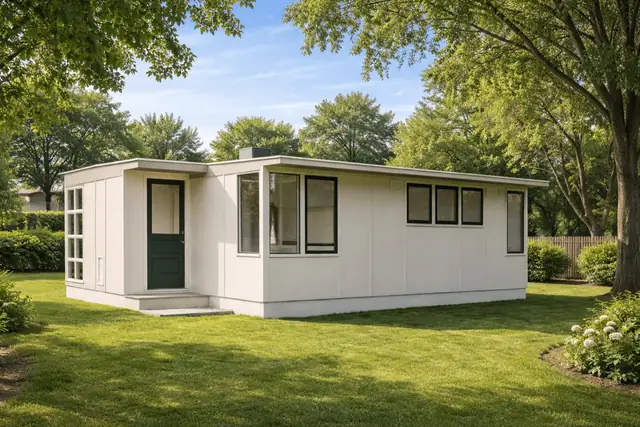 Timber framed
The USA Temporary Bungalow House
The USA Temporary Bungalow House, often referred to as a “prefab”, is a form of non-traditional housing developed during the 1940s. These properties were produced as a response to…
3 min read
W
 In situ concrete
The Wakefield Special House
The Wakefield Special house is a form of early system-built housing developed during the 1920s in response to post-World War I housing shortages. These properties were intended to…
3 min read
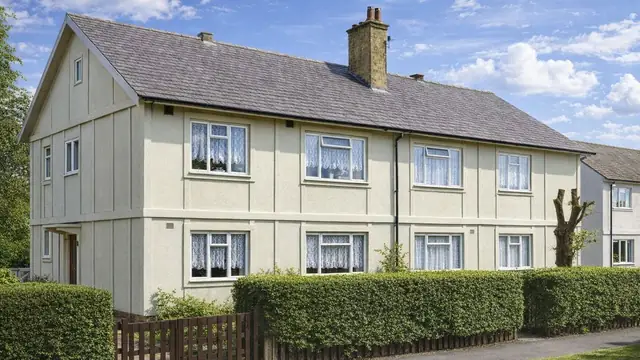 Precast concrete
The Waller House
The Waller house is a precast reinforced concrete house from the 1920s. It was designed by J H de W Waller and manufactured by Waller Housing Corporation Ltd and Hill Richards &…
5 min read
 In situ concrete
The War Office No-Fines House
The War Office No-Fines house is a rare and historically significant form of post-war housing developed in 1953. These properties were produced as part of a collaboration between…
3 min read
 Timber framed
The Wates House
The Wates house is a form of system-built housing developed in the UK between 1969 and 1976 as part of a wider programme to address housing shortages. Approximately 5,000 units…
3 min read
 Precast concrete
The Wates House
The Wates house, also known as the PH6, is a precast reinforced concrete (PRC) panel house manufactured by Wates Ltd and built between 1947 and 1956. It belongs to the period of…
5 min read
 Precast concrete
The Webb House
The Webb house is a precast reinforced concrete house built in 1947, at a time of significant housing shortage in the UK when the government was looking for rapid and…
6 min read
 In situ concrete
The Weir No-Fines House
The Weir No-Fines house is a relatively rare post-war non-traditional property type, developed between 1949 and the 1950s in response to acute housing shortages. The system was…
3 min read
 Timber framed
The Weir Postwar House
The Weir Postwar house is a timber-framed, system-built house put up between 1952 and 1956 in response to the housing shortage that followed the Second World War. It was…
6 min read
 Timber framed
The Weir Prewar House
The Weir Prewar house is a steel-clad, timber-framed system house built between 1925 and 1927 by G & J Weir Ltd, a firm that pioneered system-built housing. The approach set out…
6 min read
 Timber framed
The Wellbuilt House
The Wellbuilt house is a timber-framed, system-built house constructed from 1967 into the 1970s. It was manufactured by Alfred Halliwell & Son (Chester) Ltd and F J Halliwell Ltd…
5 min read
 Precast concrete
The Wessex House
The Wessex house is a prefabricated reinforced concrete (PRC) system-built house from the post-war period. The houses were built mainly between the 1940s and 1960s, when the…
6 min read
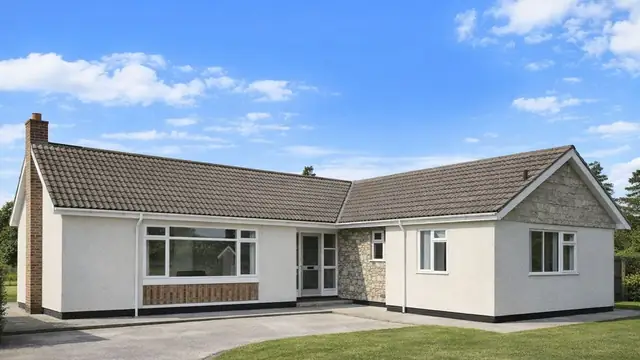 Precast concrete
The West's 5M House
The West's 5M house is a precast concrete bungalow from the 1960s. It was manufactured by West's Piling & Construction Co. Ltd and designed by G H Wilkinson, with the aim of…
5 min read
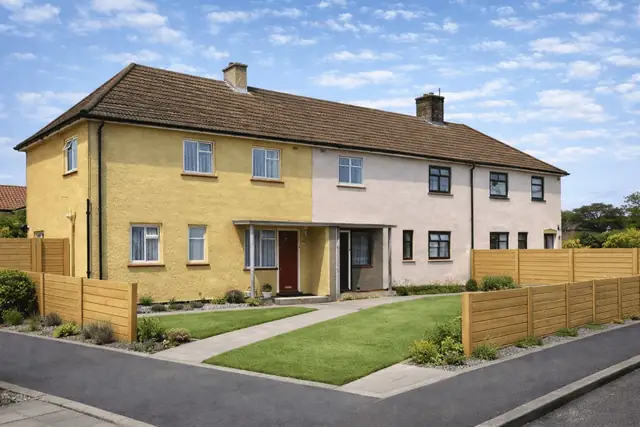 In situ concrete
The Whatling House
When considering a property purchase in the UK, understanding the history, construction, and inherent risks of the building type is essential. The Whatling house is a…
4 min read
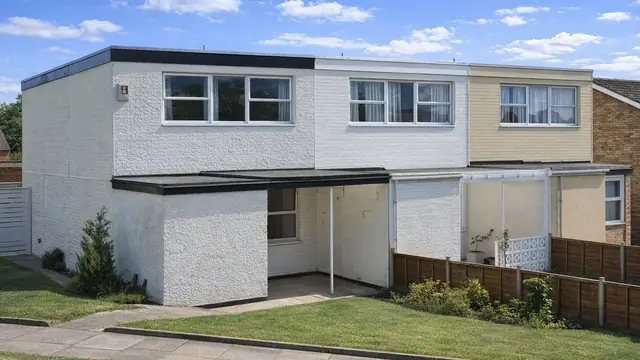 Precast concrete
The Wil-Mac House
The Wil-Mac house is a precast concrete, system-built house from the 1960s, a decade that saw a strong push towards prefabricated housing in the UK and wide use of precast…
5 min read
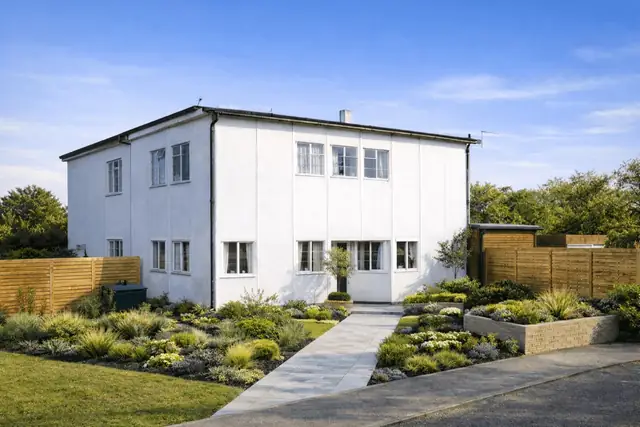 Precast concrete
The Wilvan House
The Wilvan house is a highly unusual and rare form of mid-20th-century non-traditional housing. Designed during the 1940s, only two semi-detached, two-storey examples were…
3 min read
 In situ concrete
The Wimpey No-Fines House
The Wimpey No-Fines house is a form of post-war non-traditional housing developed in response to acute housing shortages following the Second World War. Constructed by George…
4 min read
 Precast concrete
The Winget House
The Winget house is a system-built house constructed between 1928 and 1931, part of the interwar effort to tackle housing shortages through new construction techniques. It was…
6 min read
 Precast concrete
The Woolaways Bungalow
The Woolaways Bungalow, also known as the Westholm, is a form of system-built housing developed in the UK following the Second World War. Construction commenced in 1953 and…
3 min read
Y
Flettons
Photograph to follow
Timber framed
The YDG House
The YDG house is a system-built, timber-framed house designed by the Yorkshire Development Group and manufactured by Yorkshire Houses Ltd between 1966 and 1970. It dates from a…
5 min read
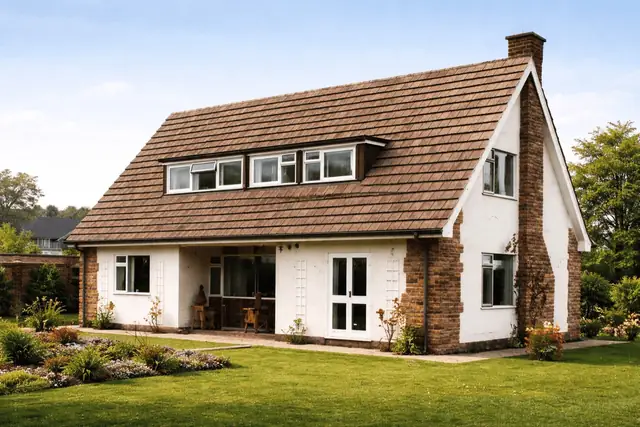 Timber framed
Yorkshire Timber Frame Houses
The Yorkshire Timber Frame house is a form of non-traditional construction that emerged prominently during the 1960s. These properties are found across Yorkshire and other parts…
3 min read
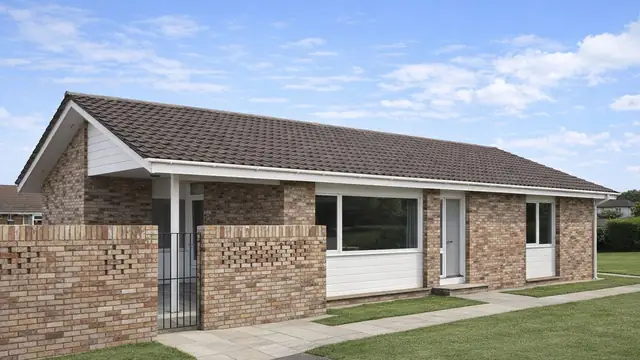 Timber framed
The Young Elizabethan House
The Young Elizabethan house is a volumetric timber-framed detached bungalow built between 1968 and 1970. It was manufactured by Nene Valley Homes Ltd and Kingsberry Homes Ltd, at…
5 min read
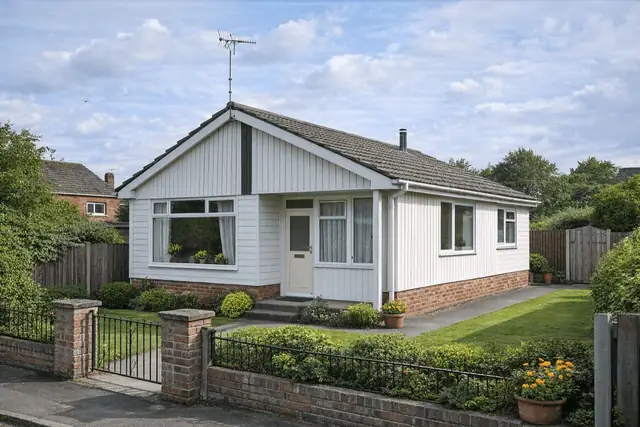 Timber framed
The Youngman House
The Youngman house is a distinctive non-traditional property type developed in the UK during the 1960s. Designed by J Malone & Associates and manufactured by W C Youngman Ltd…
3 min read
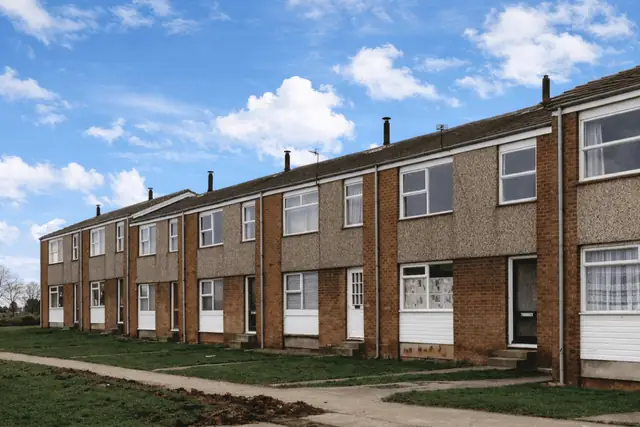 Timber framed
Yuill Houses
The Yuill house is a system-built property developed during the early 1970s in response to housing demand across the UK. Constructed between 1970 and 1972, the design was…
3 min read
Timber framed
Yorkshire Timber Frame Houses
The Yorkshire Timber Frame house is a form of non-traditional construction that emerged prominently during the 1960s. These properties are found across Yorkshire and other parts…
3 min read
Timber framed
The Young Elizabethan House
The Young Elizabethan house is a volumetric timber-framed detached bungalow built between 1968 and 1970. It was manufactured by Nene Valley Homes Ltd and Kingsberry Homes Ltd, at…
5 min read
Timber framed
The Youngman House
The Youngman house is a distinctive non-traditional property type developed in the UK during the 1960s. Designed by J Malone & Associates and manufactured by W C Youngman Ltd…
3 min read
Timber framed
Yuill Houses
The Yuill house is a system-built property developed during the early 1970s in response to housing demand across the UK. Constructed between 1970 and 1972, the design was…
3 min read
No house type matches that search.
Try part of the name, such as “Airey” or “Reema”, or browse the families above.
Buying a non-traditional home?
See how it was built, and what it needs.
A Level 3 Building Survey looks closely at the structure and condition of the home, records what could and could not be seen, and sets out clear next steps by trade and timing.
Level 3 Building Survey From £595
- RICS-regulated firm of surveyors
- Condition ratings for every part of the home
- Plain-English advice on what to do next