Overview
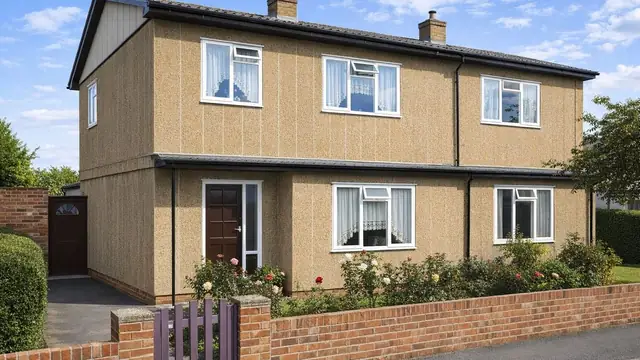
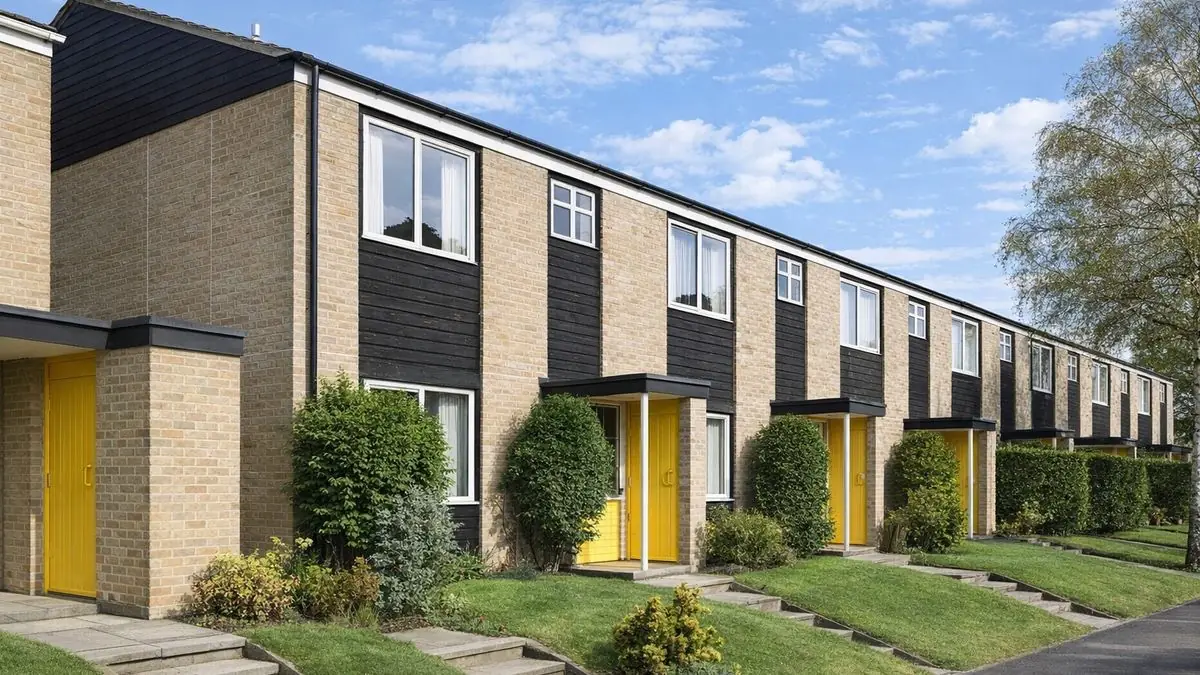
The NCB house is a precast concrete panel house built for the National Coal Board between 1968 and the 1970s, as part of a wider effort to address the housing shortage of the period. The National Coal Board was responsible for its construction, and the design was by T P Bennett & Son. The aim was functional, durable homes that could be assembled quickly.
Only ten were built, which makes the NCB house a rare find. Given the association with the National Coal Board, the houses are found in areas shaped by the coal industry. They are two-storey terraced houses.
Typical characteristics & construction
The house sits on concrete strip footings with brick underbuilding and a concrete slab with a damp-proof course. The external walls are brick-faced, storey-height lightweight precast concrete panels in widths that are multiples of 12 inches, joined either by conventional open drain jointing or with mild steel ties and dry-pack. The brick joints are pointed with mortar or mastic. Eaves-height timber frame panels clad with shiplap boarding and lined with plasterboard fill the remaining wall area, with insulation between the frame studs.
The separating wall is storey-height precast concrete panels with cast-in pockets that take the first floor joists. Partitions are timber studs lined with plasterboard. The ground floor is a concrete slab and the first floor is plywood on timber joists. Ceilings are plasterboard, and the roof is timber trusses covered with concrete tiles.
The external walls vary. Some have additional reinforcement and ties, some are 4.5-inch single leaf precast concrete panels with or without returns, some are cavity walls of brick and lightweight concrete with polystyrene insulation in the cavity, and some are precast concrete panels faced with brick slips.
| Element | Typical construction | Inspection focus |
|---|---|---|
| Substructure | Concrete strip footings, brick underbuilding, concrete slab, DPC | Movement, cracking, dampness to the ground floor |
| External walls | Brick-faced storey-height lightweight PC panels, open drain or MS tie and dry-pack joints | Cracks, movement, joint condition, evidence of reinforcement corrosion |
| Timber infill and gable apex | Eaves-height timber frame panels clad in shiplap boarding, plasterboard lining, insulation between studs | Rot, decay, insect infestation, protection from moisture |
| Separating wall and partitions | Storey-height PC panels with cast-in joist pockets; timber stud partitions | Damage, rot, structural weakness |
| Floors | Concrete ground floor; plywood on timber joists at first floor | Movement, cracking, dampness |
| Ceilings | Plasterboard | Cracks, sagging, water damage |
| Roof | Timber trusses, concrete tiles | Wear, damage, leaks |
| Windows and doors | Aluminium in some houses | Corrosion, damage, poor sealing |
Potential hazards & inspection priorities
Primary concern: the reinforced concrete elements
The main structural concern with NCB houses is the reinforced concrete. Over time the concrete carbonates, and the embedded steel reinforcement corrodes as a result, causing cracking, spalling and a loss of structural integrity. The brick slips and precast panels should be checked for cracks, movement and deterioration, with particular attention to the joints and any evidence of reinforcement corrosion. Non-destructive testing is the way to assess carbonation and corrosion in the concrete.
The NCB house was not investigated by the Building Research Establishment. General guidance on inspecting and assessing reinforced concrete durability is given in BRE Digest 444 (Parts 1 to 3) on corrosion of steel in concrete, BR 254 on the repair and maintenance of reinforced concrete, and BR 19 on carbonation depths in structural-quality concrete.
Secondary concern: timber decay
Timber in the external cladding, the frame and the internal partitions is susceptible to decay where it has been exposed to moisture, leading to rot, structural weakening and potentially insect infestation. The shiplap boarding should be checked for rot, decay and insect attack, and for adequate protection from moisture, and the timber frame and stud partitions for decay or weakness.
Long-term considerations: insulation and windows
The original design included insulation between the frame studs, but 1960s and 1970s standards fall short of modern energy efficiency requirements. Additional insulation improves comfort and reduces heating bills. The aluminium windows and doors are durable, but over time they suffer from corrosion and poor sealing, which brings draughts, water ingress and reduced energy efficiency.
Is this house right for you?
The NCB house is a rare type with a distinct construction, and it comes with specific challenges and potential hazards. Close attention to the reinforced concrete, the timber and the insulation is what the inspection needs to deliver.
- Commission a full building survey
- Establish the condition of the precast concrete panels, their joints and any visible reinforcement corrosion
- Check the shiplap boarding and timber framing for decay
- Check aluminium windows and doors for corrosion and sealing
- Allow for insulation upgrades
Addressing issues promptly maintains both the structural integrity and the energy efficiency of the house.
Mortgage & resale considerations
The NCB house is not designated defective under the Housing Defects Act 1984. It was not investigated by BRE, so an inspection draws on the general guidance on reinforced concrete durability set out above, and a thorough survey is the main source of evidence on an individual house's condition.
What a survey can — and cannot — tell you
A building survey provides an informed assessment of the visible condition and construction of an NCB house. Inspections are non-intrusive and limited to areas that are accessible at the time of inspection.
- Identify visible cracking, movement and joint deterioration in the brick slips and precast panels
- Identify visible rot, decay or insect attack in the shiplap boarding
- Assess signs of dampness and water ingress
- Comment on the roof, ceilings, partitions and aluminium windows and doors
- Highlight defects that may require repair, monitoring, or further investigation
However, there are limitations to what a survey can determine without intrusive investigation.
- Confirm the condition of reinforcement and ties concealed within the precast panels
- Measure carbonation depth without specialist testing
- Assess the timber frame and insulation hidden behind boarding and linings
- Inspect areas that are inaccessible or covered at the time of inspection
Where higher-risk indicators are identified, further specialist or intrusive investigation may be recommended.