Overview
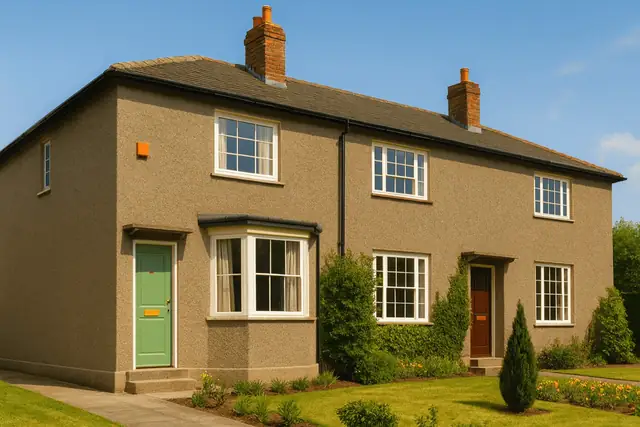
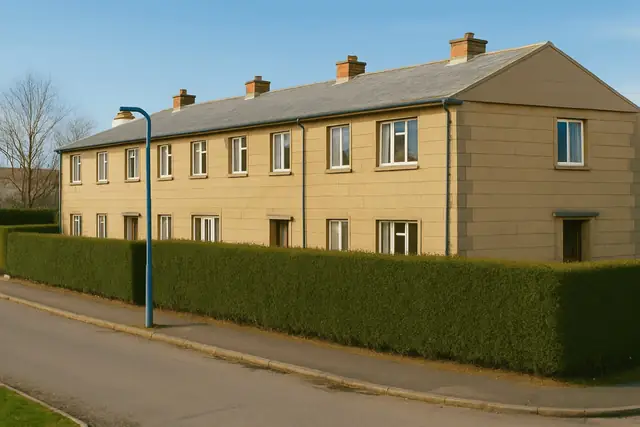
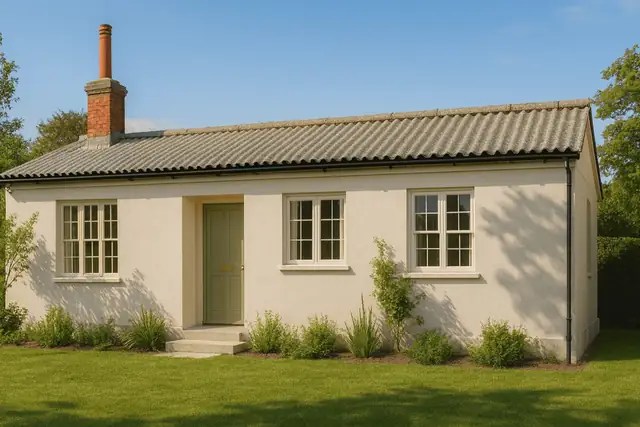
The Boot Beaucrete house is a precast reinforced concrete (PRC) house built in 1939, as the UK stood on the brink of the Second World War. Only two were ever built. Henry Boot & Sons Ltd, a prominent construction company of the early twentieth century with a significant role in the development of system-built housing, both designed and manufactured them. The type is also known simply as the Boot house.
Houses of this kind were built where rapid housing development was needed, often in suburban locations, but with only two built, their exact locations are not widely documented. They are two-storey semi-detached houses.
Typical characteristics & construction
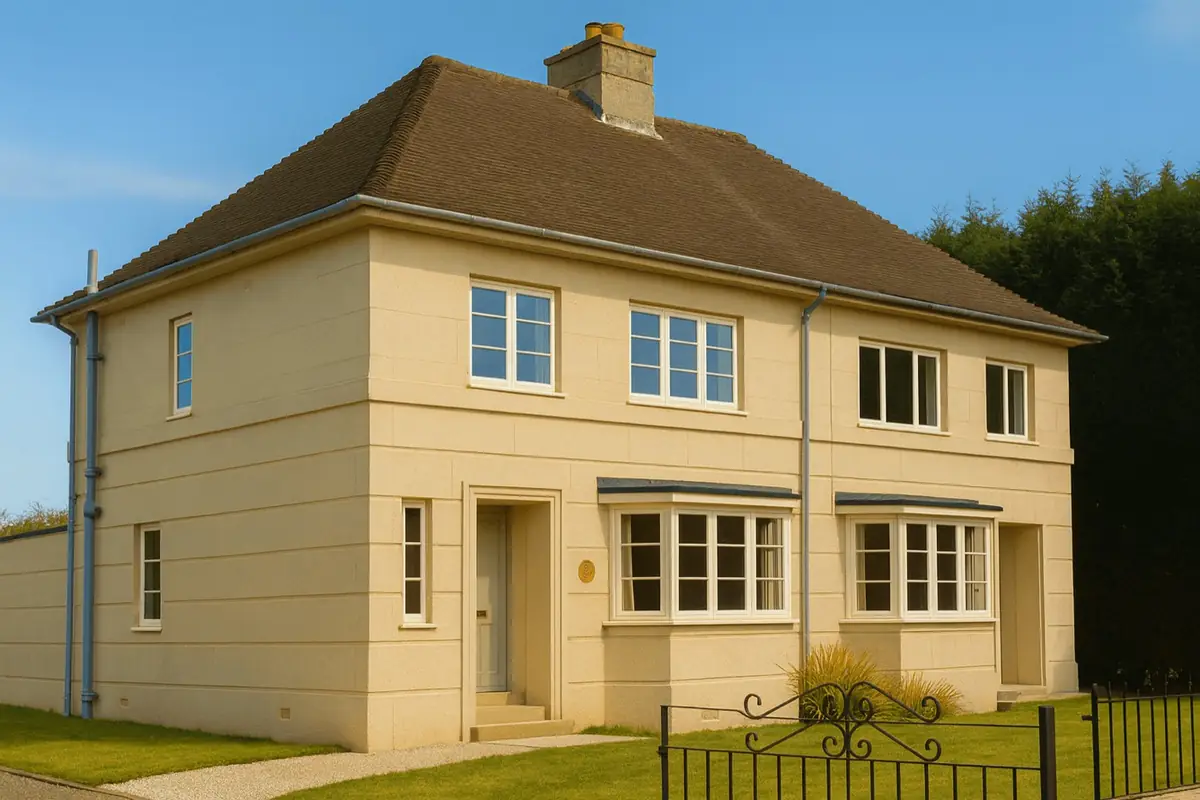
The house sits on concrete strip footings with PRC panel cavity underbuilding infilled with concrete, and a damp-proof course (DPC). The frame is double 3½-inch by 7-inch PRC columns bolted together through nibs, with the external columns rising to eaves height and the internal columns storey height, tied by continuous reinforced concrete (RC) ring beams.
The external walls are dense aggregate PRC panels with recessed horizontal joints and flanges, a cavity, and an inner leaf of 3-inch foamed slag aggregate PC panels, secured with galvanised metal wall ties with bent pin fixings and timber wedges. The separating wall is brick, a cavity and 3-inch foamed slag aggregate PC panels. Partitions are foamed slag aggregate PC room-length panels, cored at intervals with reinforcement inserted and grouted in position.
The ground floor is a concrete slab. The first floor is Granwood on PC slabs with brick aggregate, carried on PC beams. The ceiling construction is not well documented. The roof is timber trusses covered with bituminous felt and plain concrete tiles.
| Element | Typical construction | Inspection focus |
|---|---|---|
| Substructure | Concrete strip footings; concrete-filled PRC panel cavity underbuilding; DPC | Cracks or settlement in the slab, DPC intact |
| Frame | Double 3½-inch by 7-inch PRC columns bolted through nibs; continuous RC ring beams | Corrosion of reinforcement, cracking, spalling |
| External walls | Dense aggregate PRC panels with recessed joints and flanges, cavity, 3-inch foamed slag PC panels | Cracks, spalling, deterioration at joints and flanges |
| Separating wall and partitions | Brick, cavity and foamed slag PC panels; cored foamed slag PC partitions with grouted reinforcement | Cracks or deterioration |
| First floor | Granwood on PC slabs with brick aggregate on PC beams | Damage or wear; integrity of PC beams |
| Roof | Timber trusses, bituminous felt, plain concrete tiles | Damage to tiles and felt, rot or insect infestation in trusses |
| Bay, extension and chimney | Flat-roofed bay and rear extension; PC door surrounds; central chimney stack | Ponding or damage to flat roofs, cracks to surrounds, cracking or leaning of stack |
Potential hazards & inspection priorities
Primary concern: reinforced concrete durability
The durability of the reinforced concrete is the main concern. The steel reinforcement within the concrete corrodes over time, leading to structural issues, and the PRC panels and other concrete elements suffer spalling, cracking and other deterioration. The PRC panels should be checked for cracks and spalling, with particular attention to the joints and flanges, and concrete deterioration should be repaired promptly to prevent further damage.
Given the risk of corrosion, a thorough structural assessment is essential. That involves carbonation testing to establish the depth of carbonation, corrosion testing to assess the condition of the reinforcement, and load testing to confirm the structural elements can safely carry their loads. Guidance on assessment is given in BRE Digest 444 (Parts 1 to 3), BR 254 and BR 19.
Secondary concerns: flat roofs and water ingress
The flat roofs to the bay and rear extension, and other areas, are prone to water ingress, leading to damp and related problems. They should be checked for ponding and damage and kept properly waterproofed. The PC door surrounds should be checked for cracks, and the chimney stack for cracking or leaning.
Long-term consideration: thermal bridging
The construction method results in thermal bridging, which causes heat loss and condensation. Adding thermal insulation reduces both.
Is this house right for you?
The Boot Beaucrete house has an unusual construction and historical significance, with both opportunities and challenges. Gathering previous survey reports, maintenance records and any available construction plans before inspection makes the assessment far more useful.
- Commission a full building survey
- Obtain previous survey reports, maintenance records and construction plans
- Be prepared for a structural assessment with carbonation and corrosion testing
- Check the flat roofs and allow for insulation to reduce thermal bridging
Understanding the characteristics, hazards and maintenance needs of the house is what allows an informed decision.
Mortgage & resale considerations
The Boot Beaucrete house is designated as defective under the Housing Defects Act 1984. The designation means the house may have inherent structural issues that could affect its safety and habitability, and it is the central point to understand before buying.
What a survey can — and cannot — tell you
A building survey provides an informed assessment of the visible condition and construction of a Boot Beaucrete house. Inspections are non-intrusive and limited to areas that are accessible at the time of inspection.
- Identify visible cracking and spalling to PRC panels, joints and flanges
- Comment on the main roof, flat roofs, door surrounds and chimney stack
- Assess signs of dampness, water ingress and condensation
- Review floors, partitions and ceilings for cracks, sagging and water damage
- Highlight defects that may require repair, monitoring, or further investigation
However, there are limitations to what a survey can determine without intrusive investigation.
- Confirm the condition of reinforcement within the PRC columns, ring beams and panels
- Measure carbonation depth or carry out corrosion or load testing
- Confirm the grouted reinforcement within the partition panels
- Inspect areas that are inaccessible or covered at the time of inspection
Where higher-risk indicators are identified, further specialist or intrusive investigation may be recommended.