Overview
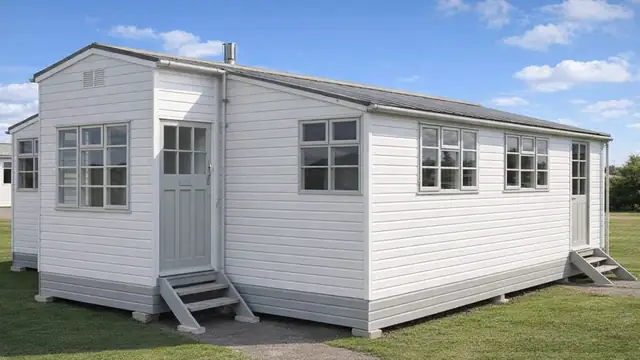
The Swiftplan Multiflex H12 is a timber-framed system house from the mid-1960s, a period of new construction techniques and a pressing need for affordable housing. The houses were manufactured by Swiftplan Ltd to designs by E S Erkan and built between 1966 and 1968. Only 100 were built. The type is also known as Multiflex, Swiftplan or Swiftplan H12, and is usually found in suburban areas.
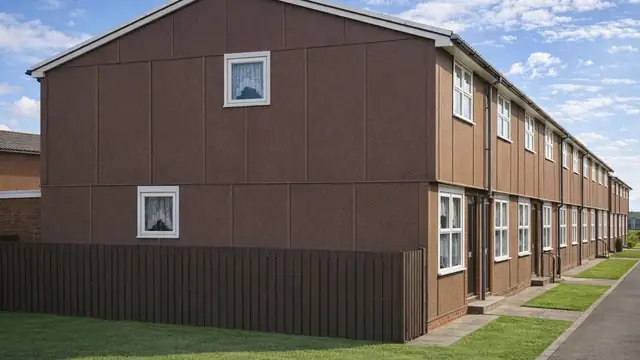
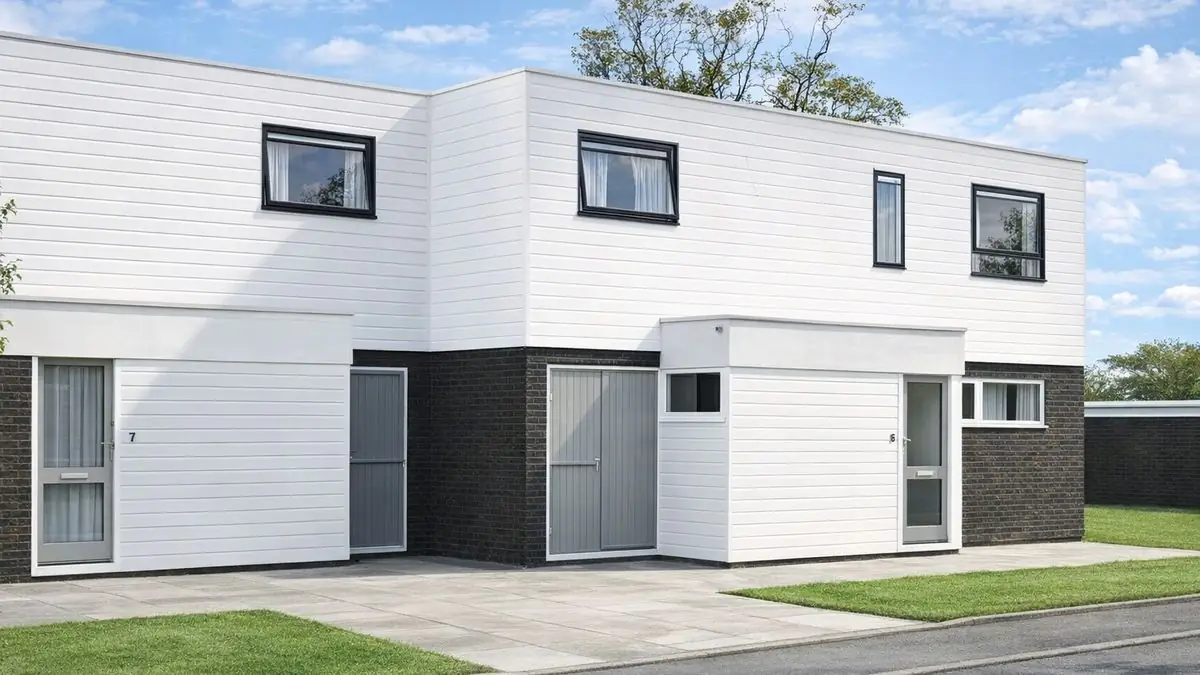
The type includes bungalows and two-storey semi-detached and terraced houses, with shallow-pitch gable roofs covered with concrete tiles or flat roofs covered with bituminous felt. The external walls are rendered up to ground floor window head level, with horizontally profiled steel weatherboarding above.
Typical characteristics & construction
The houses stand on concrete strip footings with concrete under-building and a damp-proof course. The external walls are platform frame construction: storey-height timber frame panels based on a 2 ft module, sheathed externally with plywood and clad directly with render to first floor level and horizontally profiled steel weatherboarding above. Inside, they are lined with plasterboard backed by a polyethylene vapour control layer, with mineral fibre insulation between the frame studs.
The separating walls are a timber frame cavity backed with plywood and lined with three layers of plasterboard, with mineral fibre insulation in the cavity for sound and thermal insulation. Partitions are timber studs lined with plasterboard. The ground floor is concrete with rigid foam plastics insulation at the perimeter, and the first floor is plywood on timber joists. Ceilings are plasterboard, with foil-backed plasterboard in the roof space. The pitched roof is timber trusses with bituminous felt and concrete tiles, and mineral fibre insulation at ceiling level.
Variants have flat roofs of plywood decking, softboard insulation and bituminous felt; external wall panels sheathed with fibreboard instead of plywood; or honeycomb plasterboard partition linings.
| Element | Typical construction | Inspection focus |
|---|---|---|
| Substructure | Concrete strip footings, concrete under-building, damp-proof course | Settlement, cracking |
| External walls | Platform frame on 2 ft module; plywood or fibreboard sheathing; render below, profiled steel weatherboarding above | Cracked render, corroded weatherboarding, moisture in the frame |
| Linings and insulation | Plasterboard with polyethylene vapour control layer; mineral fibre between studs | Effectiveness of insulation |
| Separating wall | Timber frame cavity, plywood backing, three layers of plasterboard, mineral fibre in cavity | General condition |
| Floors | Concrete ground floor with perimeter insulation; plywood on timber joists above | Settlement, cracking |
| Roof | Timber trusses, felt and concrete tiles; or flat roof of plywood decking, softboard and felt | Wear, leaks, ponding and drainage on flat roofs |
Potential hazards & inspection priorities
Primary concern: cladding and the timber frame
The render and the steel weatherboarding need periodic maintenance to prevent cracking and corrosion, both of which compromise the weather resistance of the building. Where moisture gets in, the timber frame becomes susceptible to rot and insect infestation over time. The cladding should be examined for cracks, corrosion and other deterioration, and the frame checked for rot, insect damage and moisture. Moisture meters and borescopes help assess hidden areas, and regular inspection and maintenance prevent structural problems.
Secondary concern: flat roofs
Flat-roofed variants are more prone to water pooling and leakage where maintenance has been neglected. All roofs should be inspected for wear, leaks and inadequate drainage, with particular attention to flat roofs. Adequate drainage and regular inspection reduce the risk.
Long-term considerations: insulation, ventilation and structure
The original mineral fibre insulation provides some thermal resistance, but upgrading to modern materials improves energy efficiency and reduces heating costs. Insulation and ventilation should be evaluated, with upgrades considered for energy efficiency and indoor air quality. The foundation, walls and floors should be checked for settlement, cracking or other structural issues.
Is this house right for you?
The Swiftplan Multiflex H12 is a small and distinctive part of mid-twentieth-century UK housing. It carries specific maintenance needs, and also scope for modernisation and energy efficiency improvements.
- Commission a full building survey
- Check the render and steel weatherboarding for cracking and corrosion
- Check the timber frame for rot and moisture
- Look closely at the roof, especially where it is flat
- Allow for upgrading insulation and ventilation
Understanding the construction and its weak points allows a properly informed decision.
Mortgage & resale considerations
The Swiftplan Multiflex H12 is not designated defective under the Housing Defects Act 1984. Due diligence is still essential, because individual houses may have been modified or have suffered wear and tear over the years, and a thorough building survey is the way to assess their condition.
What a survey can — and cannot — tell you
A building survey provides an informed assessment of the visible condition and construction of a Swiftplan Multiflex H12 house. Inspections are non-intrusive and limited to areas that are accessible at the time of inspection.
- Identify visible cracking to render and corrosion to steel weatherboarding
- Comment on pitched and flat roof coverings, drainage and signs of leaks
- Assess signs of dampness and moisture ingress
- Review visible settlement or cracking to walls and floors
- Highlight defects that may require repair, monitoring, or further investigation
However, there are limitations to what a survey can determine without intrusive investigation.
- Confirm the condition of the timber frame concealed behind cladding and linings
- Assess the plywood or fibreboard sheathing behind the render and weatherboarding
- Assess the insulation within the wall panels and flat roof build-up
- Inspect areas that are inaccessible or covered at the time of inspection
Where higher-risk indicators are identified, further specialist or intrusive investigation may be recommended.