Overview
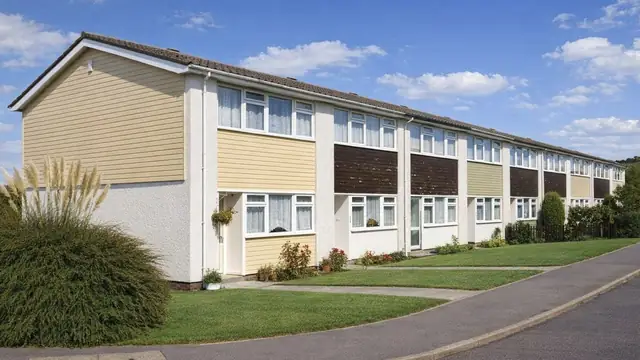
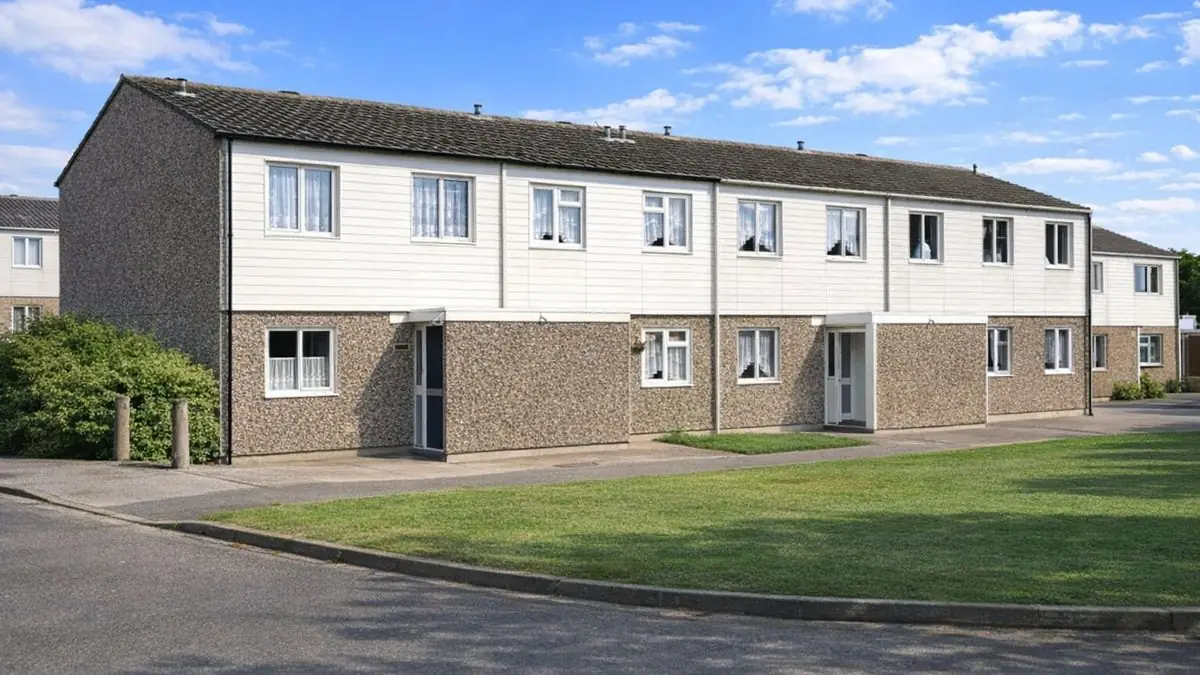
The Lecaplan Type B house is a precast concrete (PC) panel house built between the 1960s and the 1970s. It was manufactured by W & C French Ltd, a prominent construction company of the time, and designed by J C Tilley with the aim of a functional, cost-effective house.
The period was one of rapid urban expansion, with heavy demand for affordable, quickly built homes and wide use of system-built methods to meet the needs of a growing population. Approximately 1,600 Lecaplan Type B houses were built. They are two-storey terraced houses, found mainly in urban and suburban areas across the UK.
Typical characteristics & construction
The house stands on concrete pads and PC ground beams, with a concrete slab and a damp-proof course (DPC). The front and rear walls are 9-inch storey-height PC panels, connected by mild steel (MS) loops cast into the lower panels and MS bars cast into the panels, located in grouted pockets at the base. Insulation and a vapour control layer are fixed to the wall panels with Bostik adhesive. The gable walls are 8-inch storey-height PC panels with similar connections and insulation, and the gable apex is horizontal timber boarding on timber framing.
The separating walls are storey-height PC panels, giving structural integrity and sound insulation. Internal partitions are hardboard-faced flaxboard, a lightweight and cheap way of dividing the space. The ground floor is a concrete slab. The first floor is tongue and groove (T&G) chipboard on timber joists, carried on coffered PC panels bolted to the ground floor wall panels and screwed into MS plates welded to MS loops cast into the lower panels.
Ceilings are plasterboard. The roof is timber trussed rafters covered with concrete tiles, with a Plaschem lining to the ceiling joists that adds a layer of protection and insulation.
| Element | Typical construction | Inspection focus |
|---|---|---|
| Substructure | Concrete pads, PC ground beams, concrete slab, DPC | Cracking or movement in the slab, dampness at slab edges and external walls |
| External walls | 9-inch (front and rear) and 8-inch (gable) storey-height PC panels; MS loops and bars in grouted pockets; adhesive-fixed insulation and vapour control layer | Cracking, spalling, moisture ingress; insulation and vapour control layer securely fixed |
| Gable apex | Horizontal timber boarding on timber framing | Damaged boarding |
| Separating wall and partitions | Storey-height PC panels; hardboard-faced flaxboard partitions | Movement or instability; condition of partitions |
| First floor | T&G chipboard on timber joists on coffered PC panels bolted to wall panels | Deflection or movement; security of the coffered panel fixings |
| Ceilings and roof | Plasterboard; Plaschem lining to ceiling joists; timber trussed rafters and concrete tiles | Cracked ceilings, missing or broken tiles, sagging, condition of rafters |
| Front porch | Partially enclosed PC porch | Attachment to the main structure, movement, instability |
Potential hazards & inspection priorities
Primary concern: the precast concrete panels and their steel
The main concern is degradation of the PC panels through moisture ingress, freeze-thaw cycles and other environmental exposure. Cracking and spalling are common defects in these houses. The mild steel within the panels is susceptible to corrosion, particularly where concrete cover is insufficient or the panels have been exposed to aggressive conditions, and corrosion leads to a loss of structural integrity and significant remedial work.
The external walls should be inspected for cracking, spalling and moisture ingress. Where corrosion is suspected, specialist assessment establishes its extent and effect on the structure, using non-destructive techniques such as ground-penetrating radar or ultrasonic testing. Carbonation depth and chloride contamination indicate how the concrete is likely to perform in the long term. Remedial measures include patch repairs, protective coatings, replacement of severely damaged panels, corrosion inhibitors and cathodic protection. In practice, these only work where the underlying cause, such as moisture ingress or chloride contamination, is dealt with too.
Secondary concerns: insulation, vapour control and moisture
The insulation and vapour control layer are fixed to the panels with Bostik adhesive. Where they become damaged or detached, thermal performance and moisture control suffer, with higher energy costs, reduced comfort and damage to internal finishes. Repair or replacement, potentially with modern materials, improves energy efficiency.
Moisture ingress causes dampness, mould and deterioration of the panels and insulation. The causes include defects in the DPC, damage to the external walls, and poor maintenance of the roof and guttering. Dampness is most likely around the edges of the ground floor slab and near external walls.
Long-term consideration: roof, porch and floors
The roof and gable apex should be checked for missing or broken tiles, sagging rooflines and damaged boarding, and the trussed rafters for integrity. The PC porch needs to be securely attached to the house without signs of movement. The first floor should be checked for deflection, and the coffered PC panels for secure fixing to the wall panels.
Is this house right for you?
The Lecaplan Type B house is a notable example of mid-twentieth-century British construction, with real opportunities and real challenges. Gathering previous inspection reports, maintenance records and details of known issues focuses the inspection on the areas that matter.
- Commission a full building survey
- Obtain previous inspection reports and maintenance records
- Establish the condition of the PC panels and the steel within them
- Check for moisture ingress and the condition of insulation and vapour control
Thorough inspection and prompt attention to any issues found are what keep these houses safe and habitable over the long term.
Mortgage & resale considerations
Lecaplan Type B houses are not specifically classified as defective under the Housing Defects Act 1984. Their age and the potential for structural and material degradation still make thorough inspection and assessment essential before purchase.
Although the type is not designated defective, any significant structural issues or defects identified could have legal implications, and problems found should be addressed promptly to keep the house safe and habitable.
What a survey can — and cannot — tell you
A building survey provides an informed assessment of the visible condition and construction of a Lecaplan Type B house. Inspections are non-intrusive and limited to areas that are accessible at the time of inspection.
- Identify visible cracking and spalling to the PC panels
- Assess signs of dampness and moisture ingress, including at slab edges
- Comment on roof coverings, gable boarding and the front porch
- Review floors, partitions and ceilings for deflection, movement and damage
- Highlight defects that may require repair, monitoring, or further investigation
However, there are limitations to what a survey can determine without intrusive investigation.
- Confirm the condition of steel within the panels and at the grouted connections
- Measure carbonation depth or chloride contamination
- Assess insulation and vapour control layers concealed behind linings
- Inspect areas that are inaccessible or covered at the time of inspection
Where higher-risk indicators are identified, further specialist or intrusive investigation may be recommended.