Overview
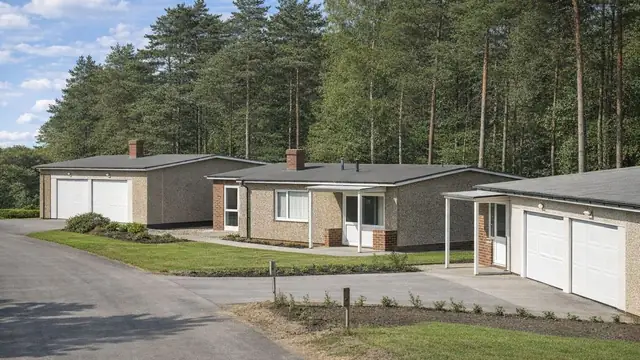
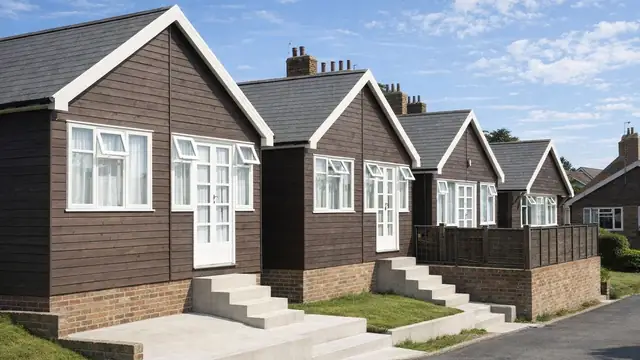
The Eklectron house is a system-built timber bungalow produced by the Eklectron System of Prefabrication in 1969, a period of growth in prefabricated housing. The system aimed to address the housing shortages of the time with a quick, efficient and affordable method of construction, using prefabrication to cut building time and cost.
The houses were built as detached bungalows, with medium-pitch gable roofs and vertical timber boarding to the external walls. The number built is not known, though they are found in various regions of the UK.
Typical characteristics & construction
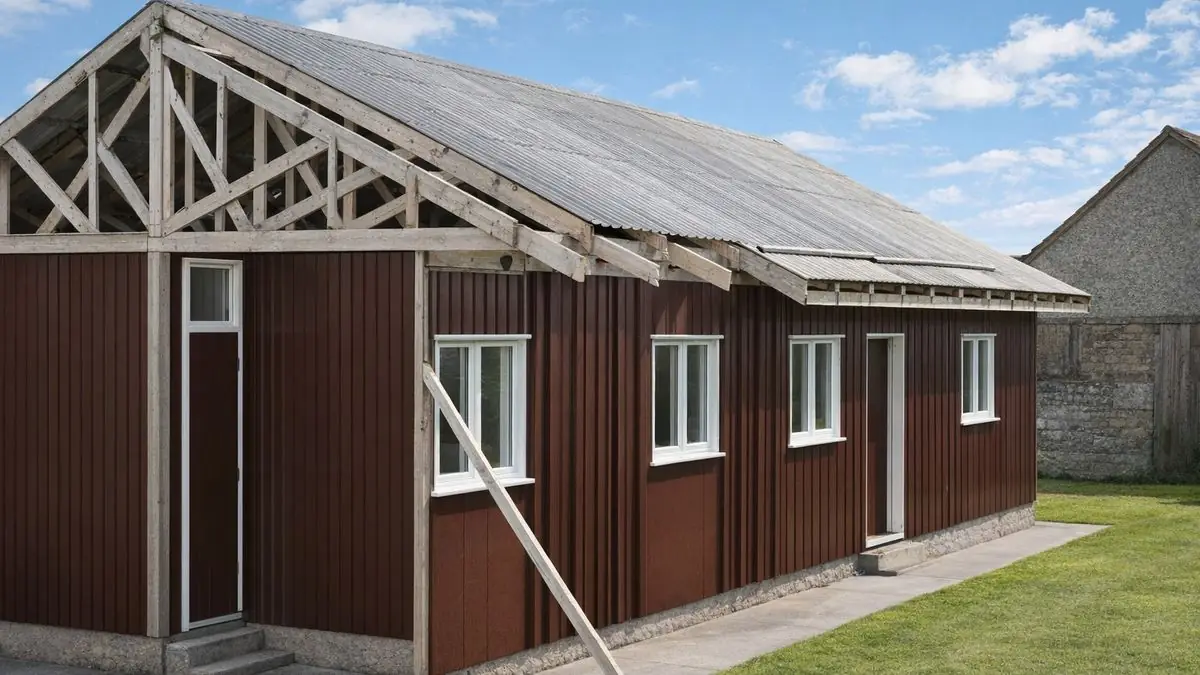
The bungalows stand on a concrete slab with a damp-proof course. The external walls are platform frame construction: storey-height timber frame panels clad directly with vertical timber boarding and lined with chipboard, with glass fibre insulation between the frame studs.
Internal partitions are timber studs lined with chipboard. The ground floor is concrete and the ceilings are hardboard, which keeps the construction lightweight. The roof is timber trusses and timber decking.
| Element | Typical construction | Inspection focus |
|---|---|---|
| Substructure | Concrete slab, damp-proof course | Dampness in the lower sections of the walls |
| External walls | Platform frame; vertical timber boarding; chipboard lining; glass fibre insulation | Decay, rot, warping, damage, especially around windows and doors |
| Partitions | Timber studs lined with chipboard | Damage or deterioration to chipboard |
| Ground floor | Concrete | General condition |
| Ceilings | Hardboard | Damp, mould, water stains |
| Roof | Medium-pitch gable; timber trusses and timber decking | Damage to coverings, water ingress, decay in trusses and decking |
Potential hazards & inspection priorities
Primary concern: timber decay
With timber used so extensively, decay is the significant risk. Moisture ingress, poor ventilation and inadequate maintenance all cause it, and it compromises the structural integrity of the house. The external boarding should be examined for decay, rot, warping or damage, paying close attention to areas around windows and doors where moisture gets in. The frame should be checked for decay, insect infestation or structural issues. Timber should be inspected and treated regularly, with good ventilation and moisture problems dealt with promptly.
Secondary concern: damp and the damp-proof course
The damp-proof course is essential for keeping moisture out, but poor installation or maintenance leads to damp, which affects the condition of the house and indoor air quality. Its presence and condition should be verified, and the lower sections of the walls checked for dampness. Inside, walls and ceilings should be checked for damp, mould or water stains, and the chipboard linings for damage. Effective drainage prevents water collecting around the house.
Secondary concern: the roof
The roof should be checked for visible damage, missing coverings and water ingress, and the timber trusses and decking for decay or structural issues.
Long-term considerations: insulation and fire safety
The walls contain glass fibre insulation, but overall energy efficiency falls short of modern standards. Upgrading insulation in the walls and roof improves comfort and reduces heating costs, and professional advice helps choose the right approach. As with timber-framed properties generally, fire safety needs attention: smoke alarms, fire doors, escape routes and fire extinguishers should be present, compliant with regulations and regularly tested.
Is this house right for you?
The Eklectron house has a distinctive construction and some historical significance. As an all-timber bungalow, its longevity and safety depend on maintenance.
- Commission a full building survey from a surveyor with experience of system-built properties
- Check the timber boarding and frame for decay first, particularly around openings
- Confirm the presence and condition of the damp-proof course
- Check the roof trusses and decking
- Allow for insulation upgrades and fire safety measures
Understanding the key characteristics, risks and maintenance requirements of the house allows an informed decision.
Mortgage & resale considerations
Eklectron houses are not designated defective under the Housing Defects Act 1984. Timber decay and dampness still warrant careful consideration, and a qualified surveyor with expertise in system-built properties can recommend necessary repairs or improvements.
What a survey can — and cannot — tell you
A building survey provides an informed assessment of the visible condition and construction of an Eklectron house. Inspections are non-intrusive and limited to areas that are accessible at the time of inspection.
- Identify visible decay, rot and warping to the timber boarding
- Assess signs of dampness at low level, mould and water staining
- Comment on the roof, and on trusses and decking where the roof space is accessible
- Note the presence of smoke alarms and the general condition of services
- Highlight defects that may require repair, monitoring, or further investigation
However, there are limitations to what a survey can determine without intrusive investigation.
- Confirm the condition of the timber frame concealed behind boarding and linings
- Assess the glass fibre insulation within the wall panels
- Determine the full extent of any concealed decay or insect attack
- Inspect areas that are inaccessible or covered at the time of inspection
Where higher-risk indicators are identified, further specialist or intrusive investigation may be recommended.