Overview
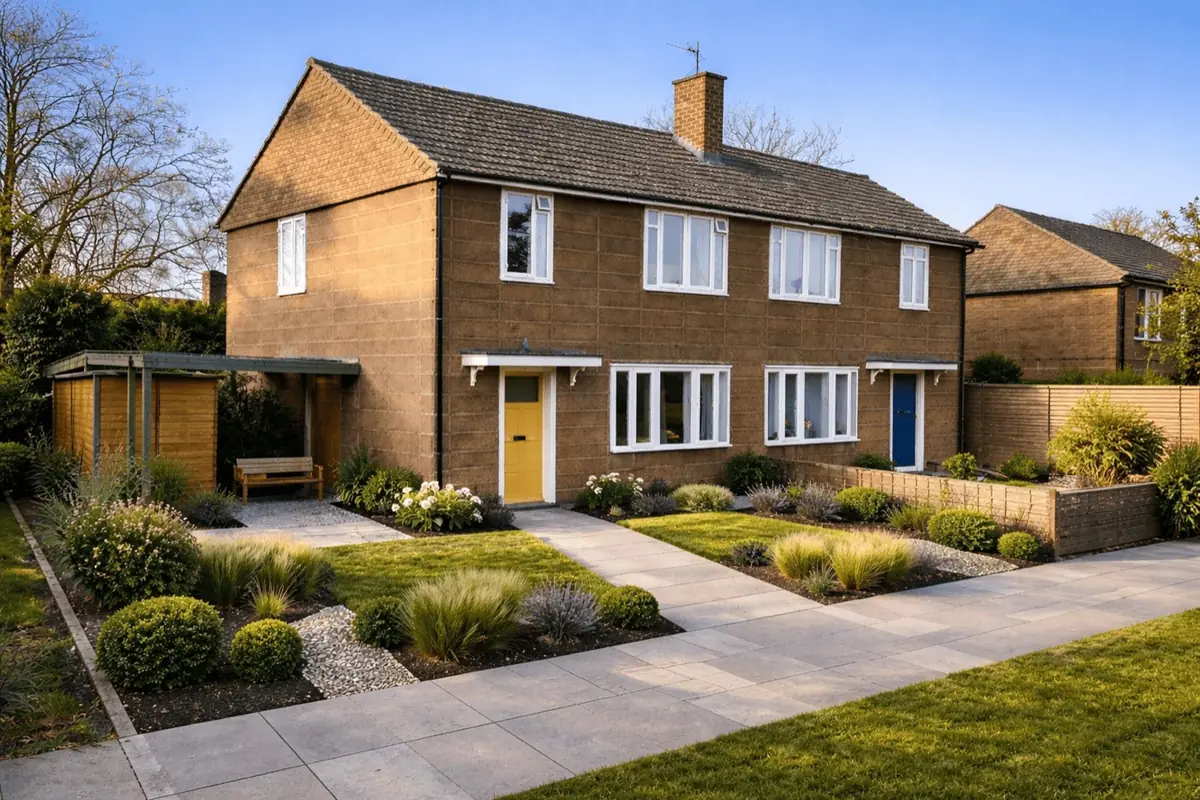
The Unity Type II house is a form of post-war non-traditional housing developed during the 1950s to meet urgent national housing demand. These properties were produced as part of a wider programme focused on speed of construction and cost control, using prefabricated reinforced concrete components.
Typical characteristics & construction
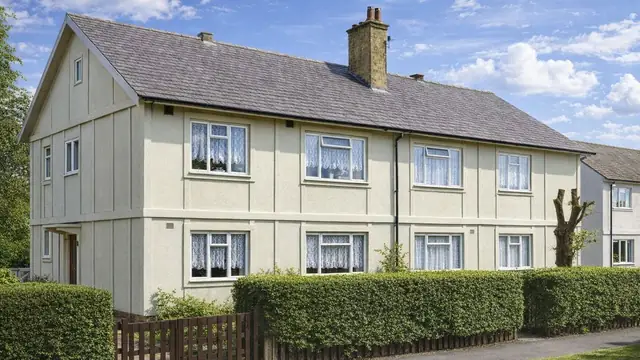
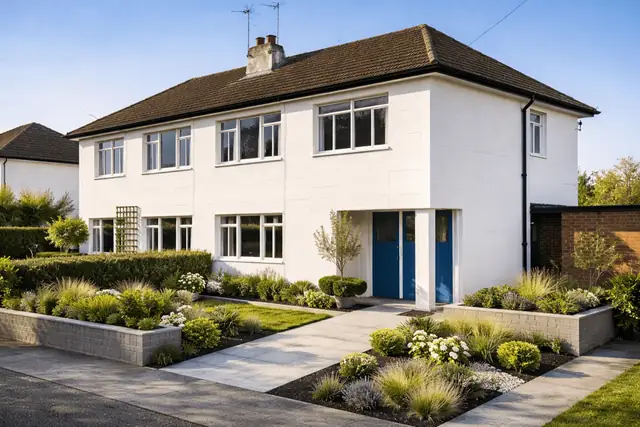
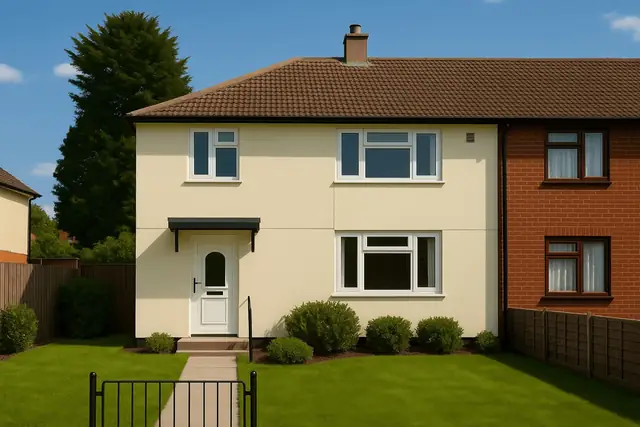
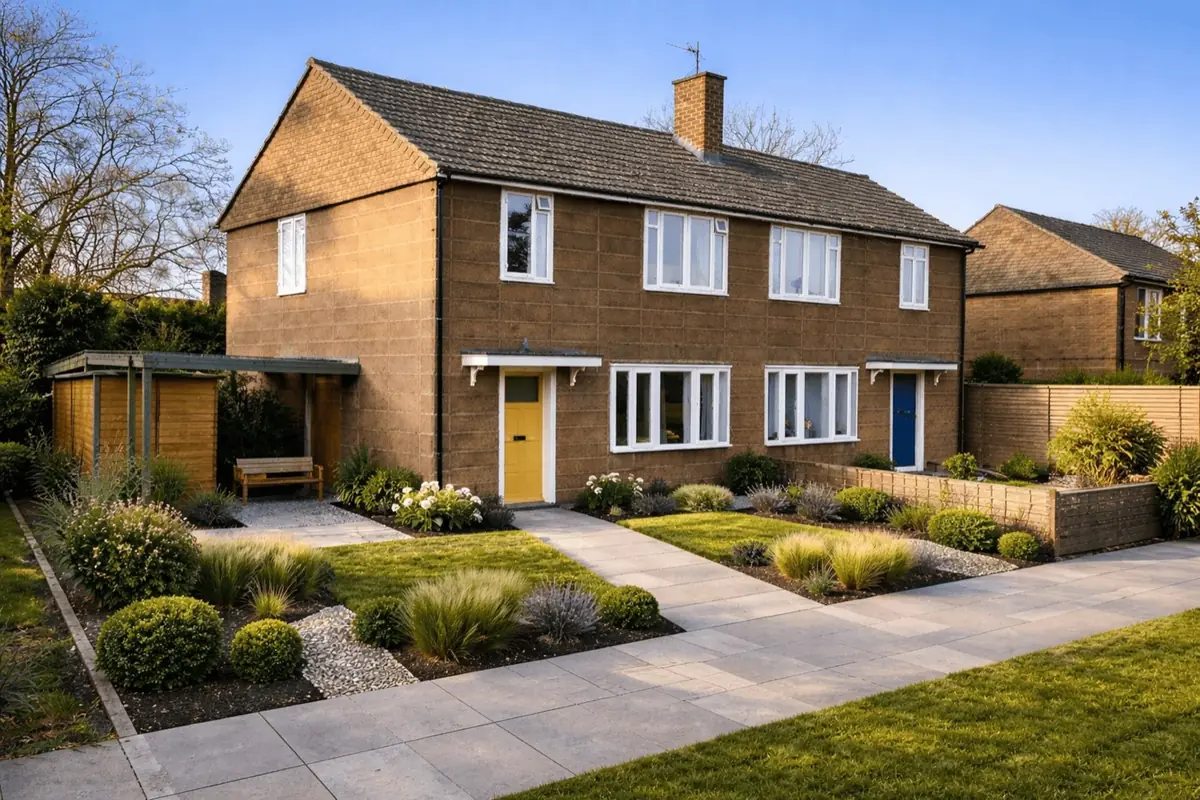
Unity Type II houses are found as bungalows and as two-storey semi-detached or terraced houses. They are generally identifiable by medium-pitch hipped or gable roofs covered with concrete tiles, with tile hanging often present to the gable apex.
External walls are formed using stack bonded precast concrete panels, sometimes finished with partial or full brick cladding. Internally, partitions are commonly constructed from storey-height reinforced plaster units.
| Element | Typical construction | Inspection focus |
|---|---|---|
| Substructure | Concrete strip footings and concrete slab | Settlement, cracking and general stability |
| Frame | Storey-height PRC columns with steel bracing | Horizontal cracking, corrosion at fixings |
| External walls | Precast concrete panels with cavity and blocks | Cracking, spalling, chloride contamination |
| Floors | Timber boarding on RSJ support beams | Corrosion at beam-to-column connections |
| Roof | Timber rafters with asbestos cement sheets and concrete tiles | Asbestos presence, rafter condition |
Potential hazards & inspection priorities
The most significant structural concern with Unity Type II houses is horizontal cracking to the reinforced concrete columns. This was evident during inspection of many examples and is recognised as a defect capable of undermining structural performance if left unaddressed.
Corrosion of steel components is also common, particularly at the interface between RSJ floor support beams and PRC columns, as well as corrosion of copper strap retaining clips to the external wall panels. Chloride contamination within the precast concrete panels further accelerates this process.
Asbestos cement roof sheets are a known hazard and must be managed appropriately. These materials present a health risk if disturbed and require specialist handling.
Is this house right for you?
Unity Type II houses require purchasers to understand the implications of reinforced concrete construction and the long-term management of known defects. Condition varies significantly between properties depending on maintenance history and previous remedial works.
- Full inspection of PRC columns and lintels is essential
- Evidence of corrosion or chloride contamination should be taken seriously
- Asbestos-containing materials require careful management
Mortgage & resale considerations
Unity Type II houses are designated defective under the Housing Defects Act 1984. This designation reflects inherent construction risks rather than individual condition and can influence lending decisions.
Clear survey reporting, documentation of repairs, and the absence of unresolved structural defects are commonly influential factors when considering mortgage acceptance and resale.
What a survey can — and cannot — tell you
A building survey provides an informed assessment of the visible condition and construction of a Unity Type II house. Inspections are non-intrusive and limited to areas that are accessible at the time of inspection.
- Identify visible cracking to PRC columns, panels and lintels
- Assess signs of corrosion, moisture ingress and condensation risk
- Comment on roof coverings, asbestos-containing materials and drainage
- Review the general condition of accessible floors, ceilings and structural elements
- Highlight defects requiring repair, monitoring or further investigation
However, there are limitations to what a survey can determine without intrusive investigation.
- Confirm the internal condition of concealed reinforcement
- Determine the full extent of chloride contamination
- Inspect hidden structural connections behind finishes
- Assess areas that are inaccessible at the time of inspection
Where higher-risk indicators are identified, further specialist or intrusive investigation may be recommended.