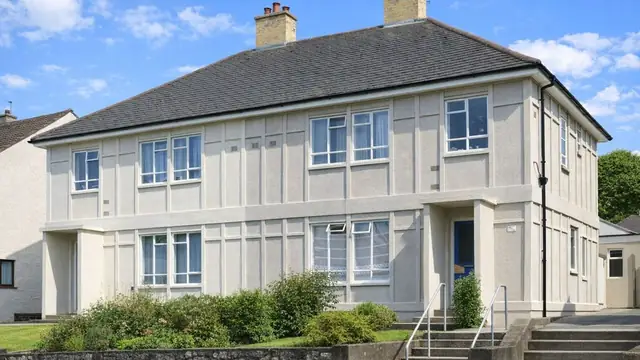
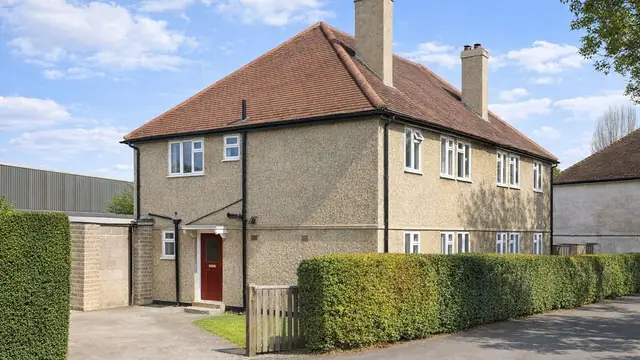
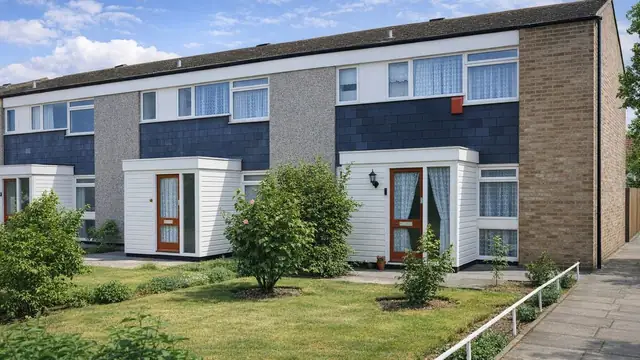
Overview
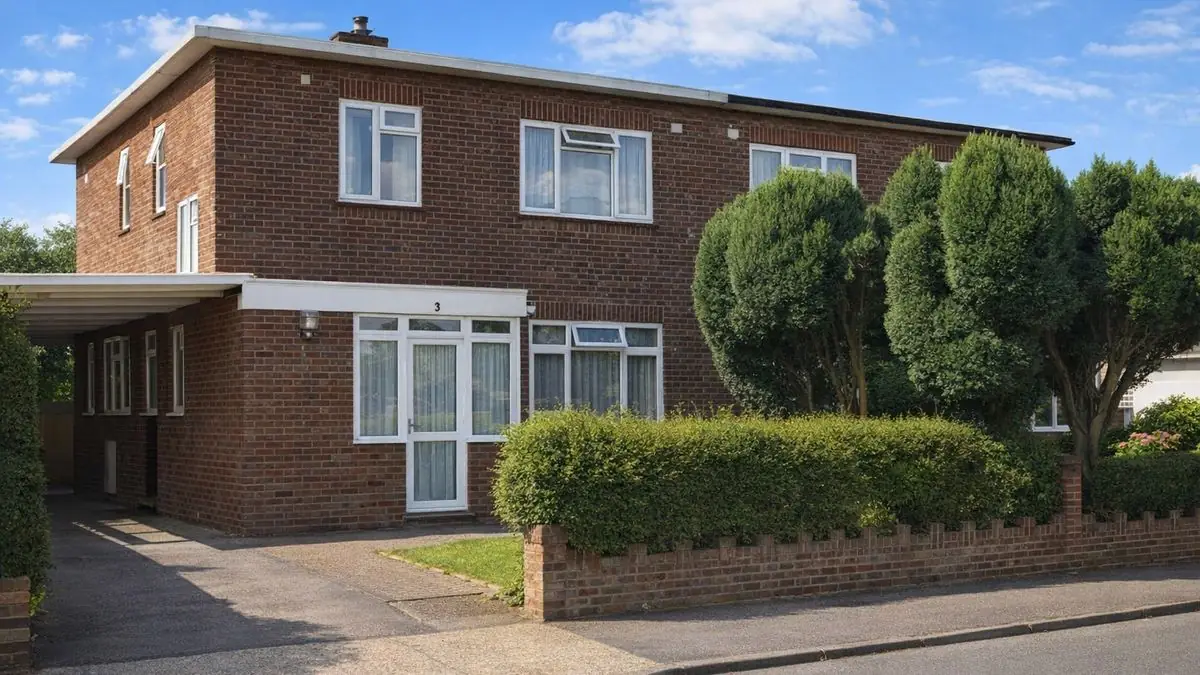
The Stewart & Partners Type II house dates from the 1940s, the period immediately after the Second World War when extensive war damage created a pressing need for rapid housing and both government and private builders were experimenting with new construction methods. It was designed by the architect Denis Poulton and manufactured by Stewart & Partners Ltd.
Only two were ever built, so the type is rare. The houses are two-storey and semi-detached, and are usually found in suburban areas where there was space for new development, most likely in regions that saw significant post-war building.
Typical characteristics & construction
The external walls are brick, with a cavity filled with "loose material", and incorporate storey-height, room-length precast concrete (PC) panels and reinforced concrete (RC) columns. The roof is flat, formed with precast concrete slabs and covered with asphalt.
The ground floor is quarry tiles or timber boarding on timber joists, and the first floor is timber boarding. Rainwater, services and waste pipes run in an internal duct, which protects them from external damage and the weather.
Much of the construction is not documented. The substructure, separating wall, partitions and ceilings are not known.
| Element | Typical construction | Inspection focus |
|---|---|---|
| Substructure | Not known | Signs of movement |
| External walls | Brick, cavity filled with "loose material", storey-height room-length PC panels, RC columns | Cracks, deterioration, moisture ingress, condition of the cavity fill |
| Separating wall and partitions | Not known | Structural integrity, sound insulation |
| Floors | Quarry tiles or timber boarding on timber joists; timber boarding at first floor | Rot, warping, structural weakness |
| Ceilings | Not known | General condition |
| Roof | Precast concrete slabs and asphalt | Wear, ponding water, leaks, condition of slabs |
| Services | Rainwater, services and waste pipes in an internal duct | Leaks, blockages |
| Front canopy | Cantilevered | Structural integrity, wear |
Potential hazards & inspection priorities
Primary concern: the reinforced concrete elements
The reinforced concrete elements are the main structural concern. Over time the reinforcement corrodes and the structure weakens. Columns, panels and any other reinforced concrete should be examined closely for corrosion, spalling and structural weakness, and carbonation depths assessed to establish the extent of any degradation. BRE guidance on reinforced concrete durability applies: Corrosion of steel in concrete (BRE Digest 444, parts 1 to 3), Repair and maintenance of reinforced concrete (BR 254) and Carbonation depths in structural-quality concrete (BR 19). Regular inspection and timely repair are what keep corrosion in check.
Secondary concerns: the flat roof and asbestos
The flat roof is prone to ponding water and leaks where it is not properly maintained. The asphalt should be checked for wear and the precast slabs for soundness. Keeping the roof free of ponding and leaks is the aim, and a new layer of asphalt is worth considering where the existing covering is worn.
Given the period of construction, asbestos-containing materials may have been used. Asbestos is a significant health risk if disturbed, so a thorough asbestos survey should be carried out and any material found managed or removed safely by qualified professionals.
Long-term consideration: insulation
The "loose material" in the cavity does not provide adequate insulation by modern standards, which means higher energy costs and less comfort. Upgrading the cavity insulation improves energy efficiency and reduces heating costs.
Other points to check are the brickwork for deterioration, cracks and moisture ingress, the cantilevered canopy, the timber floors for rot and warping, any visible partitions and separating walls, and the internal duct for leaking or blocked pipes.
Is this house right for you?
The Stewart & Partners Type II is a rare and historically significant house with its own challenges. Because so much of its construction is undocumented, the inspection carries more weight than usual.
- Commission a full building survey
- Gather historical records, previous survey reports and maintenance records where available
- Establish the condition of the reinforced concrete columns and precast panels
- Check the flat roof for wear, ponding and leaks
- Arrange an asbestos survey
Understanding how these houses are built and where their weaknesses lie allows a buyer to address issues early and keep the house safe and comfortable.
Mortgage & resale considerations
The Stewart & Partners Type II house is not designated defective under the Housing Defects Act 1984. Given its age and the potential for structural and material issues, a thorough survey before purchase is essential, to identify defects and confirm the property meets modern safety and habitability standards.
What a survey can — and cannot — tell you
A building survey provides an informed assessment of the visible condition and construction of a Stewart & Partners Type II house. Inspections are non-intrusive and limited to areas that are accessible at the time of inspection.
- Identify visible corrosion, spalling and cracking to exposed concrete elements and brickwork
- Assess the flat roof for wear, ponding water and leaks
- Assess signs of dampness and moisture ingress
- Review the condition of accessible floors, the canopy and the internal services duct
- Highlight defects that may require repair, monitoring, or further investigation
However, there are limitations to what a survey can determine without intrusive investigation.
- Confirm the condition of PC panels and RC columns concealed within the brick walls
- Measure carbonation depths or assess the cavity fill without opening up
- Confirm whether materials contain asbestos without specialist sampling
- Inspect areas that are inaccessible or covered at the time of inspection
Where higher-risk indicators are identified, further specialist or intrusive investigation may be recommended.