Overview
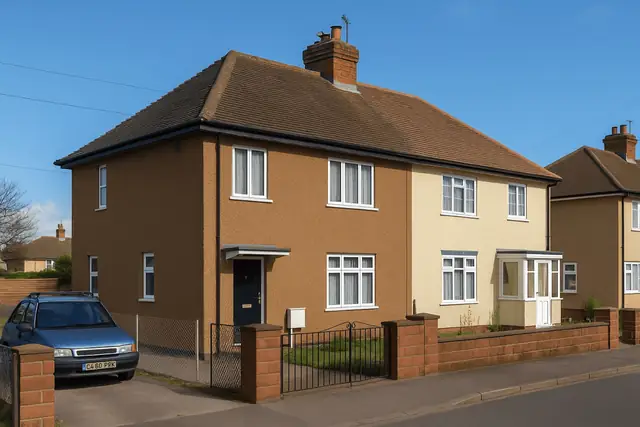
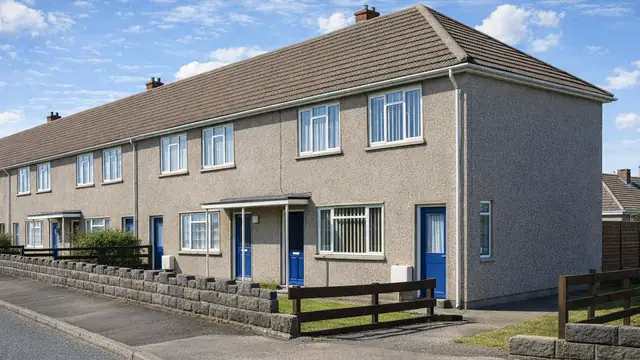
The Orlit-Bellrock house is a post-war precast reinforced concrete (PRC) house from 1949, built when the UK faced a significant housing shortage after the Second World War. It was manufactured and designed by the Scottish Orlit Co. Ltd and Blackburn (Dumbarton) Ltd. Only two were built.
Both companies worked on system-built houses, designed to be put up quickly to meet the urgent need for housing, and the Orlit-Bellrock used prefabricated reinforced concrete components to speed up construction.

Typical characteristics & construction
The house stands on concrete strip foundations with an asphalt damp-proof course. The structural frame is PRC columns and beams. The external walls are 2-inch stucco-faced precast concrete blocks, a cavity, and 4-inch Bellrock gypsum plaster panels on the inside.
The separating wall between the pair is a 4-inch Bellrock panel cavity wall, and internal partitions are 4-inch Bellrock panels. The ground floor is concrete and the first floor is timber boarding on timber joists. Ceilings are plasterboard, although in some variants they are 4-inch Bellrock panels on metal support members.
The roof is built on steel trusses and purlins, with sisalcraft paper under asbestos cement sheets.
| Element | Typical construction | Inspection focus |
|---|---|---|
| Substructure | Concrete strip foundations, asphalt DPC | Movement, cracking, deterioration; DPC intact and working |
| Frame | PRC columns and beams | Rust stains, cracks, spalling, carbonation, chloride-induced corrosion |
| External walls | 2-inch stucco-faced PC blocks, cavity, 4-inch Bellrock gypsum plaster panels | Cracks, spalling, moisture penetration, freeze-thaw damage |
| Separating wall and partitions | 4-inch Bellrock panel cavity wall; 4-inch Bellrock partitions | Movement, cracking, moisture ingress |
| Floors | Concrete ground floor; timber boarding on timber joists at first floor | Cracking, movement, sagging, moisture |
| Ceilings | Plasterboard, or 4-inch Bellrock panels on metal supports | Sagging, cracking, moisture ingress |
| Roof | Steel trusses and purlins, sisalcraft paper, asbestos cement sheets | Brittle, cracked, loose or missing sheets; corrosion of trusses and purlins; water ingress |
Potential hazards & inspection priorities
Primary concern: deterioration of the PRC
Over time the PRC suffers from carbonation and chloride-induced corrosion, which cause the concrete and the embedded steel reinforcement to deteriorate and compromise the structural integrity of the house. The PRC columns and beams should be checked for rust stains, cracks and spalling. Establishing the condition of the concrete and its reinforcement requires specialist testing and analysis.
Repairs to the PRC are specialist work: removing and replacing damaged concrete, applying protective coatings and installing cathodic protection systems. Structural repairs to the columns and beams, and to other structural components, involve reinforcing or replacing damaged elements and addressing any underlying problems with the foundations and external walls. Relevant guidance on reinforced concrete durability is BRE Digest 444 (Parts 1 to 3), BR 254 and BR 19, and previous survey reports, repair records and maintenance history should be gathered before inspection.
Primary concern: asbestos and the roof structure
The roof is covered with asbestos cement sheets. Asbestos is a serious health hazard, and disturbing it releases harmful fibres into the air. Over time the sheets become brittle and crack, letting water in and risking fibre release. The roof should be inspected with appropriate precautions for cracks, loose or missing sheets and water ingress. Depending on their condition and the level of risk, asbestos-containing materials are encapsulated or removed, with professional advice taken on either course.
The steel trusses and purlins beneath the sheets corrode where they are exposed to moisture, which compromises the structural integrity of the roof.
Secondary concerns: walls, Bellrock panels and moisture
The stucco-faced precast slabs suffer from cracking, spalling and other deterioration, made worse by moisture ingress and freeze-thaw cycles. The Bellrock panels in the external, separating and internal walls, and in Bellrock ceilings where present, suffer from movement, cracking and moisture ingress, which affect the stability and habitability of the house.
The asphalt DPC deteriorates over time, and the strip foundations suffer from movement, cracking and deterioration, made worse by ground conditions and moisture. Where either fails, moisture penetrates the structure, causing damp and mould. The DPC needs to be kept intact, with repair or replacement where it has failed.
Long-term consideration: floors, ceilings and general maintenance
The concrete ground floor suffers from cracking, movement and moisture ingress, and the timber first floor from movement, sagging and moisture. Plasterboard ceilings sag and crack. Regular maintenance, with routine inspections and repairs to the roof, walls, floors and ceilings, is essential to the ongoing stability and habitability of the house.
Is this house right for you?
The Orlit-Bellrock house is one of only two built, and it shows the materials and methods of its period clearly. It presents real challenges and risks, and its potential lies with an owner willing to take on its repair and maintenance.
- Commission a full building survey
- Have the PRC frame assessed, with specialist testing of the concrete and reinforcement
- Establish the condition of the asbestos cement roof and steel trusses
- Check the Bellrock panels, the asphalt DPC and the foundations for movement and moisture
- Obtain previous survey reports, repair records and maintenance history
Understanding the typical characteristics, hazards and defects of the type is the basis for an informed decision and for taking the right steps after purchase.
Mortgage & resale considerations
Orlit-Bellrock houses are not designated defective under the Housing Defects Act 1984. Even so, the concerns with the PRC frame described above remain, and the repair history of the house is therefore central to a purchase.
What a survey can — and cannot — tell you
A building survey provides an informed assessment of the visible condition and construction of an Orlit-Bellrock house. Inspections are non-intrusive and limited to areas that are accessible at the time of inspection.
- Identify visible rust staining, cracking and spalling to PRC components and precast slabs
- Comment on the asbestos cement roof sheets and visible steel trusses and purlins
- Identify movement, cracking and moisture in Bellrock panels, floors and ceilings
- Assess signs of dampness and the visible condition of the DPC
- Highlight defects that may require repair, monitoring, or further investigation
However, there are limitations to what a survey can determine without intrusive investigation.
- Confirm the condition of reinforcement concealed within the PRC columns and beams
- Determine carbonation depth or chloride content without specialist testing
- Confirm whether materials contain asbestos without specialist sampling
- Inspect areas that are inaccessible or covered at the time of inspection
Where higher-risk indicators are identified, further specialist or intrusive investigation may be recommended.