Overview
The Swift house is a system-built, timber-framed house manufactured between 1965 and 1970 by Swift Homes Ltd and Netherton Building and Construction Co. Ltd. It dates from a period of high demand for affordable housing, when system building was developed so that homes could be put up quickly and efficiently.
The houses are also known as "Sharen". They were built mainly as detached bungalows, chalet bungalows and two-storey detached houses, and the design reflects the late 1960s focus on function and cost.
Typical characteristics & construction
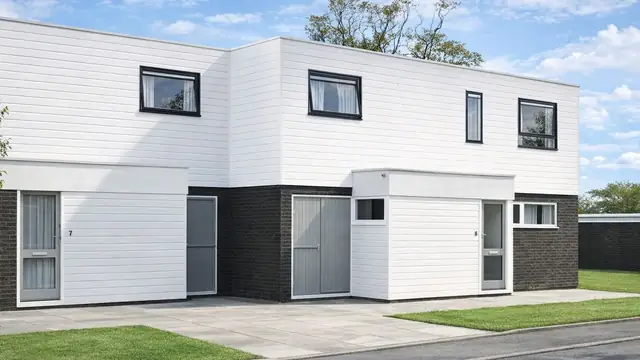
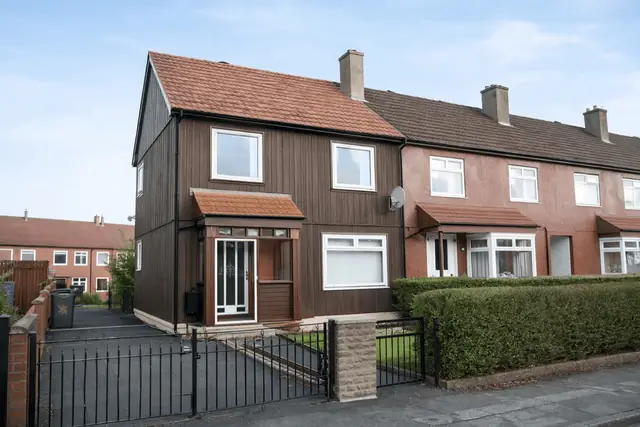
Roofs are steep, medium or shallow-pitch gables covered with tiles or asphalt shingles, often with large overhangs at the eaves and gables. External walls are usually brick, with gable wall feature panels of horizontal timber boarding. Some walls are clad with cedar shingles, bungalow gable walls are sometimes partly clad with vertical timber boarding, and some chalet bungalows have a flat canopy over the front door.
The house stands on concrete strip footings with a brick underbuilding and a damp-proof course. The external walls are platform frame construction: storey-height timber frame panels sheathed externally with fibreboard, clad separately with brick, and lined with foil-backed plasterboard, with glass fibre insulation between the frame studs.
Partitions are timber studs lined with plasterboard, with mineral wool blankets between the studs for sound insulation. Ground and first floors are plywood on timber joists, and ceilings are fibreboard. The roof is timber trusses with bituminous felt and tiles, and a glass fibre quilt at ceiling level.
Variants include concrete raft foundations in place of strip footings, ground floors of plywood on concrete, gable walls partly clad with vertical timber boarding, steep or medium-pitch gable roofs, and roofs of timber trusses with plywood decking, bituminous felt and asphalt shingles.
| Element | Typical construction | Inspection focus |
|---|---|---|
| Substructure | Concrete strip footings, brick underbuilding, DPC; some on concrete rafts | Subsidence or movement, cracks in brickwork, uneven floors |
| External walls | Platform frame; storey-height timber panels, fibreboard sheathing, brick cladding, foil-backed plasterboard lining, glass fibre insulation; timber boarding or cedar shingle panels | Condition of brickwork and boarding, rot, decay, insect infestation |
| Partitions | Timber stud lined with plasterboard, mineral wool between studs | General condition |
| Floors | Plywood on timber joists; some ground floors plywood on concrete | Unevenness that may indicate movement |
| Ceilings | Fibreboard | Possible asbestos content |
| Roof | Timber trusses, bituminous felt and tiles, or plywood decking, felt and asphalt shingles; glass fibre quilt at ceiling level | Missing or damaged tiles or shingles, leaks, gutters and downpipes, ventilation |
Potential hazards & inspection priorities
Primary concern: timber frame deterioration
Over time the timber frame is susceptible to rot and decay, especially where it is exposed to moisture. Regular inspection and maintenance are what prevent this becoming a structural problem. The brick cladding and timber boarding should be checked, and the timber elements examined for rot, decay and insect infestation.
Primary concern: roof coverings
The roofing materials, and asphalt shingles in particular, degrade over time and then let water in. The roof should be examined for missing or damaged tiles or shingles, and the gutters and downpipes checked to confirm they drain properly. Regular roof inspection and timely repair protect the rest of the structure.
Secondary concerns: asbestos and movement
Some Swift houses contain asbestos in their construction materials, particularly in the fibreboard or insulation. An asbestos survey is sensible for a house of this age, and any removal should be carried out by a licensed professional. The foundations should also be checked for signs of subsidence or movement, such as cracked brickwork or uneven floors.
Long-term consideration: insulation and ventilation
The original insulation does not meet modern energy efficiency standards, and upgrading it improves thermal performance and reduces energy costs. Insulation in the walls and roof should be assessed, along with ventilation, which needs to be adequate to prevent condensation and mould. Electrical wiring and plumbing should be checked for wear and against current safety standards.
Is this house right for you?
The Swift house has a recognisable 1960s design and practical layout, and it offers scope for renovation and improvement. It also carries the risks of a timber-framed house of its age.
- Commission a full building survey
- Check the timber frame and boarding for rot, decay and insect attack
- Establish the condition of the roof coverings, gutters and downpipes
- Arrange an asbestos survey and allow for upgrading insulation
Understanding the construction, hazards and inspection points is what allows an informed decision on a Swift house.
Mortgage & resale considerations
The Swift house is not designated defective under the Housing Defects Act 1984. That does not exempt it from issues related to its construction and materials, and regular inspection and maintenance remain key to its safety and longevity.
What a survey can — and cannot — tell you
A building survey provides an informed assessment of the visible condition and construction of a Swift house. Inspections are non-intrusive and limited to areas that are accessible at the time of inspection.
- Identify visible rot, decay or insect infestation to timber boarding and other exposed timber
- Comment on roof coverings, gutters, downpipes and the external envelope
- Assess signs of movement, dampness, moisture ingress and condensation risk
- Review accessible insulation, ventilation and the general condition of services
- Highlight defects that may require repair, monitoring, or further investigation
However, there are limitations to what a survey can determine without intrusive investigation.
- Confirm the condition of the timber frame concealed behind the brick cladding and linings
- Assess insulation hidden within the walls
- Confirm whether materials contain asbestos without specialist sampling
- Inspect areas that are inaccessible or covered at the time of inspection
Where higher-risk indicators are identified, further specialist or intrusive investigation may be recommended.