Overview
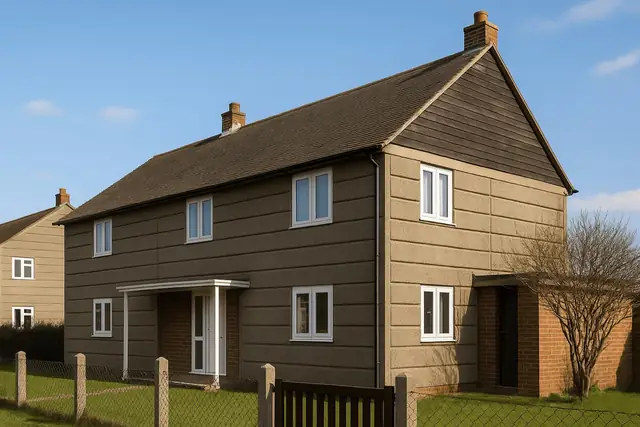
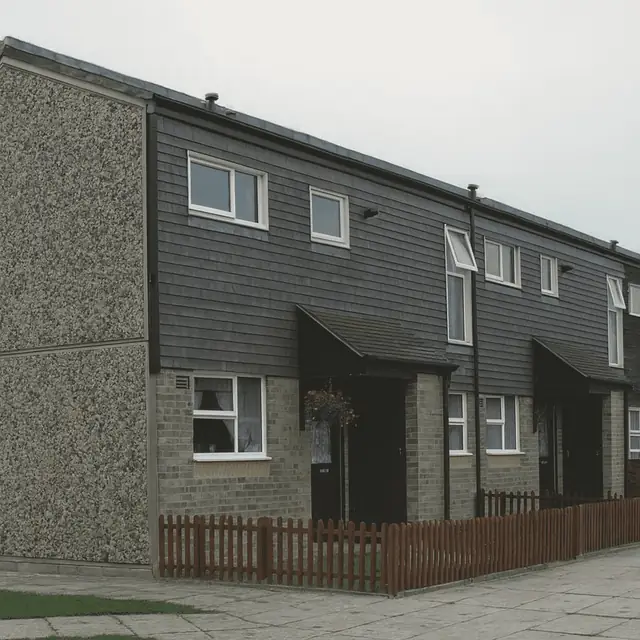
The Alcrete house is a prefabricated house of foamed precast concrete panels and aluminium from the 1940s, built in response to the urgent need for housing after the Second World War. It was manufactured by The Structural and Mechanical Development Engineers Ltd and designed by the Bristol Aeroplane (Housing) Co. The type is also known as Alcrete Mk I, Alcrete Mk II and Bristol Aeroplane.
The Alcrete house was part of the wider move to system building to address the housing shortage quickly, using prefabricated components that were assembled rapidly on site. The number built is not precisely documented, but the houses were a significant part of post-war housing in the UK. They are found mainly in areas that suffered heavy bomb damage and needed rapid rebuilding, including parts of London, the Midlands and industrial towns, where they were intended to give immediate relief to displaced families and workers.
Typical characteristics & construction
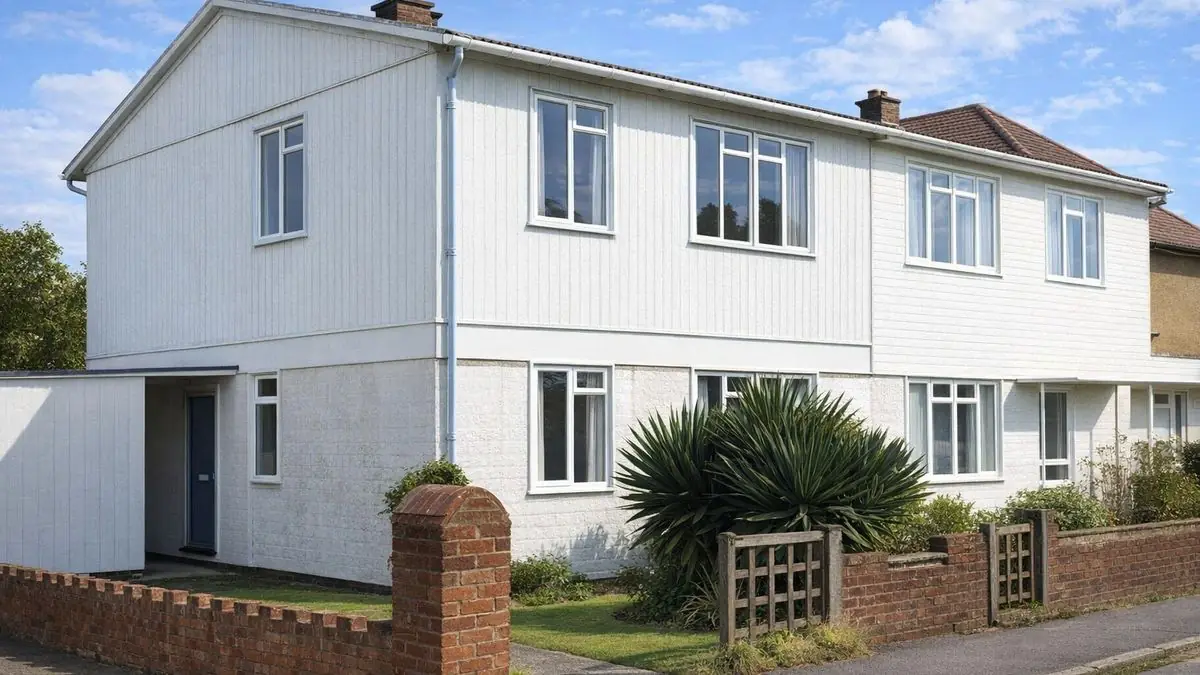
The house sits on concrete strip footings with concrete underbuilding, a damp-proof course and a foundation angle. The external walls are render on mesh over 4-inch foamed precast concrete panels, storey-height and ranging in width from 1 foot 8 inches to 6 feet 7 inches, with an aluminium frame at the panel joints. Up to first floor level the joints are finished with mortar pointing, mastic and aluminium alloy fillet strips; above that level the walls are plain and profiled aluminium sheets. Bitumen paint, metal anchors, timber fillets, fibreboard packing, metal locating dowels and PRC string courses complete the wall construction.
The separating wall is an 11-inch foamed precast panel cavity wall, and the partitions are 4-inch foamed precast panels. The ground floor is a cement and sand screed on 1-inch sawdust cement slabs. The first floor is 7 by 2.5-inch PRC joists on timber battens, carried on floor support beams formed from double rolled steel channels in an I-section. Ceilings are plasterboard. The roof is channel-section aluminium trusses and purlins, with fibreboard or bituminous felt and profiled aluminium sheets.
Variants include a first floor of timber joists or of cellular concrete units with sawdust cement slats, and upper storey external walls of timber boarding instead of aluminium sheets.
| Element | Typical construction | Inspection focus |
|---|---|---|
| Substructure | Concrete strip footings, concrete underbuilding, DPC, foundation angle | Subsidence, cracking, moisture ingress, DPC intact |
| External walls (ground floor) | Render on mesh, 4-inch foamed PC panels, aluminium frame at joints, mortar, mastic, aluminium alloy fillet strips | Cracking, spalling, joint condition, corrosion of aluminium |
| External walls (upper storey) | Plain and profiled aluminium sheets, or timber boarding in some | Corrosion, damage |
| Separating wall and partitions | 11-inch foamed PC panel cavity wall; 4-inch foamed PC panel partitions | Cracking, movement, moisture ingress |
| Floors | Screed on sawdust cement slabs; PRC joists on timber battens on steel I-section beams | Movement, cracking, deterioration |
| Ceilings | Plasterboard | Sagging, cracking, moisture damage, security of fixing |
| Roof | Channel-section aluminium trusses and purlins, fibreboard or bituminous felt, profiled aluminium sheets | Corrosion, damage, wear, leaks |
Potential hazards & inspection priorities
Primary concern: corrosion of the aluminium components
Corrosion of the aluminium components, particularly in the external walls and the roof structure, is one of the most common defects in Alcrete houses. Left unaddressed, it leads to structural weakness and potential failure. The aluminium frame and fillet strips at the panel joints, the aluminium sheeting, and the aluminium trusses and purlins all need checking for corrosion or damage, and the roof coverings for wear, leaks or damage.
Primary concern: cracking and spalling of the foamed concrete panels
The foamed precast panels are prone to cracking and spalling over time. This compromises structural integrity and leads on to moisture ingress and thermal inefficiency. The render on mesh and the panels should be checked for cracking, spalling or corrosion, with particular attention to the joints, the mortar pointing and the mastic. Damaged panels need repairing and reinforcing to keep the house stable.
Secondary concerns: moisture ingress and structural movement
The reliance on concrete and aluminium makes these houses susceptible to moisture ingress, which causes damp, mould and deterioration of building materials. The damp-proof course should be intact and functioning, the house adequately ventilated, and signs of damp or mould dealt with promptly, with additional moisture control measures where necessary. Structural movement also occurs over time, through ground settlement, subsidence or degradation of materials, and needs identifying through regular inspection.
Long-term consideration: thermal efficiency and modern standards
The foamed panels give some insulation, but Alcrete houses do not meet modern standards for thermal efficiency. Upgrading insulation and adding energy efficiency measures improve comfort and energy performance. The electrical and plumbing systems, fire safety measures and overall structural integrity should also be assessed against modern building standards.
Is this house right for you?
The Alcrete house is a significant chapter in British housing history, combining post-war innovation with practicality. It also has its own challenges and characteristic defects, and regular inspection, maintenance and upgrading are what bring these houses up to modern standards.
- Commission a full building survey
- Check the aluminium in the walls and roof for corrosion
- Check the foamed concrete panels and their joints for cracking and spalling
- Look for damp, a failed DPC and signs of structural movement
- Allow for insulation and services upgrades
Understanding the characteristics, hazards and inspection considerations is what allows a buyer to make an informed decision.
Mortgage & resale considerations
Alcrete houses are not designated defective under the Housing Defects Act 1984. Given their age and construction methods, significant structural or safety issues can still arise, and thorough surveys and assessments are needed to identify potential defects.
What a survey can — and cannot — tell you
A building survey provides an informed assessment of the visible condition and construction of an Alcrete house. Inspections are non-intrusive and limited to areas that are accessible at the time of inspection.
- Identify visible corrosion to aluminium sheets, joint strips and accessible roof members
- Identify visible cracking and spalling to the render and foamed concrete panels
- Assess signs of dampness, mould, ventilation and the DPC
- Identify signs of structural movement in walls, floors and ceilings
- Highlight defects that may require repair, monitoring, or further investigation
However, there are limitations to what a survey can determine without intrusive investigation.
- Confirm the condition of the aluminium frame and fixings concealed within the panel joints
- Assess the steel floor support beams and anchors hidden within the structure
- Determine the cause of structural movement without further investigation
- Inspect areas that are inaccessible or covered at the time of inspection
Where higher-risk indicators are identified, further specialist or intrusive investigation may be recommended.