Overview
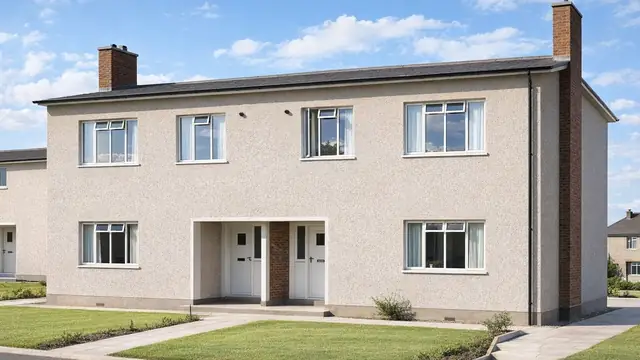
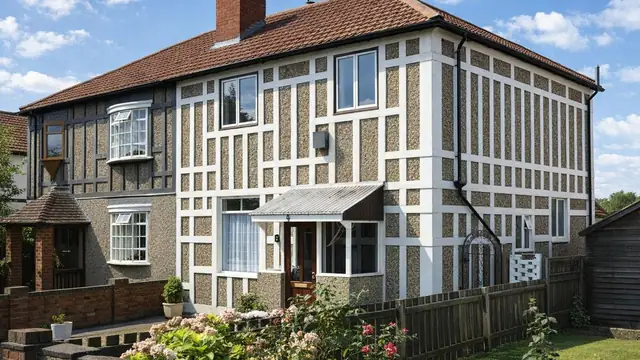
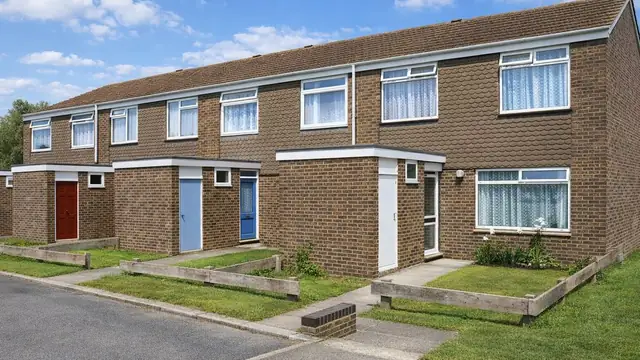
The Fram house is a system-built, precast concrete house manufactured by Fram Russell Construction Ltd between 1965 and 1971, as a response to the post-war housing shortage. It is also known as BRS Battery Cast, Fram BRS, Fram Construction, Fram Industrialised and Fram Russell.
Fram Russell Construction Ltd aimed to provide affordable, quickly assembled housing to meet growing demand, and the need for rapid development and cost-efficiency led to prefabricated components and new building techniques. The houses are two-storey terraced houses, found in urban and suburban areas across the UK.
Typical characteristics & construction
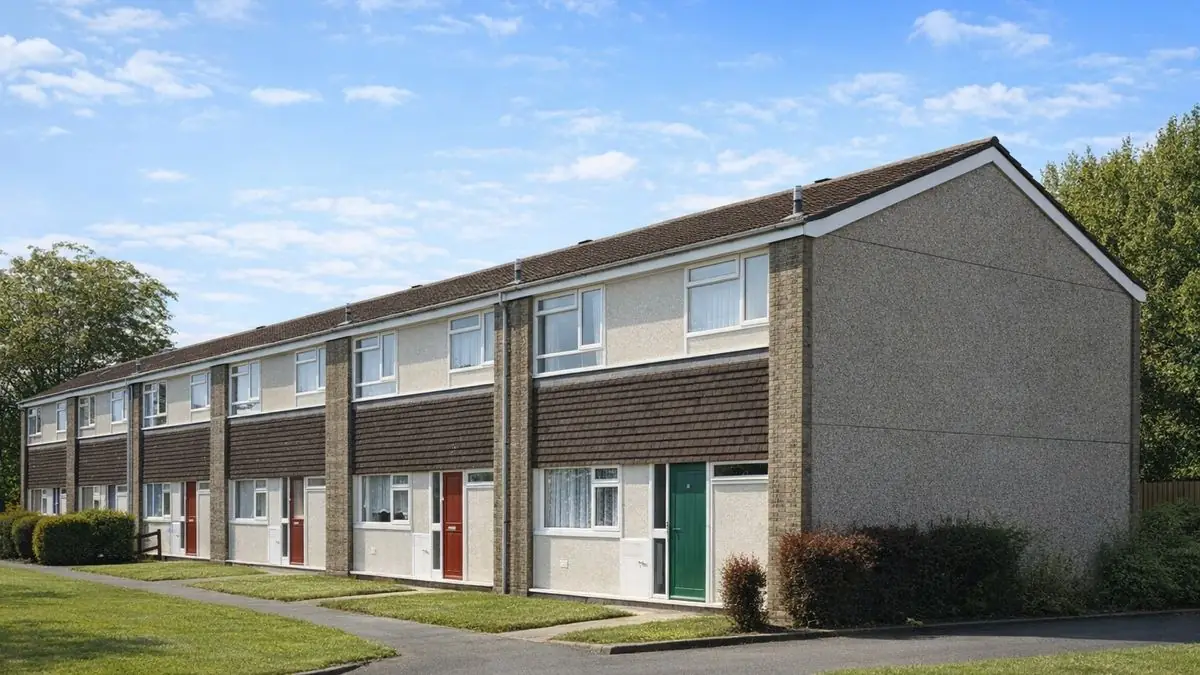
The front and rear walls are eaves-height PC sandwich panels with ½-inch polystyrene insulation, their leaves tied together by shear connectors. Between them sit storey-height timber frame panels, clad with shiplap timber boarding up to first floor level and tile hanging on timber battens over building paper above, lined with plasterboard and insulated with polystyrene between the studs.
The gable walls are brick, tied to PC sandwich panels with wall ties housed in galvanised mild steel (MS) dovetail slots, with a cavity and ½-inch polystyrene insulation. Storey-height PC panels are tied to the sandwich panels by a 7-inch by 3½-inch rolled steel angle (RSA) set in a grouted pocket. Variants have gable walls of large storey-height PC panels.
The separating walls are storey-height PC panels and partitions are Paramount boarding. The ground floor is concrete and the first floor is timber boarding on timber joists, with a concrete first floor in some variants. Ceilings are plasterboard, and the roof is timber rafters and trussed timber purlins covered with concrete tiles. The substructure is not well documented.
| Element | Typical construction | Inspection focus |
|---|---|---|
| Substructure | Not well documented | Movement, settlement |
| Front and rear walls | Eaves-height PC sandwich panels with ½-inch polystyrene; timber frame infill with shiplap boarding and tile hanging | Cracking, movement, damp at joints and connections, condition of boarding and tiles |
| Gable walls | Brick tied to PC sandwich panels, cavity, ½-inch polystyrene; PC panels tied by RSA in grouted pocket | Cracking or movement in panels and brickwork |
| Separating wall and partitions | Storey-height PC panels; Paramount boarding | Fire stopping, general condition |
| Floors | Concrete ground floor; timber boarding on timber joists (variant concrete) | Timber decay |
| Roof | Timber rafters, trussed timber purlins, concrete tiles | Water ingress, damage to structure, ventilation and condensation |
| Insulation | Polystyrene in panels and between studs | Gaps, missing or compromised insulation |
Potential hazards & inspection priorities
Primary concern: corrosion of the reinforced concrete
The durability of the reinforced concrete components is one of the main concerns with Fram houses. Where the concrete has not been adequately protected from moisture, the reinforcement corrodes, causing spalling, cracking and loss of structural strength, with safety hazards to follow. The reinforced concrete components should be inspected for corrosion or deterioration, the PC panels and brickwork for cracking or movement, and the structure as a whole for movement or settlement.
Secondary concerns: moisture, damp and timber decay
The combination of concrete and timber creates potential moisture traps, leading to damp. The walls should be checked for moisture ingress, particularly around joints and connections, and the shiplap boarding and tile hanging for condition. The timber framing and joists decay when exposed to moisture, which weakens the structure, so they need protecting from moisture and any decay should be dealt with promptly.
The concrete roof tiles and timber rafters should be examined for water ingress or damage, and roof ventilation checked to prevent condensation.
Secondary concern: fire safety
The timber framing and polystyrene insulation present fire safety risks. Fire stops and cavity barriers must be present and in good condition, and any renovation or modification must comply with current fire safety regulations.
Long-term consideration: insulation and energy efficiency
The polystyrene insulation was innovative at the time, but it does not meet modern energy efficiency standards. It should be assessed for condition and effectiveness, and for gaps or missing sections. Additional insulation or other energy-saving measures reduce heating costs and improve comfort.
Is this house right for you?
With the right care and attention, a Fram house can provide a comfortable and affordable home, but its construction has particular weaknesses that need to be understood first.
- Commission a full building survey
- Establish the condition of the reinforced concrete panels and their connections
- Check for damp and timber decay where concrete and timber meet
- Confirm fire stops and cavity barriers are in place
- Allow for insulation and energy efficiency improvements
Regular inspection and maintenance, and prompt action on any defects found, are what keep a Fram house safe and sound.
Mortgage & resale considerations
Fram houses are not designated as defective under the Housing Defects Act 1984. Given their age and the potential for structural and insulation issues, a thorough building survey before purchase is advisable, to identify defects or areas needing attention and to confirm the property meets current safety and performance standards.
What a survey can — and cannot — tell you
A building survey provides an informed assessment of the visible condition and construction of a Fram house. Inspections are non-intrusive and limited to areas that are accessible at the time of inspection.
- Identify visible cracking, spalling and movement to the PC panels and brickwork
- Assess signs of dampness and moisture ingress around joints and connections
- Comment on shiplap boarding, tile hanging, roof coverings and roof ventilation
- Review visible insulation, fire stopping and accessible timbers
- Highlight defects that may require repair, monitoring, or further investigation
However, there are limitations to what a survey can determine without intrusive investigation.
- Confirm the condition of reinforcement and shear connectors within the PC sandwich panels
- Assess timber frame panels and insulation concealed behind cladding and linings
- Confirm that cavity barriers and fire stops are complete where hidden
- Inspect areas that are inaccessible or covered at the time of inspection
Where higher-risk indicators are identified, further specialist or intrusive investigation may be recommended.