Overview
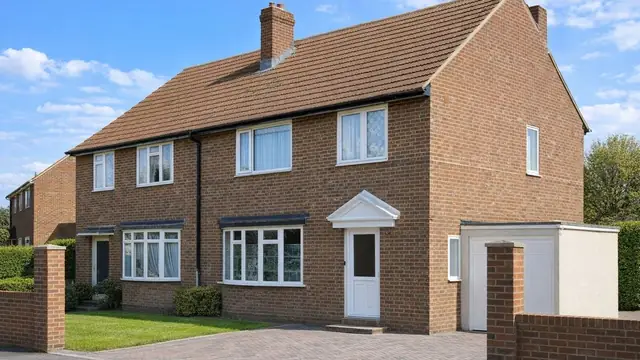
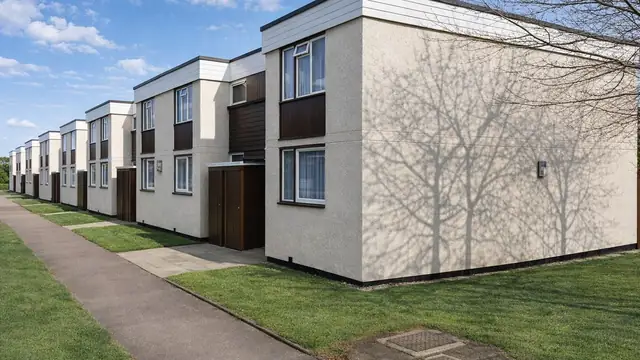
The SB2 house, also known as the Sawston SB2 or Wales Sindall, is a precast concrete, system-built house from the mid-1960s. It was designed by C Davidson and manufactured by Sawston Concrete Products Ltd, and 170 were built between 1965 and 1967, as bungalows and two-storey terraced houses.
The houses were built during a period of rapid development in the UK, when there was significant demand for quick, cost-effective housing and system building was on the rise. They were located mainly in urban and suburban areas, meeting the need for affordable homes.
Typical characteristics & construction
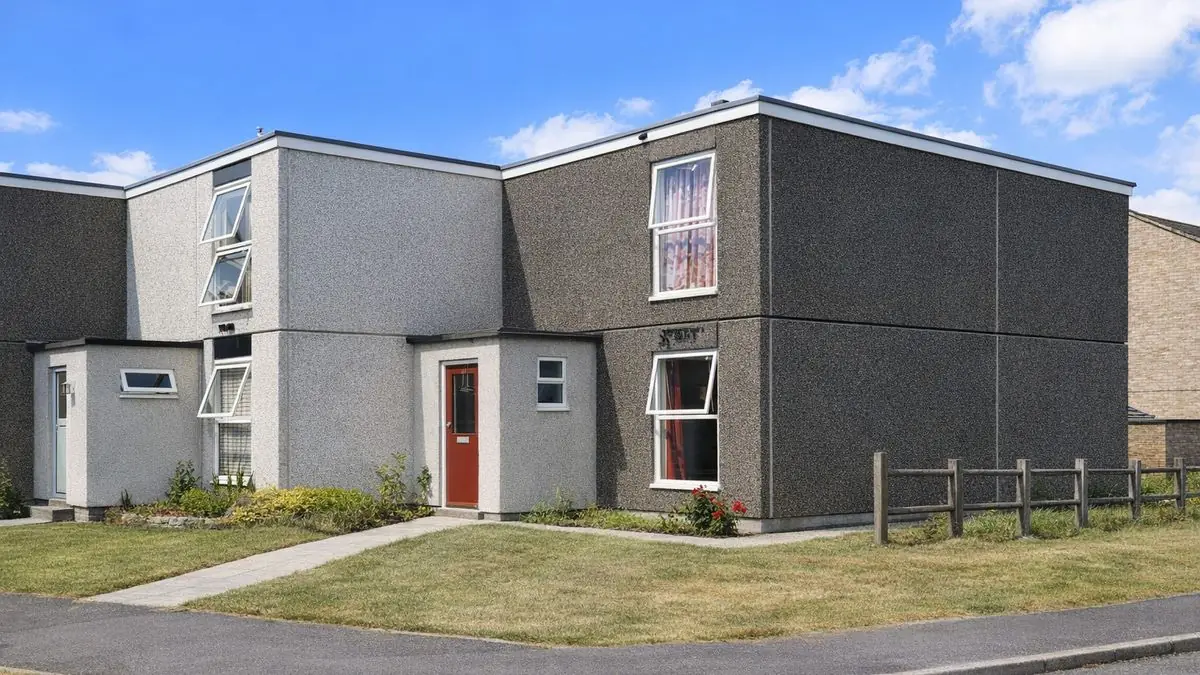
The house stands on concrete underbuilding and precast concrete ground beams, with a damp-proof course. The external walls are storey-height, room-sized 8-inch foamed aggregate lightweight precast concrete panels with cast-in insulation, bolted together and with grouted concrete joints. Cellular lightweight concrete, reinforced, is used over openings. In some sections, storey-height timber frame panels clad with horizontal timber boarding replace the concrete.
The separating wall between houses is 8-inch dense precast concrete panels. Loadbearing partitions are 8-inch foamed aggregate lightweight precast panels, and non-loadbearing partitions are prefinished laminated panels with butt joints.
The ground floor is concrete, and the first floor is 8-inch dense concrete slabs. The roof is a precast concrete slab covered with asphalt.
| Element | Typical construction | Inspection focus |
|---|---|---|
| Substructure | Concrete underbuilding, precast concrete ground beams, DPC | Dampness at low level |
| External walls | Storey-height 8-inch foamed aggregate lightweight PC panels with cast-in insulation, bolted, grouted joints; reinforced cellular lightweight concrete over openings | Cracking, spalling and degradation, particularly around windows and doors |
| Panel joints | Grouted concrete joints | Movement, cracking, deterioration, moisture penetration |
| Timber sections | Storey-height timber frame panels, horizontal timber boarding; timber fascia | Maintenance and protection from the weather |
| Separating wall and partitions | 8-inch dense PC panels; foamed aggregate PC loadbearing partitions; laminated non-loadbearing panels | Cracking, signs of moisture |
| Floors | Concrete ground floor; 8-inch dense concrete slabs at first floor | Cracking, signs of structural problems |
| Roof | Precast concrete slab, asphalt covering | Cracks, blisters, ponding, drainage, leaks |
Potential hazards & inspection priorities
Primary concern: degradation of the precast concrete
Degradation of the precast concrete components is one of the most common defects in SB2 houses. Carbonation reduces the alkalinity of the concrete and allows the steel reinforcement to corrode, leading to cracking, spalling and other structural problems that can require significant repairs. The concrete should be examined for cracking, spalling and other degradation, with particular attention to the areas around windows and doors, where it is more susceptible to damage.
Repairs need carrying out promptly once degradation is found. They range from patching cracks, treating spalling and applying protective coatings, to replacing damaged sections of panel where the damage is more extensive.
Primary concern: the flat roof
The flat roof is prone to leaks, particularly where the asphalt covering has not been adequately maintained, and the asphalt deteriorates over time. Water ingress damages the roof structure and internal finishes and causes damp and mould. The roof should be checked for cracks, blisters and ponding water, and the roof drainage confirmed as working so that water does not accumulate. Regular inspection of the asphalt and drainage, with wear dealt with promptly, is essential.
Secondary concern: the panel joints
The joints between the precast panels deteriorate over time and let moisture into the structure, causing dampness and, where the joints are compromised, structural problems. The external walls and joints should be examined for movement, cracking and deterioration, and inside, for water stains, mould growth and other signs of water damage, using a moisture meter to gauge the extent. Joints need to be kept sealed, with new sealant or grout applied where required and any movement or deterioration addressed. The horizontal timber boarding should be checked to confirm it is maintained and protected from the weather.
Long-term consideration: insulation and condensation
The SB2 was designed with cast-in insulation, but its thermal efficiency does not meet modern standards. This means higher heating costs and a risk of condensation and mould. The insulation should be checked for gaps or deficiencies, particularly in the external walls and roof, and additional insulation to the walls and roof improves thermal efficiency and reduces energy costs.
Is this house right for you?
The SB2 house is a 1960s system-built house with its own challenges. Where the concrete, roof and joints are in sound condition and maintained, it provides a practical home.
- Commission a full building survey
- Establish the condition of the precast concrete panels, especially around openings
- Check the asphalt roof and its drainage
- Check the panel joints for movement and moisture penetration
- Plan for regular inspection and insulation upgrades
Early detection of problems prevents more significant issues and costly repairs, and an understanding of the construction and its weak points supports an informed decision.
Mortgage & resale considerations
The SB2 house is not designated as defective under the Housing Defects Act 1984. Buyers still need to be aware of the potential issues and risks that come with the type, and regular inspection and maintenance are crucial to the long-term durability and safety of the building.
What a survey can — and cannot — tell you
A building survey provides an informed assessment of the visible condition and construction of an SB2 house. Inspections are non-intrusive and limited to areas that are accessible at the time of inspection.
- Identify visible cracking, spalling and degradation to the precast concrete panels
- Comment on the condition of the asphalt roof covering and visible drainage, where accessible
- Identify movement or deterioration at panel joints
- Assess signs of dampness, water staining, condensation and mould
- Highlight defects that may require repair, monitoring, or further investigation
However, there are limitations to what a survey can determine without intrusive investigation.
- Confirm the condition of reinforcement concealed within the precast panels and slabs
- Determine carbonation depth without testing
- Assess bolted connections and cast-in insulation hidden within the panels
- Inspect areas that are inaccessible or covered at the time of inspection
Where higher-risk indicators are identified, further specialist or intrusive investigation may be recommended.