Overview
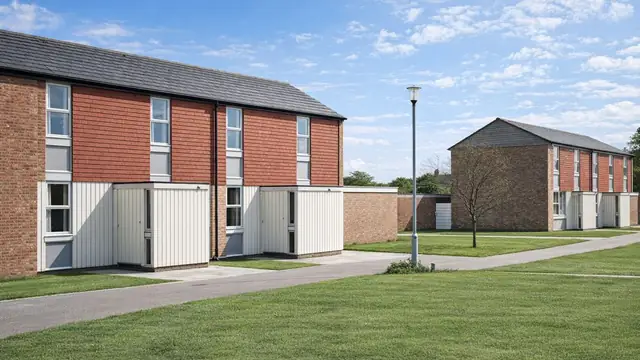
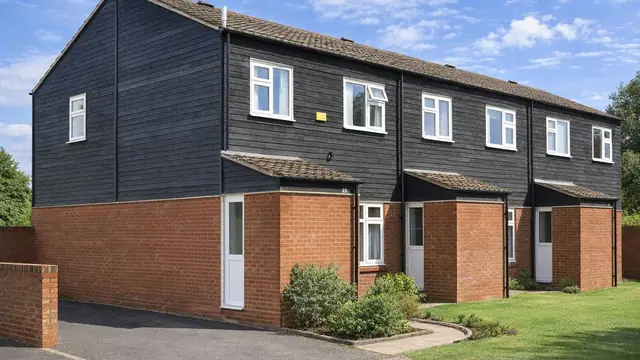
The Meyer house is a system-built timber-framed house constructed between 1969 and 1979. It was manufactured by Montague L Meyer Ltd and designed by the Montague L Meyer Technical Services and Design Centre. Only 360 were built. The type is also known as the Calder or the Grandidge, names worth knowing when researching or identifying one.
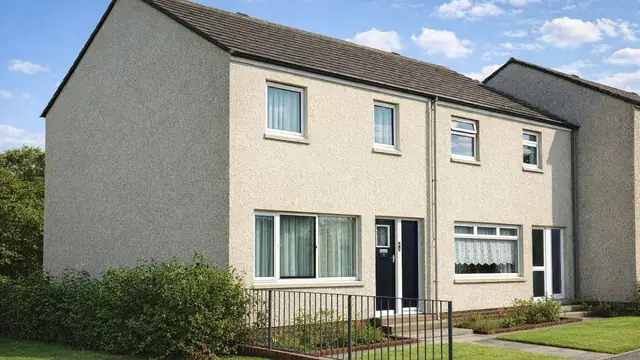
The houses are found across the UK, often in suburban areas, and include bungalows, chalet bungalows and two-storey detached, semi-detached and terraced houses.
Typical characteristics & construction
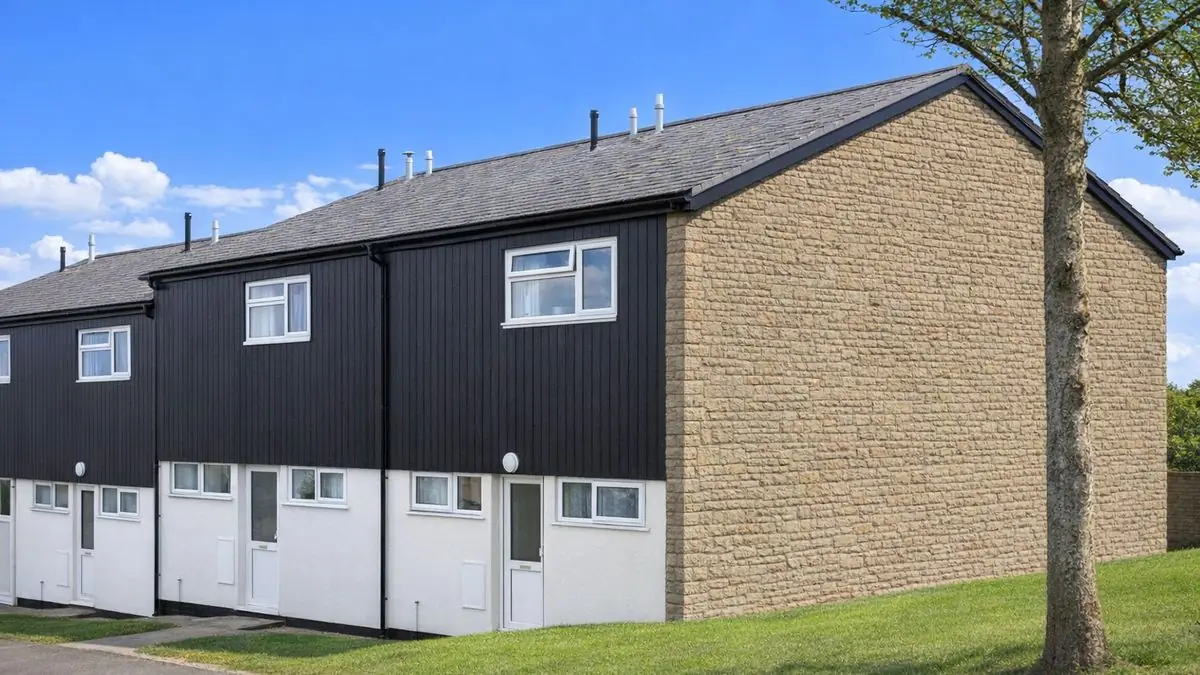
The houses stand on concrete strip footings with a brick underbuilding and a damp-proof course. The walls are of platform frame construction: storey-height timber frame panels sheathed externally with plywood and overlaid with bituminous paper, then separately clad with brick. Inside, the walls are lined with plasterboard backed with a polyethylene vapour control layer, with mineral fibre insulation between the frame studs. The separating walls are presumed to be of timber frame cavity construction.
The roof is timber trusses with bituminous felt and tiles. Ground and upper floors are plywood on timber joists, and ceilings are plasterboard.
| Element | Typical construction | Inspection focus |
|---|---|---|
| Substructure | Concrete strip footings, brick underbuilding, DPC | Moisture ingress |
| Timber frame | Platform frame; storey-height panels sheathed with plywood and bituminous paper | Rot, insect damage, decay from moisture or poor ventilation |
| External cladding | Brick or stone; feature panels of tile hanging or timber boarding | Condition of cladding and feature panels |
| Linings and insulation | Plasterboard with polyethylene vapour control layer; mineral fibre between studs | Breaches in the vapour control layer, condensation, mould, settled insulation |
| Separating wall | Timber frame cavity (presumed) | General condition |
| Floors and ceilings | Plywood on timber joists; plasterboard ceilings | General condition |
| Roof | Timber trusses, bituminous felt, tiles | Dislodged or damaged tiles, wear to felt, leaks |
Potential hazards & inspection priorities
Primary concern: the timber frame
Timber rots and suffers insect infestation if it is not properly maintained. Moisture ingress or poor ventilation causes decay that compromises structural integrity. The frame should be checked closely for rot and insect damage, and timber elements treated regularly with preservatives.
Secondary concern: the vapour control layer
Any breach in the vapour control layer leads to condensation and mould growth. Its integrity should be assessed, along with the insulation, and any breach repaired promptly.
Secondary concerns: roof and fire protection
Roof tiles become dislodged or damaged, which leads to leaks and water damage, so the roof structure, felt and tiles should be examined for wear and repaired regularly. The bituminous paper and other materials in the construction pose a fire risk if not adequately protected.
Long-term consideration: insulation
Insulation settles or degrades over time and becomes less efficient. Upgrading to modern standards improves energy efficiency.
Is this house right for you?
The Meyer house blends traditional appearance with timber frame construction, and only 360 were built. Its condition depends on the parts that cannot be seen, so the purchase should rest on a thorough inspection.
- Commission a full building survey
- Establish the condition of the timber frame
- Look for condensation and mould that suggest a breached vapour control layer
- Plan for timber treatment, roof maintenance and insulation upgrades
Regular inspection and maintenance are what preserve the longevity and value of a Meyer house.
Mortgage & resale considerations
Meyer houses are not designated defective under the Housing Defects Act 1984. That does not exempt them from issues arising from age or lack of maintenance, and regular inspection and maintenance remain important for their safety and longevity.
What a survey can — and cannot — tell you
A building survey provides an informed assessment of the visible condition and construction of a Meyer house. Inspections are non-intrusive and limited to areas that are accessible at the time of inspection.
- Identify visible rot or insect damage to accessible timber and feature panels
- Assess signs of dampness, condensation, mould and moisture ingress
- Comment on roof coverings and the accessible roof structure
- Review the condition of the brick or stone cladding
- Highlight defects that may require repair, monitoring, or further investigation
However, there are limitations to what a survey can determine without intrusive investigation.
- Confirm the condition of the timber frame concealed behind the cladding and linings
- Confirm the integrity of the vapour control layer within the walls
- Establish the construction of the separating wall
- Inspect areas that are inaccessible or covered at the time of inspection
Where higher-risk indicators are identified, further specialist or intrusive investigation may be recommended.