Overview
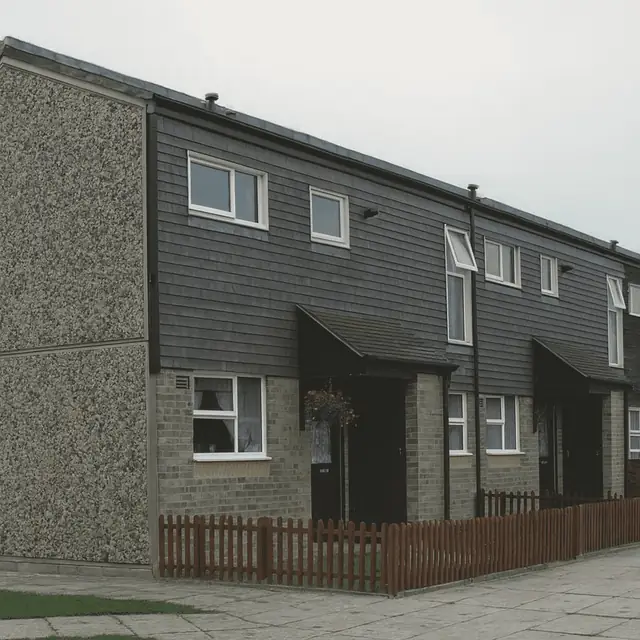
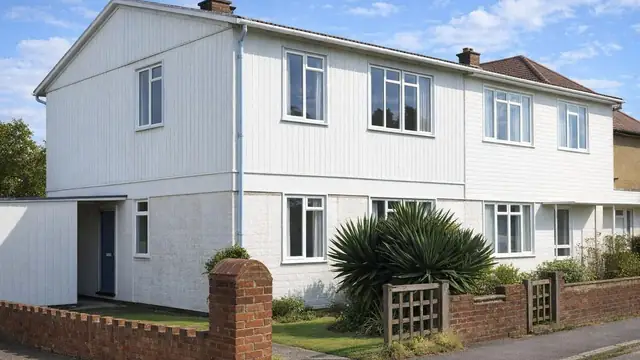
The AMcK house is a system-built house from the 1960s, combining precast concrete cross walls with timber frame front and rear walls. It was manufactured by Cementation Co. Ltd and designed by Boyd Auger, an architect involved in the development of system-built housing in that period. The 1960s saw heavy demand for affordable housing and a rise in system building to address the shortage quickly and efficiently.
A total of 310 were built, so the type is relatively uncommon. AMcK houses are two-storey terraced houses, found mainly in urban areas, often as part of larger housing estates. The construction and design are documented in CIBSA 1968 and an NBA Certificate of January 1968.
Typical characteristics & construction
The house stands on a concrete foundation incorporating the ground floor slab, with a damp-proof membrane (DPM) and damp-proof course (DPC). The front and rear walls are timber frame panels sheathed inside and out with plywood, clad with horizontal Tedlar-faced plywood weatherboarding and lined with foil-backed plasterboard, with glass fibre insulation between the studs. The plastics-coated weatherboarding was chosen for durability and ease of maintenance. The walls also include Tedlar-coated aluminium flashing, galvanised mild steel fixing brackets and PRC beams.
The flank walls are brick, a cavity with polystyrene insulation and a bitumen coating, and eaves-height 7-inch precast concrete (PC) panels on ¾-inch levelling bolts and dry pack mortar, with non-ferrous wall ties and a galvanised mild steel firestop at first floor level. The brick gives additional structural support and fire resistance. The separating walls are 7-inch eaves-height precast reinforced concrete (PRC) panels with shear keys at the vertical joints, on ¾-inch bolts and dry-pack mortar, with a reinforced concrete (RC) roof beam.
Partitions are proprietary, giving flexibility in layout. The ground floor is concrete. The first floor is stressed skin floor panels fixed to the flank wall panels with ½-inch bolts. Ceilings are plasterboard. The roof is stressed skin timber roof panels fixed to RC roof beams and covered with bituminous felt, with glass fibre insulation at ceiling level. Some variants have the front and rear walls clad with other materials, which may include brick, render or metal cladding; the underlying construction remains the same.
| Element | Typical construction | Inspection focus |
|---|---|---|
| Substructure | Concrete foundation incorporating ground floor slab; DPM and DPC | Moisture ingress |
| Front and rear walls | Plywood-sheathed timber frame panels; Tedlar-faced plywood weatherboarding; glass fibre insulation; foil-backed plasterboard; PRC beams | Warping, cracking or rot to weatherboarding; damp patches, mould; condition of timber frame |
| Flank walls | Brick, insulated cavity with bitumen coating, eaves-height 7-inch PC panels; non-ferrous ties; firestop at first floor | Cracking, movement, firestop condition |
| Separating wall | 7-inch eaves-height PRC panels with shear keys; RC roof beam | Movement, cracking |
| Floors | Concrete ground floor; stressed skin floor panels bolted to flank wall panels | Movement, moisture damage |
| Ceilings and partitions | Plasterboard ceilings; proprietary partitions | Water damage, general condition |
| Roof | Stressed skin timber panels on RC roof beams, bituminous felt; glass fibre insulation at ceiling level | Leaks, damage to felt, rot, insulation condition |
Potential hazards & inspection priorities
Primary concern: the timber frame and plywood
The main structural concern lies with the timber frame and plywood components. Over time they deteriorate, leading to rot, warping and loss of structural integrity. Rot and decay are among the most common defects, particularly in the external walls and roof where timber is exposed to moisture, and plywood panels warp or crack, affecting both structure and appearance. The weatherboarding should be checked externally for warping, cracking or rot, and the timber frame and plywood panels internally for damp patches, mould or mildew. Damaged timber components should be replaced promptly.
Primary concern: the flat roof and moisture ingress
The flat roof is prone to water ingress where it is not properly maintained, and inadequate waterproofing damages the internal structure and finishes. Bituminous felt needs regular inspection and maintenance to prevent leaks and water damage, and replacement with a more durable roofing material is worth considering where needed. Damaged weatherboarding should be repaired or replaced and waterproofing improved where moisture is getting in.
Secondary concern: loadbearing concrete elements
The PRC beams, RC roof beams and other loadbearing components should be assessed for movement, cracking and other structural issues, with load-bearing elements reinforced where necessary.
Long-term considerations: fire safety and thermal performance
The timber and plywood construction raises fire safety concerns, so the firestops and other fire-resistant features need to be present and in good condition, along with the non-ferrous wall ties. Compliance with current fire safety regulations should be checked and upgrades recommended where needed. The original glass fibre insulation does not meet modern standards; upgrading insulation and improving airtightness raise energy efficiency and reduce heating costs.
Is this house right for you?
The AMcK house is a historically significant system-built type with both opportunities and challenges. Its timber walls and flat roof put the emphasis on moisture and maintenance, and regular inspection and care are what keep it safe and comfortable.
- Commission a full building survey
- Check the plywood weatherboarding and timber frame for rot and warping
- Establish the condition and maintenance history of the felt flat roof
- Confirm the firestops are in place and allow for insulation upgrades
Understanding the construction details, typical characteristics and hazards is what allows a buyer to make an informed decision.
Mortgage & resale considerations
AMcK houses are not designated defective under the Housing Defects Act 1984. Their age and construction methods still call for careful inspection and maintenance to meet current safety and performance standards.
Owners and landlords should still make sure their properties are safe and fit to live in, which includes addressing any structural issues, moisture ingress and fire safety concerns.
What a survey can — and cannot — tell you
A building survey provides an informed assessment of the visible condition and construction of an AMcK house. Inspections are non-intrusive and limited to areas that are accessible at the time of inspection.
- Identify visible warping, cracking and rot to the plywood weatherboarding
- Comment on the condition of the felt flat roof and signs of leaks
- Assess signs of dampness, mould and moisture ingress internally
- Look for movement or cracking around the PRC and RC beams and brick flank walls
- Highlight defects that may require repair, monitoring, or further investigation
However, there are limitations to what a survey can determine without intrusive investigation.
- Confirm the condition of the timber frame concealed behind weatherboarding and linings
- Assess the stressed skin roof and floor panels from within
- Confirm the presence and condition of concealed firestops and wall ties
- Inspect areas that are inaccessible or covered at the time of inspection
Where higher-risk indicators are identified, further specialist or intrusive investigation may be recommended.