Overview
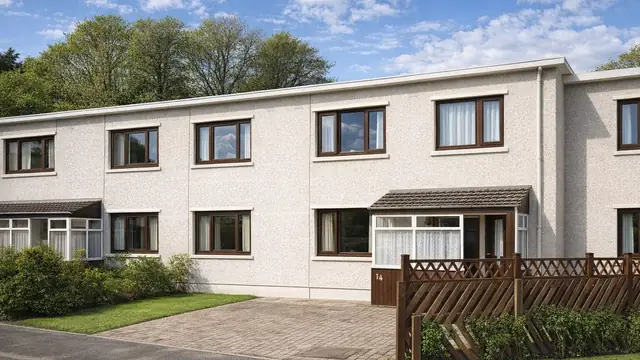
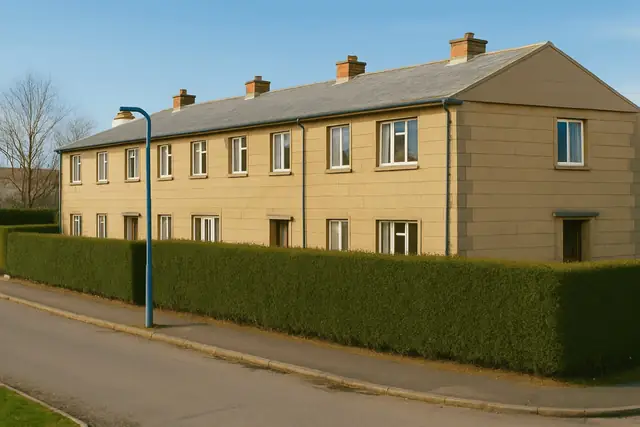
The Bison Wall Frame house, also known as the Bryant or Bryant Wall Frame house, is a system-built type from the 1960s and 1970s. It belongs to the move towards prefabricated construction that followed the post-war housing shortage, when demand for affordable housing was high and quick, cost-effective building methods were needed. It was designed by Clifford Culpin and Partners and manufactured by Concrete Ltd, a company with expertise in precast concrete products.
Exact numbers are difficult to establish, but thousands are estimated to have been built across the UK, typically in suburban areas and often as part of larger housing estates providing affordable family homes. They are two-storey semi-detached or terraced houses.
Typical characteristics & construction
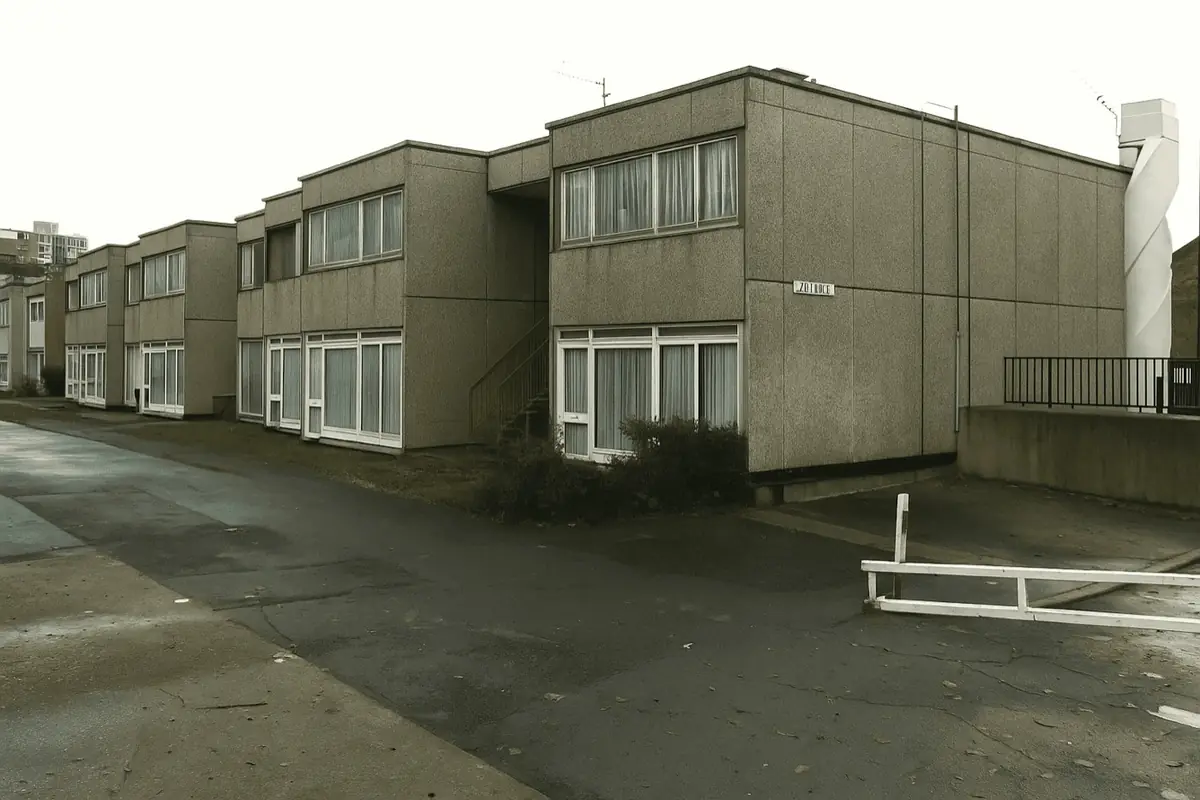
The substructure is concrete with a damp-proof course (DPC). The front and rear walls are large, dense, storey-height precast concrete (PC) panels, with a cavity containing 3/4-inch polystyrene insulation, a polyethylene vapour control layer and a plasterboard finish internally. The gable walls are built in a similar way, with the leaves bonded by phosphor bronze wall ties and polystyrene insulation in the cavity.
Separating walls are 7-inch dense precast reinforced concrete (PRC) panels. Internal partitions are storey-height PRC panels or timber studs lined with plasterboard. The ground floor is concrete, and the separating floors between storeys are 8 1/2-inch hollow PRC slabs. Ceilings have a direct finish or Artex. The roof is formed from large hollow-core concrete slabs. Variants include timber roofs and suspended timber ground floors.
| Element | Typical construction | Inspection focus |
|---|---|---|
| Substructure | Concrete, DPC | Movement or unevenness in floors |
| External walls | Large dense storey-height PC panels, cavity with 3/4-inch polystyrene, polyethylene vapour control layer, plasterboard; gable leaves bonded with phosphor bronze ties | Cracking, especially around windows and doors; staining or moss indicating moisture |
| Separating wall and partitions | 7-inch dense PRC panels; PRC panel or timber stud partitions | Fine cracking, bearing of internal sandwich panels |
| Floors | Concrete ground floor (suspended timber in some variants); 8 1/2-inch hollow PRC slabs between storeys | Movement or unevenness |
| Ceilings | Direct finish or Artex | Sagging or cracking |
| Roof | Large hollow-core concrete slabs (timber in some variants); concrete tiles or flat | Missing or damaged tiles, bearing at roof beams, gutters and downpipes |
| Windows and doors | Not specified | Rain penetration, rotting frames, corroded hardware, poor seals |
Potential hazards & inspection priorities
Primary concern: carbonation and chloride content
The precast concrete panels have high carbonation and variable chloride content. Carbonation leads to corrosion of the steel reinforcement within the concrete, which compromises the structural integrity of the house. Chlorides, often introduced through de-icing salts or contaminated aggregates, make the problem worse. Corrosion of the reinforcement is one of the structural defects commonly found in these houses, and addressing it can be costly.
Primary concern: missing dry-pack, bearing and packing
Dry-pack is commonly missing beneath the internal PC sandwich panels, and this results in low bearing areas, particularly at the roof beams, which leads to structural weakness. Hardboard packing was often used to level units during construction. Over time it deteriorates, causing fine cracking in the PC panels, and the cracks let in moisture that further compromises the structure. Fine cracking in walls and ceilings should be looked for inside the house, and the concrete panels checked outside, particularly around windows and doors. Movement in the substructure is another structural defect to be aware of.
Secondary concerns: rain penetration, condensation and windows
Rain penetration at windows is a frequent problem. It leads to deterioration of window furniture and increased condensation, which causes mould growth and damage to internal finishes and poses health risks to occupants. Externally, staining or moss growth on the walls points to moisture ingress. Inside, condensation and mould are most often found around windows and in the corners of rooms. Windows and doors should be checked for rotting frames, corroded hardware and gaps or poor seals; repairing or replacing them improves energy efficiency and stops further moisture ingress. Adequate ventilation and prompt attention to leaks are crucial. The roof should be checked for missing or damaged tiles, and the gutters and downpipes for their ability to carry water away from the house.
Long-term consideration: insulation
The insulation is limited to polystyrene within the cavity walls, which does not give adequate thermal performance by modern standards and means higher energy bills and a less comfortable home. Upgrading the insulation improves efficiency and reduces heating costs. Floors should also be checked for movement or unevenness, and ceilings for sagging or cracking, particularly where there is a suspended timber ground floor.
Is this house right for you?
The Bison Wall Frame house was a practical answer to the housing shortage, but its panels and the way they were assembled bring their own challenges. Understanding the construction, common defects and risks is essential before buying.
- Commission a professional survey before purchase
- Establish whether the PC panels show cracking or signs of reinforcement corrosion
- Check for rain penetration at windows and for condensation and mould
- Look at the condition of windows, doors, roof and rainwater goods
- Allow for insulation upgrades
A qualified surveyor can identify the structural concerns and advise on the repairs or maintenance a particular house needs.
Mortgage & resale considerations
Bison Wall Frame houses are not designated defective under the Housing Defects Act 1984. Their construction methods and materials still carry the risks set out above, so buyers should be aware of them and seek professional advice before purchase.
What a survey can — and cannot — tell you
A building survey provides an informed assessment of the visible condition and construction of a Bison Wall Frame house. Inspections are non-intrusive and limited to areas that are accessible at the time of inspection.
- Identify visible cracking in the concrete panels, internal walls and ceilings
- Assess signs of rain penetration, condensation and mould
- Comment on windows, doors, roof coverings and rainwater goods
- Note movement or unevenness in floors
- Highlight defects that may require repair, monitoring, or further investigation
However, there are limitations to what a survey can determine without intrusive investigation.
- Measure carbonation depth or chloride content without testing
- Confirm whether dry-pack is missing beneath internal panels, or the bearing at roof beams
- Establish whether hardboard packing has been used to level units
- Inspect areas that are inaccessible or covered at the time of inspection
Where higher-risk indicators are identified, further specialist or intrusive investigation may be recommended.