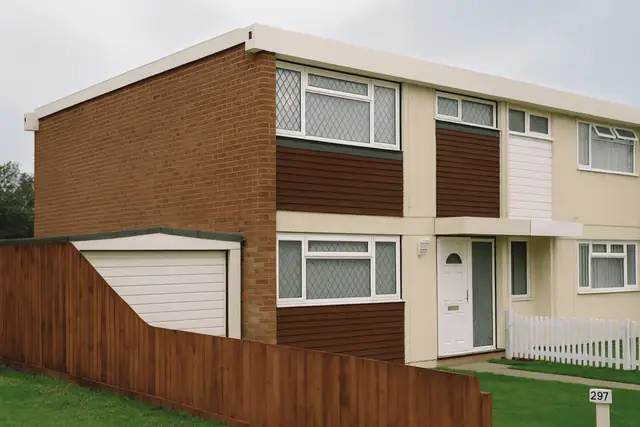
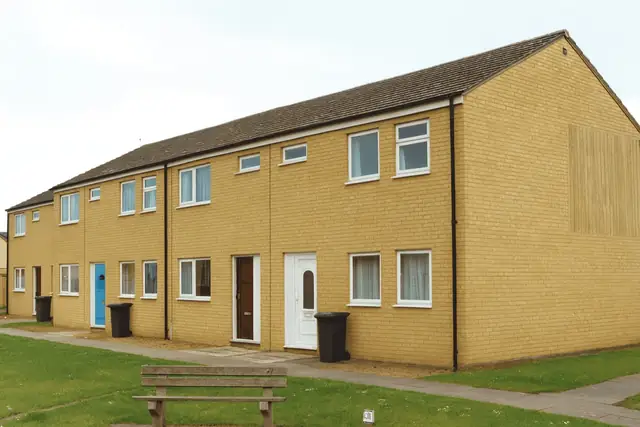
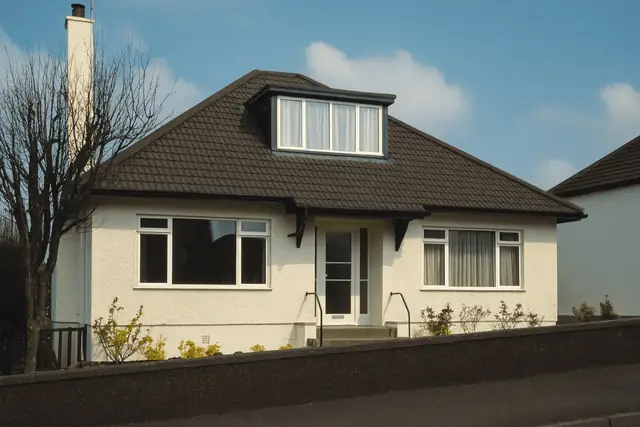
Overview
The Beanland No. 2 house is a precast concrete house built in the 1940s, when the aftermath of the Second World War had left a significant housing shortage and rapid, cost-effective building methods were needed. Beanland Unit Construction Ltd was both its designer and manufacturer, and built 102 of this type.
The houses are found mainly in suburban areas across the UK, where they were put up to meet the urgent need for housing. They are two-storey semi-detached houses.
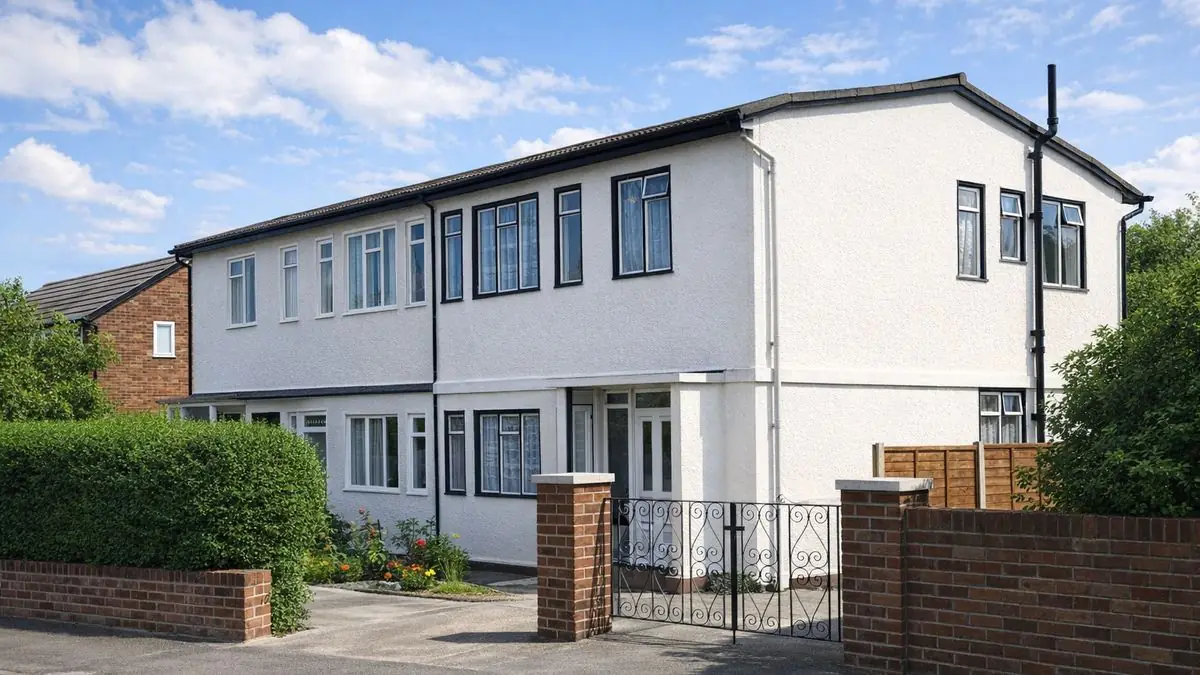
Typical characteristics & construction
The house stands on reinforced concrete trench footings with an asphalt damp-proof course. The frame is RC columns and PRC beams, a combination that gives structural support while allowing quick and efficient construction.
The external walls are rendered and built in layers: 2-inch dense aggregate precast concrete panels outside, a 3-inch cavity, and 2-inch sawdust precast concrete panels inside, secured with wire ties. In some variants the inner leaf is clinker aggregate panels rather than sawdust panels, which affects thermal and acoustic performance. The separating wall follows the same pattern, with RC columns and PRC beams, 2-inch dense aggregate panels, a 2-inch cavity and 2-inch sawdust panels, providing sound insulation and fire resistance between the pair.
Internal partitions are lightweight sawdust precast concrete slabs. The ground floor is concrete and the first floor is timber boarding on timber joists. Ceilings are plasterboard. The roof is built from steel trusses, lightweight precast concrete slabs and 5-inch purlins, covered with bituminous felt.
| Element | Typical construction | Inspection focus |
|---|---|---|
| Substructure | RC trench footings, asphalt DPC | Deteriorated DPC, damp at the base of walls |
| Frame | RC columns and PRC beams; exposed PRC beam at first floor | Corrosion, cracking, spalling |
| External walls | Rendered 2-inch dense aggregate PC panels, 3-inch cavity, 2-inch sawdust (or clinker) PC panels, wire ties | Cracking, spalling, render deteriorating or coming away |
| Separating wall | RC columns and PRC beams; dense aggregate and sawdust PC panel cavity wall | Cracking, movement |
| Floors | Concrete ground floor; timber boarding on timber joists above | Movement, sagging, damp and rot at room edges |
| Partitions and ceilings | Sawdust PC slabs; plasterboard ceilings | Cracking, movement, water staining |
| Roof | Steel trusses, lightweight PC slabs, 5-inch purlins, bituminous felt | Leaks, felt condition, corrosion and damage to trusses and slabs |
| Window surrounds and canopy | PRC window surrounds; flat concrete canopy | Damage, deterioration |
Potential hazards & inspection priorities
Primary concern: corrosion of the PRC components
Corrosion of the PRC components is one of the most common defects in the Beanland No. 2 house. It occurs particularly where the concrete cover is insufficient or the reinforcement is exposed to moisture, and it leads to cracking, spalling, loss of structural integrity and, in severe cases, structural failure. The beams and columns should be inspected thoroughly inside and out for corrosion, cracking and spalling. Where problems are found, further investigation, such as core samples or non-destructive testing, may be needed.
Secondary concerns: damp and the roof
Despite the asphalt damp-proof course, damp and moisture ingress remain an issue, particularly where the DPC has deteriorated. The results are mould, wood rot and damaged finishes. A moisture meter helps locate damp, especially around windows and doors and at the base of the walls. The render should be checked for deterioration or for coming away from the structure, and the floors for movement, sagging and damp or rot around the edges of rooms. The PRC window surrounds and the front canopy need checking for damage, and windows and doors for the condition of their frames and seals.
The felt roof should be checked for damage, leaks and water ingress. The steel trusses and lightweight concrete slabs beneath it are prone to corrosion and damage.
Long-term considerations: insulation and asbestos
The original construction gives a low level of thermal insulation. The dense aggregate and sawdust panels offer some, but modern standards are much higher, which means higher heating costs and a less comfortable home. Adding insulation to the walls, roof and floors and upgrading windows and doors improve energy efficiency and comfort.
As with many mid-twentieth-century houses, asbestos may be present. It was used for its fire resistance but is a significant health risk if disturbed. Where asbestos is suspected, a specialist asbestos survey identifies it and advises on managing it, by encapsulation or removal depending on its condition and location, always by a qualified asbestos specialist.
Is this house right for you?
The Beanland No. 2 house is a historically significant type with its own opportunities and challenges. Its condition depends above all on the concrete frame, and a buyer needs to understand that before committing.
- Commission a full building survey
- Gather previous survey reports, maintenance records and planning permissions where available
- Establish the condition of the RC columns and PRC beams
- Check the DPC, render and roof for routes of moisture ingress
- Arrange a specialist asbestos survey where asbestos is suspected
Understanding the construction, the hazards and the maintenance it needs is essential to an informed purchase.
Mortgage & resale considerations
The Beanland No. 2 house is not designated as defective under the Housing Defects Act 1984. The potential for structural problems in its PRC components still calls for caution, and a thorough survey by a qualified professional is advisable before purchase.
What a survey can — and cannot — tell you
A building survey provides an informed assessment of the visible condition and construction of a Beanland No. 2 house. Inspections are non-intrusive and limited to areas that are accessible at the time of inspection.
- Identify visible cracking, spalling and corrosion staining to accessible beams, columns and window surrounds
- Assess the render and signs of dampness, including with a moisture meter
- Comment on the felt roof and, where accessible, the steel trusses
- Review the condition of floors, partitions, ceilings, windows and doors
- Highlight defects that may require repair, monitoring, or further investigation
However, there are limitations to what a survey can determine without intrusive investigation.
- Confirm reinforcement cover or the condition of steel concealed within the concrete
- Assess wire ties and panels hidden within the wall cavities
- Confirm whether materials contain asbestos without specialist sampling
- Inspect areas that are inaccessible or covered at the time of inspection
Where higher-risk indicators are identified, further specialist or intrusive investigation may be recommended.