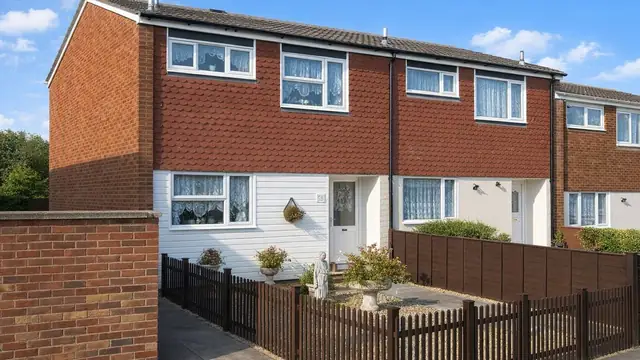
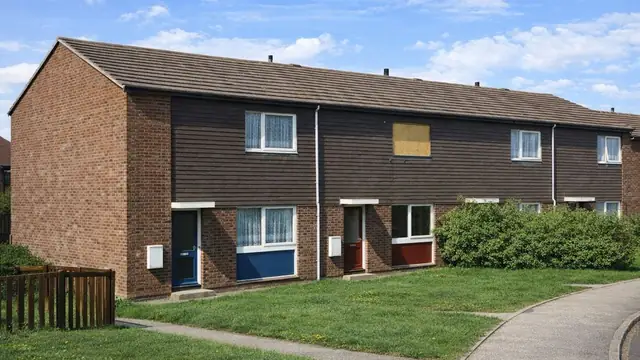
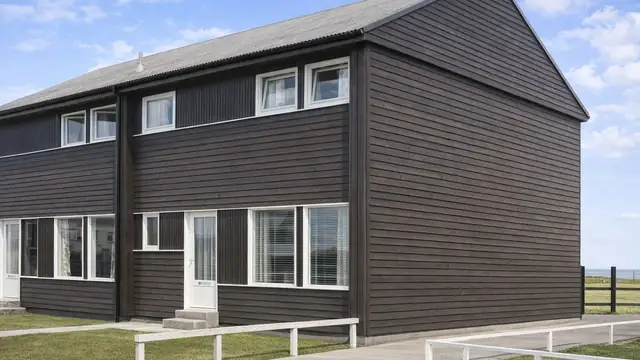
Overview
The Fredericks Cedarwood house is a system-built timber bungalow from the 1960s, designed by Maurice R Day & Associates and manufactured by Fredericks & Pelhams Timber Buildings Ltd. It was a product of the demand of that decade for affordable, efficient housing, which led to system-built houses designed for quick assembly and low cost.
The houses are detached bungalows, often found in suburban areas across the UK. They have medium-pitch gable roofs covered with tiles, external walls clad in horizontal or vertical cedar boarding, and frequently an L- or T-shaped plan with projecting gables, which sets them apart from other houses of the period.
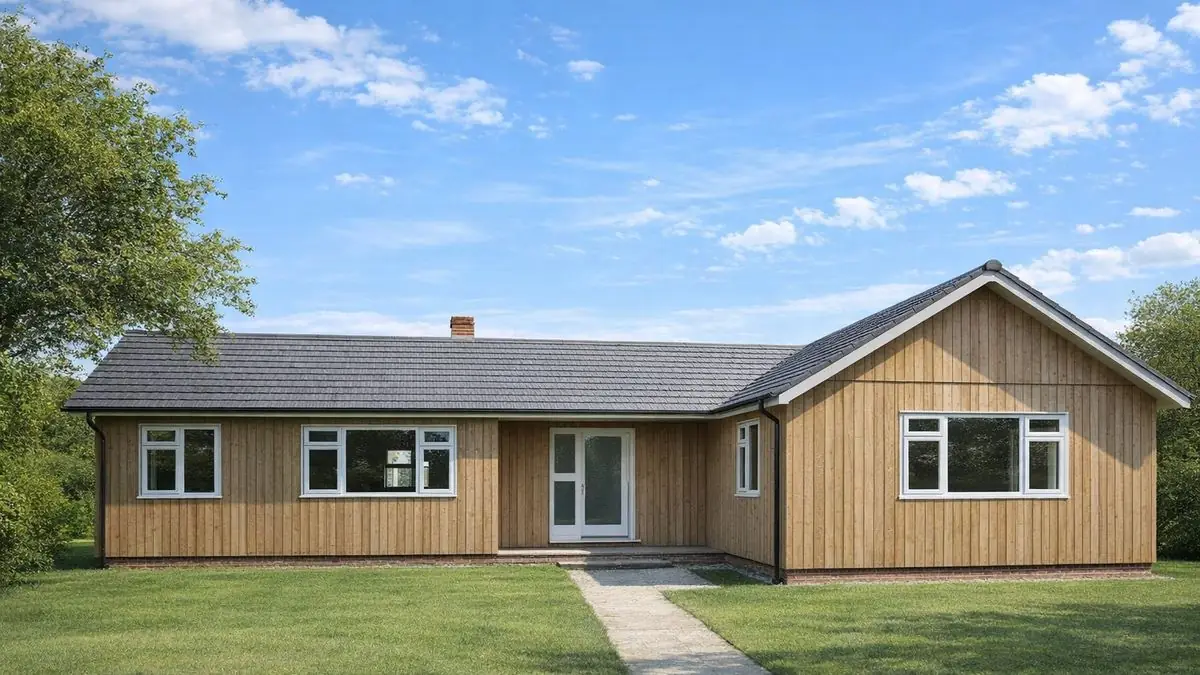
Typical characteristics & construction
The bungalows stand on concrete strip footings with concrete under-building. The external walls are platform frame construction: storey-height timber frame panels overlaid with breather paper and clad directly with horizontal timber boarding. Inside, they are lined with plasterboard, with mineral fibre insulation between the frame studs.
Partitions are timber studs lined with plasterboard. The ground floor is concrete, and the roof is timber trusses covered with bituminous felt and tiles. Cedar was chosen for its appearance and its durability and resistance to the weather.
| Element | Typical construction | Inspection focus |
|---|---|---|
| Substructure | Concrete strip footings, concrete under-building | Cracks, signs of movement |
| External walls | Platform frame; breather paper; horizontal or vertical cedar boarding | Decay or damage, especially around windows and doors |
| Linings and insulation | Plasterboard; mineral fibre between studs | Damage, moisture intrusion, insulation condition |
| Partitions | Timber studs lined with plasterboard | General condition |
| Ground floor | Concrete | General condition |
| Roof | Medium-pitch gable; timber trusses, bituminous felt and tiles | Damaged or worn tiles and felt, leaks, rot or insect attack in trusses |
Potential hazards & inspection priorities
Primary concern: timber decay
Timber decay is the significant concern, particularly where moisture accumulates. The cedar boarding should be inspected for decay or damage, paying particular attention to areas around windows and doors. Inside, the plasterboard lining should be checked for damage or moisture intrusion. Regular maintenance and inspection prevent and deal with timber deterioration.
Secondary concern: the roof
Over time the tiles and bituminous felt become damaged or worn, leading to leaks and water damage. The coverings should be checked for wear, and the timber trusses for rot or insect infestation. Regular roof inspection and maintenance prevent these problems.
Secondary concern: the footings
Cracks in the concrete strip footings and under-building point to structural issues and should be addressed promptly to prevent further damage.
Long-term consideration: insulation
The original insulation does not meet modern standards, which means higher energy costs. Upgrading to modern insulation materials improves energy efficiency and reduces running costs.
Is this house right for you?
The Fredericks Cedarwood house combines a distinctive style with a straightforward timber construction. Its longevity and safety depend on regular inspection and maintenance.
- Commission a full building survey
- Check the cedar boarding for decay, especially around windows and doors
- Establish the condition of the roof coverings and trusses
- Look for cracks or movement in the footings and under-building
- Allow for upgrading insulation
Understanding the hazards and risks of the type before purchase puts a buyer in a far better position to decide.
Mortgage & resale considerations
Fredericks Cedarwood houses are not designated defective under the Housing Defects Act 1984. That does not remove the need for regular inspection and maintenance, which keep the property in good condition, maintain its value and protect the safety of its occupants.
What a survey can — and cannot — tell you
A building survey provides an informed assessment of the visible condition and construction of a Fredericks Cedarwood house. Inspections are non-intrusive and limited to areas that are accessible at the time of inspection.
- Identify visible decay or damage to the cedar boarding
- Comment on roof coverings, and on trusses where the roof space is accessible
- Assess signs of dampness and moisture intrusion inside
- Review visible cracking or movement at the footings and under-building
- Highlight defects that may require repair, monitoring, or further investigation
However, there are limitations to what a survey can determine without intrusive investigation.
- Confirm the condition of the timber frame concealed behind boarding and linings
- Assess the mineral fibre insulation within the wall panels
- Determine the full extent of any concealed decay
- Inspect areas that are inaccessible or covered at the time of inspection
Where higher-risk indicators are identified, further specialist or intrusive investigation may be recommended.