Overview
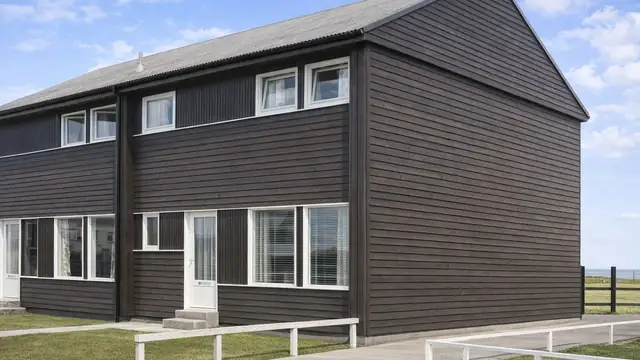
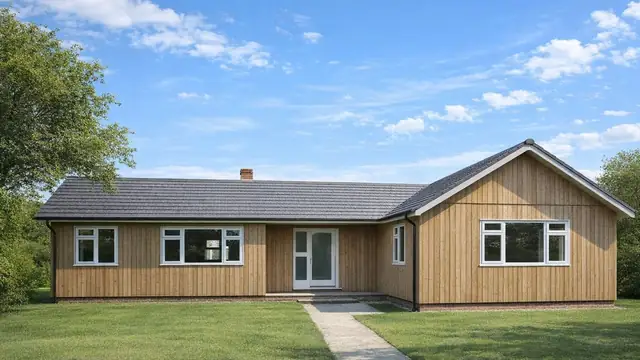
The Fredericks Frame System house is a timber-framed system-built house of the 1960s, manufactured by Fredericks & Pelhams Timber Buildings Ltd. Only 50 were built. The type is also known as Fredericks Industrialised Timber, or simply Fredericks.
The 1960s brought rapid industrialisation and growing demand for affordable housing, and the system answered that demand with industrialised timber construction, which was gaining ground at the time. The houses were cost-effective and quick to assemble, and were built as bungalows and two-storey terraced houses.
Typical characteristics & construction
The houses stand on concrete strip footings with a concrete underbuilding and slab and a damp-proof course. The walls are of platform frame construction: storey-height timber frame panels sheathed externally with plywood and overlaid with breather paper, then clad directly with horizontal timber boarding. The gable wall is separately clad with brick. Inside, the walls are lined with foil-backed plasterboard, with mineral fibre insulation between the frame studs.
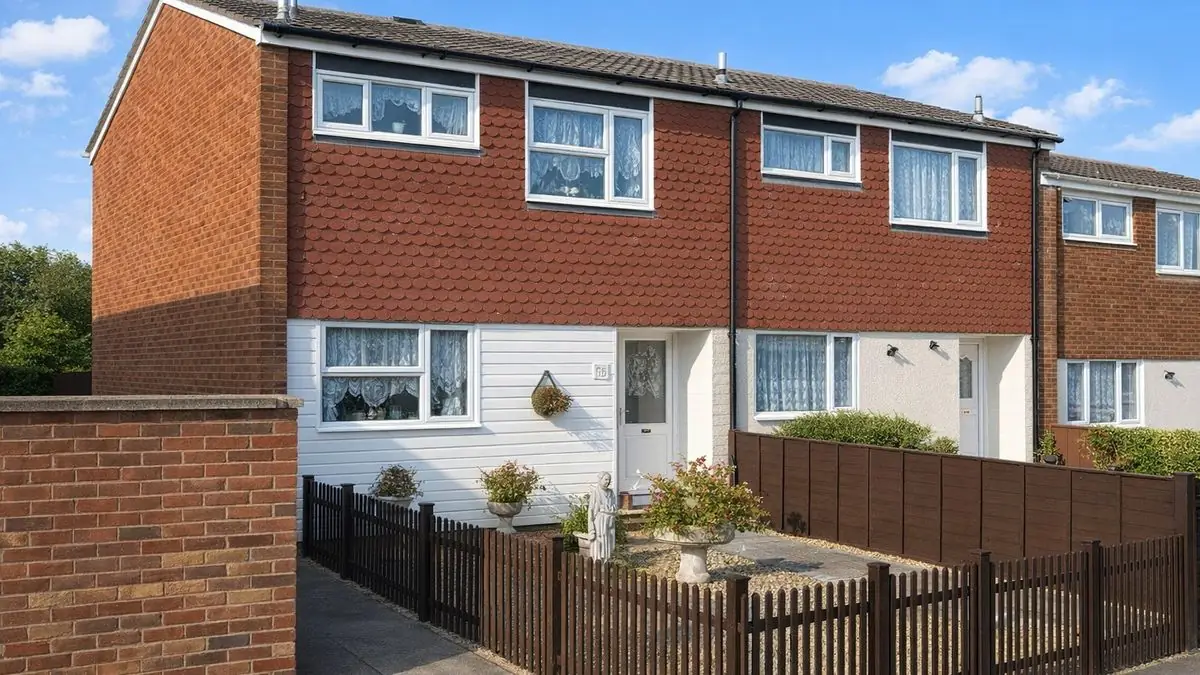
The front and rear walls have asbestos cement sheets below the windows up to first floor level, with horizontal timber boarding or tile hanging above. Separating walls are timber frame cavities lined with two layers of plasterboard and with asbestos cement sheets in the roof space, for insulation and fire resistance.
The ground floor is concrete and the first floor plywood on timber joists. Ceilings are plasterboard, with foil-backed plasterboard in the roof space. The roof is timber trusses covered with bituminous felt and concrete tiles, with mineral fibre insulation at ceiling level. Variants have the ground floor front and rear walls clad directly with asbestos cement sheets below the windows, and the upper storey separately clad with tile hanging on timber battens.
| Element | Typical construction | Inspection focus |
|---|---|---|
| Substructure | Concrete strip footings, concrete underbuilding and slab, DPC | Settlement, cracking, DPC intact |
| Timber frame | Platform frame; storey-height panels sheathed with plywood and breather paper | Rot, insect infestation, damage to breather paper and sheathing |
| Front and rear walls | Horizontal timber boarding; asbestos cement sheets below windows; tile hanging above in variants | Rot, damage, condition of asbestos cement |
| Gable wall | Separately clad with brick | Condition of brickwork |
| Separating wall | Timber frame cavity, two layers of plasterboard, asbestos cement in roof space | Sound and fire separation, condition of asbestos cement |
| Linings and insulation | Foil-backed plasterboard; mineral fibre between studs and at ceiling level | Cracks, damage, condition of insulation |
| Floors | Concrete ground floor; plywood on timber joists at first floor | Moisture ingress, structural movement |
| Roof | Timber trusses, bituminous felt, concrete tiles; felted flat roof in variants | Leaks, water damage, ventilation |
Potential hazards & inspection priorities
Primary concern: asbestos cement
Asbestos cement sheets were in common use in the 1960s, and disturbing them releases harmful fibres. The sheets below the windows and in the roof space should be examined carefully and tested for asbestos content, and a professional should assess the presence and condition of asbestos before any renovation or demolition work. Where it is present, removal or encapsulation should be considered, and the material should not be disturbed during works.
Secondary concerns: the timber frame
Timber is durable but susceptible to rot and insect infestation if not properly maintained. The horizontal boarding and brick cladding should be examined, with the breather paper and plywood sheathing checked for rot, insect attack or damage. The timber frame and cladding need regular inspection and treatment, and the house should be well ventilated and free from moisture build-up.
Secondary concerns: roof, floors and structural movement
The roof should be checked for water damage or leaks around the trusses and ceiling insulation, the felt and tiles for condition, and the roof space for adequate ventilation. Floors should be checked for moisture ingress or movement, and the footings and underbuilding for settlement or cracking. Cracks in walls or floors are signs of structural movement and need prompt attention.
Long-term consideration: insulation
The mineral fibre insulation should be checked and, where needed, upgraded to more efficient modern materials to reduce energy costs and improve comfort. The separating walls should give adequate sound and fire insulation.
Is this house right for you?
The Fredericks Frame System house is a historically interesting type with only 50 built. Its asbestos cement and timber construction need to be understood and managed, and a purchase should follow a thorough inspection.
- Commission a full building survey
- Have the asbestos cement sheets assessed and tested before any work
- Establish the condition of the timber frame and cladding
- Allow for insulation upgrades and ongoing timber treatment
Prompt attention to issues as they are found is what keeps one of these houses safe over the long term.
Mortgage & resale considerations
The Fredericks Frame System house is not designated defective under the Housing Defects Act 1984. The potential for defects still needs to be considered: common defects in timber-framed houses involve the structural frame, insulation and cladding materials. A thorough inspection by a qualified surveyor identifies existing or potential defects and gives guidance on repairs and improvements.
What a survey can — and cannot — tell you
A building survey provides an informed assessment of the visible condition and construction of a Fredericks Frame System house. Inspections are non-intrusive and limited to areas that are accessible at the time of inspection.
- Identify visible damage or deterioration to suspected asbestos cement sheets
- Identify visible rot, insect activity or damage to timber boarding
- Assess signs of dampness, leaks and moisture ingress, including in the roof space
- Note cracking or movement in walls, floors and the substructure
- Highlight defects that may require repair, monitoring, or further investigation
However, there are limitations to what a survey can determine without intrusive investigation.
- Confirm the condition of the timber frame, sheathing and breather paper behind the cladding
- Assess the insulation within the walls
- Confirm whether materials contain asbestos without specialist sampling
- Inspect areas that are inaccessible or covered at the time of inspection
Where higher-risk indicators are identified, further specialist or intrusive investigation may be recommended.