Overview
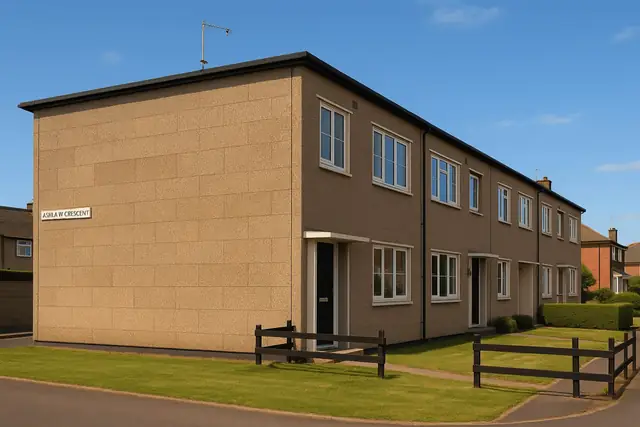
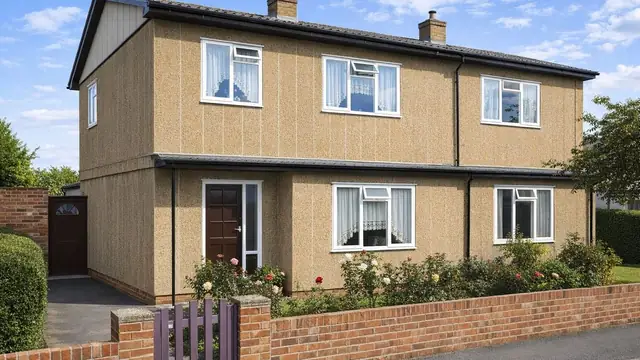
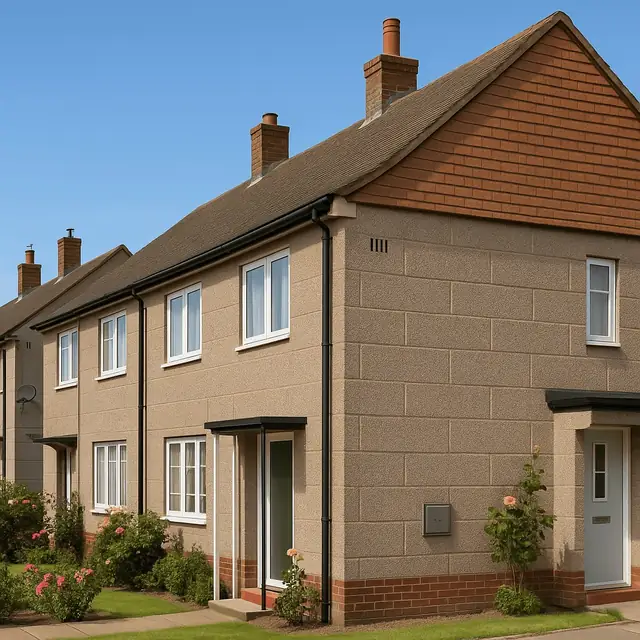
The Occident house, also known as the Wheatley, is an interwar precast concrete panel house built between 1926 and 1927. The houses were manufactured by the British Occident Concrete Construction Co. Ltd to a design by John Bland, and only 30 were built.
They were intended as robust, cost-effective housing using new construction techniques, at a time when affordable yet durable homes were in demand. They are usually found in suburban areas.
Typical characteristics & construction
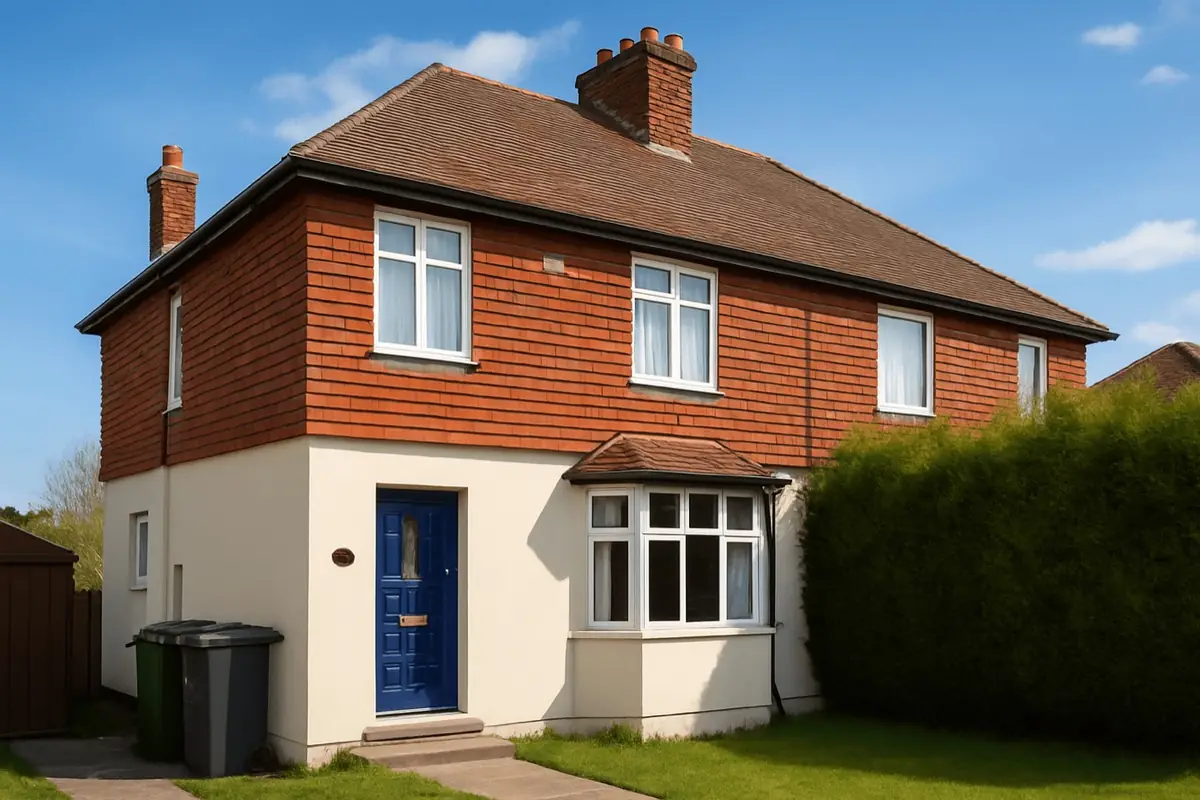
The houses are two-storey semi-detached, with medium-pitch hipped roofs covered with clay tiles. The external walls are storey-height precast concrete panels throughout, painted at ground floor level and tile hung above. A bay window on the front elevation has spandrel panels of rendered blockwork, and the door has a cast concrete architrave.
The houses sit on concrete strip footings. The ground floor walls are full-width, storey-height 7½-inch precast panels laid on a mortar bed, incorporating the door and window frames. Each panel has a 2-inch exposed dense aggregate outer leaf, a 3½-inch cavity filled with loose clinker, and a 2-inch clinker concrete inner leaf finished with a skim coat of plaster. The first floor walls are similar, but with a 2-inch clinker concrete outer leaf covered by tile hanging. Steel interlocking lugs link the edge reinforcement of adjoining panels.
The separating wall is full-width, storey-height 7½-inch clinker concrete panels incorporating the flues, finished with skim plaster. Partitions are storey-height, room-sized clinker concrete panels, 4½ inches thick on the ground floor and 2 inches on the first, also skim plastered. Both floors are timber joists, the ground floor suspended. The roof is timber joists and purlins with plain clay tiles.
| Element | Typical construction | Inspection focus |
|---|---|---|
| Substructure | Concrete strip footings | General condition |
| External walls | Storey-height 7½-inch precast panels; dense aggregate outer leaf, clinker-filled cavity, clinker concrete inner leaf; tile hung at first floor; steel interlocking lugs | Cracks, spalling, reinforcement corrosion, moisture at panel junctions and openings |
| Bay window | Spandrel panels of rendered blockwork | Deterioration of panels and render |
| Separating wall | 7½-inch clinker concrete panels incorporating flues | Cracking, movement |
| Partitions | Room-sized clinker concrete panels, 4½ inches and 2 inches | Structural issues, signs of movement |
| Floors | Suspended timber ground floor; timber joists to first floor | Rot, infestation, sub-floor ventilation |
| Roof | Timber joists and purlins, plain clay tiles | Sagging, damaged tiles, water ingress, timber decay, insulation |
Potential hazards & inspection priorities
Primary concern: degradation of the concrete panels
The concrete panels degrade over time. Carbonation and chloride ingress lead to corrosion of the steel reinforcement, which compromises structural integrity, and the visible signs are spalling and cracking. The external walls should be inspected closely, paying particular attention to the junctions between panels and around window and door frames. Carbonation depth and chloride content are established by testing, with BRE Digest 444 and BR 19 giving guidance. Repairs to degraded concrete include patch repairs, re-coating and corrosion inhibitors.
Secondary concern: moisture and damp
The loose clinker fill in the cavity is a route for moisture, particularly where the cavity is not adequately ventilated, and moisture also gets in around window and door frames. Damp and damage to internal plaster follow. Inside, walls should be checked for dampness, particularly on the ground floor, and for cracks or bulging in the plaster. Moisture meters help confirm dampness in walls and floors. The cavity should be adequately ventilated, and a damp-proof course considered where necessary.
Secondary concern: timber floors and roof
The timber joists in the floors and roof suffer rot or infestation where they are not maintained. The suspended ground floor needs adequate ventilation. The roof should be checked for sagging or damage to the clay tiles and structure, and the roof space, where accessible, for water ingress, timber decay and inadequate insulation. Affected timber should be treated and ventilation improved.
Long-term considerations: thermal performance and asbestos
Thermal performance falls short of modern standards, which means higher heating costs, and the construction method makes retrofitting insulation challenging. Given the age of the houses, asbestos-containing materials may be present in some components; where there is any suspicion, a specialist asbestos survey should be commissioned.
Is this house right for you?
The Occident house is historically significant as an early precast panel system and has a distinctive architectural style. Its age and construction bring specific risks that need establishing before purchase.
- Commission a full building survey
- Gather historical records, previous surveys and maintenance history for the house
- Establish the condition of the concrete panels, with testing for carbonation and chlorides where indicated
- Check for damp through the cavity and around openings
- Have suspected asbestos-containing materials surveyed by a specialist
Understanding the construction, hazards and maintenance needs allows an informed decision and supports the long-term safety and habitability of the house.
Mortgage & resale considerations
The Occident house is not designated defective under the Housing Defects Act 1984. Because of its age and construction method, a detailed survey is still crucial to identify any defects affecting the safety and habitability of the property.
What a survey can — and cannot — tell you
A building survey provides an informed assessment of the visible condition and construction of an Occident house. Inspections are non-intrusive and limited to areas that are accessible at the time of inspection.
- Identify visible cracking and spalling to the concrete panels, including at junctions and openings
- Assess signs of dampness and moisture ingress, using moisture meters where appropriate
- Comment on the bay window, clay tile roof and accessible roof space
- Review accessible floors and partitions for decay, infestation or movement
- Highlight defects that may require repair, monitoring, or further investigation
However, there are limitations to what a survey can determine without intrusive investigation.
- Confirm the condition of the reinforcement and interlocking lugs within the panels
- Measure carbonation depth or chloride content without specialist testing
- Confirm whether materials contain asbestos without specialist sampling
- Inspect areas that are inaccessible or covered at the time of inspection
Where higher-risk indicators are identified, further specialist or intrusive investigation may be recommended.