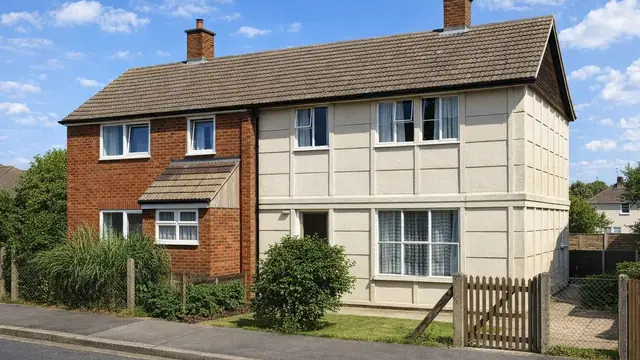
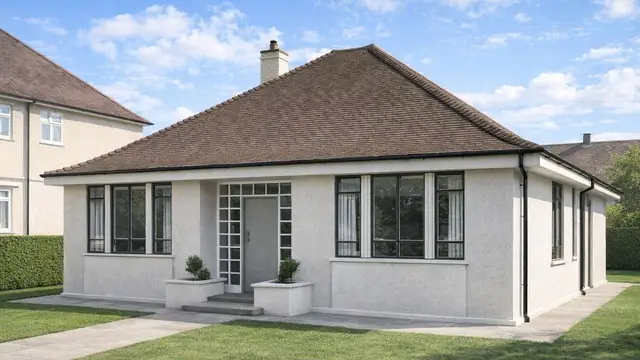
Overview
The Cosmos house is a system-built, precast reinforced concrete (PRC) house dating from 1970. It was designed by C Davidson and manufactured by the Consortium of Selected Manufacturers' Open Systems. The system was also used for flats.
160 were built, as bungalows and two- and three-storey houses, and they are usually found in suburban areas across the UK.
Typical characteristics & construction
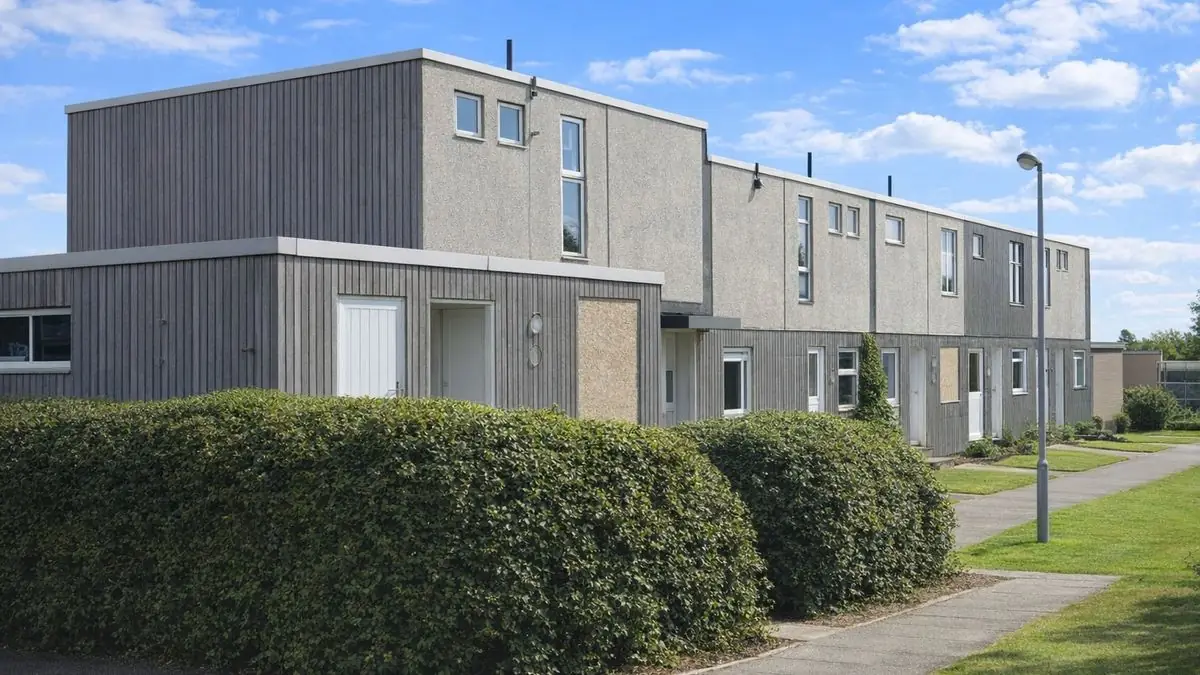
The house stands on concrete footings and precast concrete (PC) ground beams with a damp-proof course (DPC). The external walls are storey-height PRC panels bolted together to form a cavity wall, and PRC ring beams at ground floor window head and roof level form the main frame. The separating wall is a storey-height PRC panel cavity wall, and partitions are hardboard-faced sandwich panels.
The ground floor is concrete and the first floor is plywood on timber joists. Ceilings are plasterboard. The roof is plywood on timber joists covered with bituminous felt, a lightweight and cost-effective form that needs regular maintenance to prevent leaks and water damage. Water and waste connections are housed in storey-height "cupboard" sub-assemblies, three per dwelling.
Variants have external walls of lightweight cladding panels and roofs of timber trusses, and these have different structural characteristics and potential defects from the standard design.
| Element | Typical construction | Inspection focus |
|---|---|---|
| Substructure | Concrete footings, PC ground beams, DPC | Movement |
| External walls | Storey-height exposed aggregate PRC panels bolted together as a cavity wall; variant lightweight cladding | Chloride, carbonation, corroded cast-in sockets, spalling ribs |
| Main frame | PRC ring beams at ground floor window head and roof level | Seating and fixing of floor and roof panels |
| Separating wall | Storey-height PRC panel cavity wall | Asbestos, fire protection |
| Partitions | Hardboard-faced sandwich panels | Fire resistance |
| Floors | Concrete ground floor; plywood on timber joists at first floor | Movement, deflection, undersized trimmer beam at the staircase |
| Roof | Plywood on timber joists, bituminous felt; variant timber trusses | Leaks, water damage, fixing to ring beams |
| Services | Storey-height "cupboard" sub-assemblies, three per dwelling | General condition |
Potential hazards & inspection priorities
Primary concern: chloride and carbonation in the PRC wall panels
The PRC wall panels contain significant levels of chloride and show high rates of carbonation. Chloride accelerates corrosion of the steel reinforcement, and carbonation reduces the alkalinity of the concrete, leading to further corrosion and spalling of the surface. The structural adequacy of the ground floor front and rear PRC wall panels does not comply with current standards. The cast-in sockets in the wall panels corrode, which spalls the concrete ribs and affects both appearance and structural stability.
The panels should be tested for chloride and assessed for carbonation, and checked for corroded sockets and spalled ribs. The panels provide good thermal insulation, but they are prone to these structural problems, and the PRC ring beams may need reinforcement to meet current standards.
Primary concern: floor and roof fixings, trimmer beam and lateral restraint
The first floor and roof timber panels are often inadequately seated and fixed to the PRC ring beams, which leads to movement and potential structural failure. The trimmer beam next to the staircase is typically undersized and overstressed. There is often inadequate lateral restraint to the front wall at first floor level beside the staircase, which allows movement over time. The plywood first floor is susceptible to movement and deflection where it is not properly supported. Each of these points should be checked: the seating and fixing of panels to the ring beams, the trimmer beam for stress, and the lateral restraint to the front wall.
Secondary concerns: fire protection and asbestos
Fire protection is insufficient. The materials used, including the PRC panels, do not provide adequate fire resistance, which is a significant risk to occupants. The fire resistance of the construction should be evaluated against current fire safety standards.
Asbestos is commonly found in the separating walls. It releases fibres if disturbed, which is a severe health risk, so its presence should be identified and proper management and removal procedures followed.
Is this house right for you?
The Cosmos house is a significant example of system building in the UK, but it comes with a wide range of recorded hazards and defects that a buyer must weigh carefully.
- Commission a full building survey
- Establish chloride levels and carbonation in the PRC wall panels
- Check the floor and roof panel fixings, the trimmer beam and lateral restraint at the staircase
- Evaluate fire protection against current standards
- Identify and manage asbestos in the separating wall
Chloride contamination, carbonation, structural fixings, asbestos and fire protection are the critical factors in any decision to buy a Cosmos house.
Mortgage & resale considerations
Cosmos houses are not designated defective under the Housing Defects Act 1984. The recorded defects set out above are still significant, and a buyer should be aware of their potential implications for insurance, financing and resale value.
What a survey can — and cannot — tell you
A building survey provides an informed assessment of the visible condition and construction of a Cosmos house. Inspections are non-intrusive and limited to areas that are accessible at the time of inspection.
- Identify visible corrosion of cast-in sockets, spalling of concrete ribs and cracking to PRC panels
- Note visible signs of movement at the staircase, front wall and first floor
- Comment on the roof covering, leaks and water damage
- Note suspected asbestos and apparent fire protection shortcomings
- Highlight defects that may require repair, monitoring, or further investigation
However, there are limitations to what a survey can determine without intrusive investigation.
- Measure chloride levels or carbonation in the PRC panels without testing
- Confirm how floor and roof panels are seated and fixed to the ring beams where concealed
- Confirm the size and stress of the trimmer beam or the lateral restraint without opening up
- Confirm whether materials contain asbestos without specialist sampling
Where higher-risk indicators are identified, further specialist or intrusive investigation may be recommended.