Overview
The Purpose Built Type I house is a timber-framed, system-built house built between 1966 and 1979. It was designed by A W Penn and manufactured by Purpose Built Ltd, and approximately 1,500 were built. The type is also known as the Millard or simply the Purpose Built house.
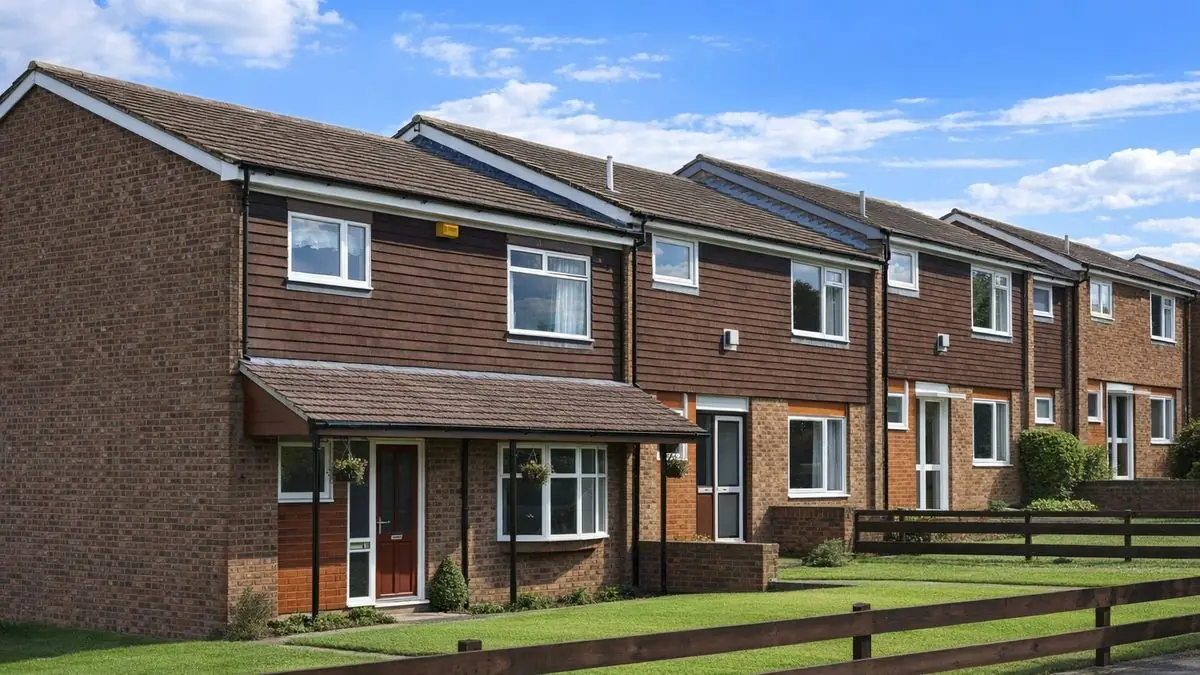
The houses are found mainly in suburban areas, built as bungalows and two-storey semi-detached and terraced houses. Behind conventional-looking brick walls they use the platform frame techniques of the period.
Typical characteristics & construction
The houses stand on concrete strip footings with brick underbuilding and a damp-proof course. The external walls are platform frame construction: storey-height timber frame panels sheathed externally with plywood, overlaid with bituminous building paper and separately clad with brick. They are lined with plasterboard backed with a polyethylene vapour control layer, with mineral fibre insulation between the frame studs.
The separating wall is a timber frame cavity wall backed with polyethylene film and lined with plasterboard, with mineral fibre insulation between the studs of one leaf and a 4-inch block in the cavity. Partitions are timber studs lined with plasterboard. The ground floor is concrete and the first floor is plywood on timber joists. Ceilings are plasterboard, and the roof is timber trusses with bituminous felt and concrete tiles.
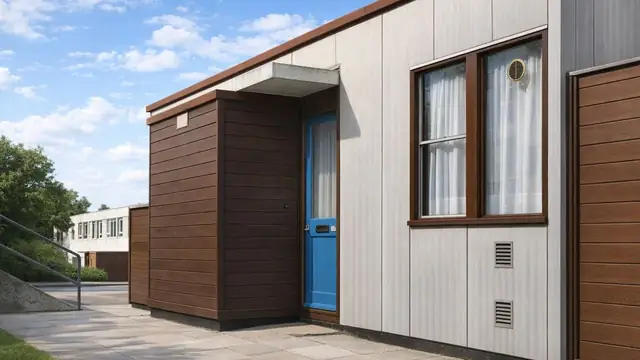
Variants are mostly in the cladding. The front and rear upper storey walls may be clad with tile hanging, asbestos cement sheets, horizontal timber boarding or profiled metal sheets on timber battens. The gable wall may be separately clad with rendered brick, and some houses have a directly clad horizontal timber boarded feature panel beside the front door.
| Element | Typical construction | Inspection focus |
|---|---|---|
| Substructure | Concrete strip footings, brick underbuilding, damp-proof course | Sinking or movement, cracks in underbuilding, DPC intact |
| External walls | Platform frame; plywood sheathing, bituminous building paper, brick cladding; plasterboard with polyethylene vapour control layer | Mortar bridging the cavity, damp |
| Upper storey cladding and feature panels | Tile hanging, asbestos cement, timber boarding or profiled metal sheets; timber boarded panel beside front door | Decay of timber boarding, damage to cladding |
| Separating wall | Timber frame cavity wall, polyethylene film, plasterboard, mineral fibre insulation to one leaf, 4-inch block in cavity | Gaps affecting thermal and acoustic insulation |
| Floors | Concrete ground floor; plywood on timber joists at first floor | Cracks or unevenness; rot or damage to plywood and joists |
| Ceilings and partitions | Plasterboard ceilings; timber stud partitions lined with plasterboard | Water ingress, sagging, moisture or mould |
| Roof | Timber trusses, bituminous felt and concrete tiles | Missing or damaged tiles, condition of felt, leaks |
Potential hazards & inspection priorities
Primary concern: localised sinking of foundations
Localised sinking of the foundations is a common issue in properties of this type and leads to structural instability. The foundations and substructure should be checked for signs of sinking or movement, and the brick underbuilding for cracks. Where movement is found, a structural engineer should be consulted; remedial work may involve underpinning or other foundation stabilisation.
Secondary concerns: cavity bridging, timber decay and separating walls
External wall cavities may be bridged by mortar, which leads to damp. Areas where mortar may have bridged the cavity should be looked at closely; the remedy is removal of the excess mortar and proper ventilation. The damp-proof course should be intact, and walls checked for moisture or mould, particularly where ventilation is poor.
The timber boarded feature panels are prone to decay, especially where they are exposed to moisture. Decayed boarding should be replaced and properly sealed to prevent further moisture ingress. Gaps in the separating walls compromise the thermal and acoustic insulation between dwellings and should be filled.
Long-term considerations: roof, floors and insulation
The roof should be checked for missing or damaged tiles and the bituminous felt for leaks; inside, water ingress or sagging in the plasterboard ceilings points to a roof problem. The concrete ground floor should be checked for cracks or unevenness, and the plywood and joists of the first floor for rot or damage. The mineral fibre insulation should be intact, the polyethylene vapour control layer uncompromised, and any gaps in insulation filled to improve thermal efficiency and reduce energy costs.
Is this house right for you?
The Purpose Built Type I house combines a recognisable style with a practical design. Its known defects are specific to the type, and a buyer should understand them before committing.
- Commission a full building survey
- Look for signs of foundation sinking or movement before anything else
- Check for cavity bridging, decay to timber boarded panels and gaps in the separating wall
- Establish the condition of the roof, floors and insulation
Understanding the construction and its common defects allows a buyer to make an informed decision and plan any remedial work.
Mortgage & resale considerations
The Purpose Built Type I house is not designated defective under the Housing Defects Act 1984. The hazards described above can still lead to issues that need remediation, and a thorough inspection before purchase is essential so that any defects are identified and addressed.
What a survey can — and cannot — tell you
A building survey provides an informed assessment of the visible condition and construction of a Purpose Built Type I house. Inspections are non-intrusive and limited to areas that are accessible at the time of inspection.
- Identify visible signs of foundation movement and cracking to the underbuilding
- Identify decay to timber boarded feature panels and damage to cladding
- Assess signs of dampness, mould and moisture ingress
- Comment on the roof covering, ceilings, floors and accessible insulation
- Highlight defects that may require repair, monitoring, or further investigation
However, there are limitations to what a survey can determine without intrusive investigation.
- Confirm whether wall cavities are bridged by mortar
- Confirm gaps within the separating wall that are hidden from view
- Assess the timber frame, sheathing and vapour control layer concealed within the walls
- Determine the cause and extent of foundation movement without structural engineering investigation
Where higher-risk indicators are identified, further specialist or intrusive investigation may be recommended.