Overview
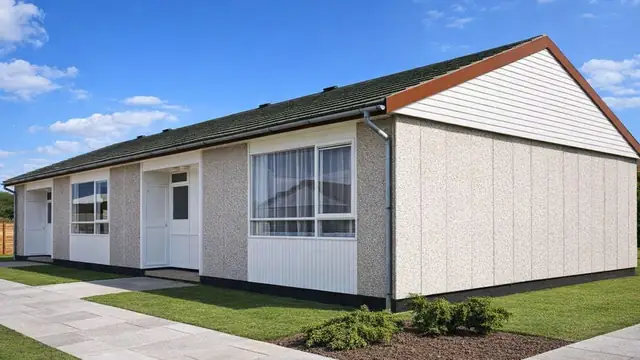
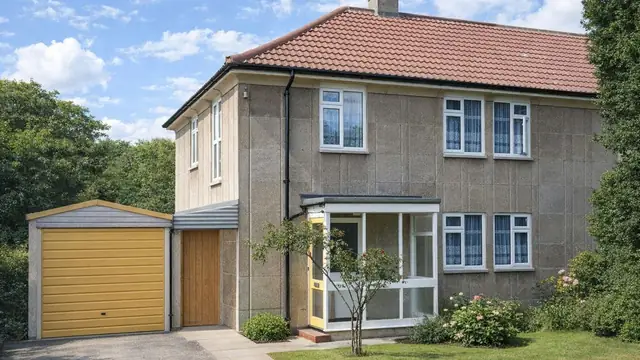
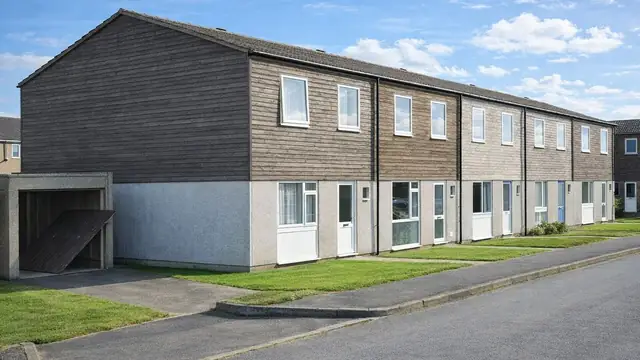
The Malthouse house was manufactured by W Malthouse Ltd and designed by the Sheffield City Architect. The houses were built mainly in the 1940s and 1950s, when demand for housing after the Second World War was high.
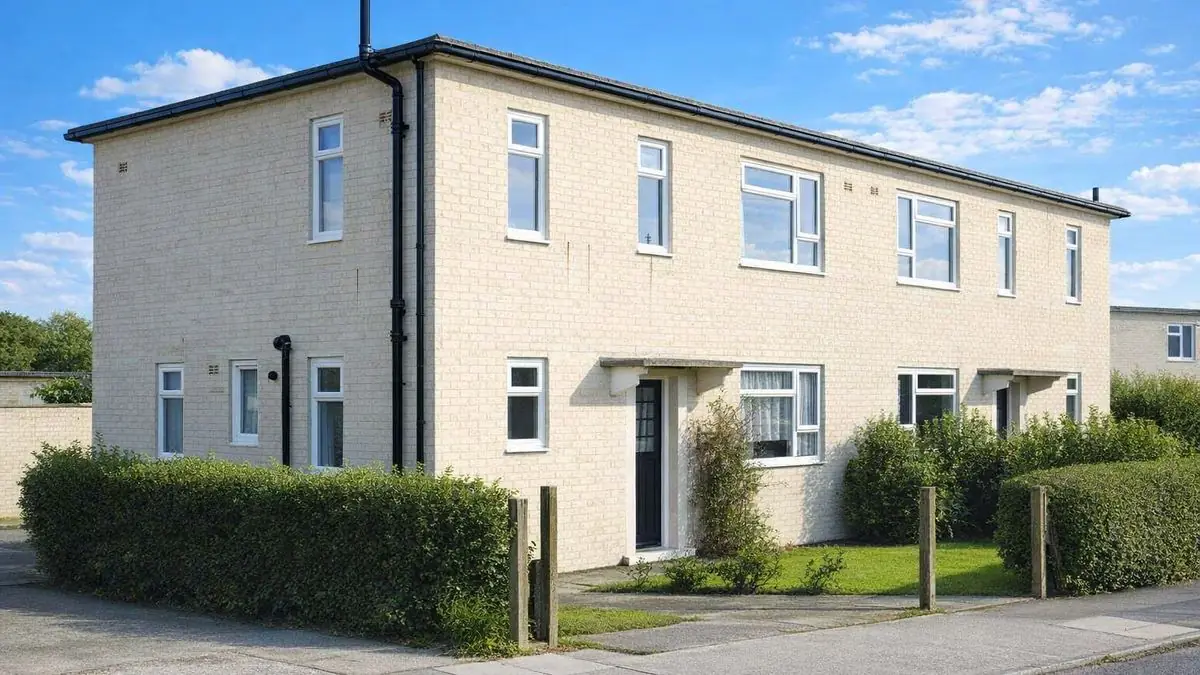
Only 50 were built, which makes the type relatively rare. They are found in urban areas, particularly where rapid housing development was needed for a growing population. All are two-storey semi-detached houses, and their construction and design make them easy to identify.
Typical characteristics & construction
The house stands on concrete strip footings with a two-course blue brick damp-proof course (DPC), a foundation type common in the mid-twentieth century. The standard external walls are lightly reinforced brick cavity walls, lined with 2 inches of rendered foamed slag concrete or 1/2 inch of cork grooved and keyed to the concrete. PRC surrounds to the door and window frames and wall ties are notable features. In some variants the external walls and separating wall are dense PRC panels throughout, and in others the external walls and partitions are lined with render.
The separating wall is a brick cavity wall, giving structural support and sound insulation. Internal partitions are hollow clay blocks, although some variants use woodwool slabs or 3-inch foamed slag concrete panels. Both floors are reinforced concrete (RC) topped hollow clay blocks with RC beams, the ends toothed to fit recesses formed in the external walls. Ceilings are rendered with 3/4 inch of foamed slag, used for its insulating properties. The staircase is made of PRC units with cork treads and oak nosings.
The roof is either RC slabs covered with bituminous felt or, in some variants, rolled steel angle (RSA) trusses with asbestos cement tiles. Which one a house has affects its maintenance and the hazards it carries.
| Element | Typical construction | Inspection focus |
|---|---|---|
| Substructure | Concrete strip footings, two-course blue brick DPC | Dampness at low level |
| External walls | Lightly reinforced brick cavity walls lined with rendered foamed slag concrete or cork; or dense PRC panels throughout | Movement at panel junctions, corrosion of reinforcement, wall ties, PRC surrounds |
| Separating wall and partitions | Brick cavity wall (dense PRC in some variants); hollow clay block, woodwool or foamed slag partitions | Cracking and movement |
| Floors | RC topped hollow clay blocks and RC beams, ends toothed into wall recesses | Wear or damage, secure bearing of beam ends |
| Ceilings | 3/4-inch foamed slag render | Cracking or deterioration |
| Staircase | PRC units, cork treads, oak nosings | Wear or damage |
| Roof | RC slabs and bituminous felt; or RSA trusses and asbestos cement tiles | Condition of covering, water ingress, damage to slabs or trusses |
Potential hazards & inspection priorities
Primary concern: movement at junctions between PRC panels
Movement at the junctions between PRC panels is one of the most common issues with Malthouse houses. It opens cracks and gaps that compromise the structural integrity of the house and let water in. The junctions should be checked for visible movement, and any cracking or movement addressed promptly.
Primary concern: corrosion and carbonation
The light reinforcement in the PRC panels is susceptible to corrosion, particularly where it is exposed to moisture, and corrosion weakens the panels and leads to structural problems over time. The dense PRC panels are prone to high rates of carbonation, a chemical process that reduces the alkalinity of the concrete and leaves the reinforcement more open to corrosion. The panels should be inspected for signs of corrosion, and the wall ties and PRC surrounds to doors and windows assessed. Repairs include corrosion inhibitors, cathodic protection or replacement of affected panels. Protective coatings and carbonation-resistant materials in any repair work mitigate carbonation, and regular inspection and maintenance are essential.
Secondary concern: water ingress
Water gets in through cracks and gaps in the PRC panels and through the roof covering, causing dampness and mould growth that affect the health and safety of occupants. The asbestos cement tiles or bituminous felt should be checked, along with any sign of water ingress or damage to the RC slabs or RSA trusses. Keeping the roof covering in good condition and dealing with cracks and gaps in the panels prevents most of it, and sealants or additional drainage can also help.
Long-term considerations: floors, ceilings and staircase
The RC topped hollow clay block floors and RC beams should be checked for wear or damage, and the beam ends for secure fitting into the recesses in the external walls. The foamed slag ceiling render should be checked for cracking or deterioration, and the PRC staircase, cork treads and oak nosings for wear or damage. Regular inspection of the walls, roof, floors, ceilings and staircase keeps defects from developing unnoticed.
Is this house right for you?
The Malthouse house is a rare and historically significant part of the post-war housing programme, with potential for modernisation and improvement once structural issues are addressed. Its risks are concentrated in the PRC panels, and a buyer needs to know their condition before going ahead.
- Commission a full building survey
- Establish whether there is movement at the junctions between PRC panels
- Check for corrosion of the light reinforcement and evidence of carbonation
- Look for water ingress through the panels and the roof covering
- Confirm what repairs or reinforcement have already been carried out
Regular inspection and maintenance are what keep a Malthouse house structurally sound and safe.
Mortgage & resale considerations
Malthouse houses are not designated as defective under the Housing Defects Act 1984. Even so, the construction issues tied to the PRC panels, such as movement at the junctions and corrosion, need careful consideration. Any house under consideration should have been thoroughly inspected, with any necessary repairs or reinforcement carried out.
What a survey can — and cannot — tell you
A building survey provides an informed assessment of the visible condition and construction of a Malthouse house. Inspections are non-intrusive and limited to areas that are accessible at the time of inspection.
- Identify visible movement, cracking and gaps at PRC panel junctions
- Identify visible signs of reinforcement corrosion, and assess PRC surrounds
- Comment on the roof covering, including suspected asbestos cement tiles
- Review the condition of floors, ceilings and the staircase
- Highlight defects that may require repair, monitoring, or further investigation
However, there are limitations to what a survey can determine without intrusive investigation.
- Confirm the condition of light reinforcement concealed within the PRC panels
- Measure the depth of carbonation without testing
- Confirm the condition of wall ties and floor beam bearings hidden within the walls
- Inspect areas that are inaccessible or covered at the time of inspection
Where higher-risk indicators are identified, further specialist or intrusive investigation may be recommended.