

Overview
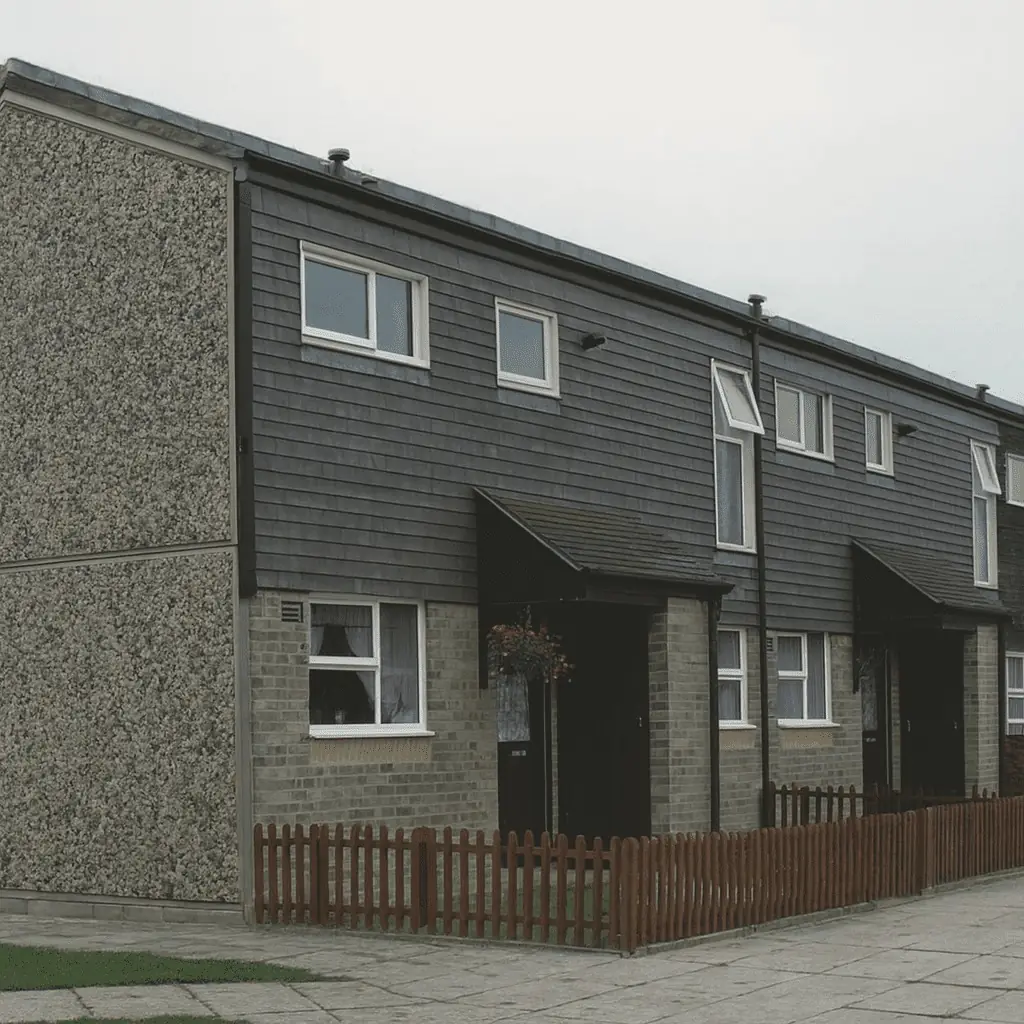
The Anglia Type A house is a system-built house of the 1960s, also known as the Anglian, GLC Anglia and Taylor-Woodrow Anglian. It was manufactured by Taylor Woodrow-Anglian and designed by the Greater London Council (GLC) with Anglian Housing Ltd. Around 600 were built, to address the post-war housing shortage quickly and economically.
The houses were built mainly in urban and suburban areas, with a significant concentration in and around London, often on new estates built to house families moving to the cities for work. They are two-storey semi-detached and terraced houses.
Typical characteristics & construction
The house stands on a concrete slab with integral ground beams, chosen for its durability and its ability to carry the structure; over time concrete slabs can crack through ground movement or settlement. Some houses instead have rebated PRC edge beams bearing on concrete pads.
The front and rear walls are storey-height timber frame panels clad with asbestos cement sheets to first floor level and horizontal timber boarding above, lined with plasterboard, with polystyrene insulation between the studs. In some houses these walls are brick to first floor level with tile hanging on timber battens above. The gable walls are 8-inch storey-height insulated precast concrete panels. The separating wall is 7-inch storey-height concrete panels, intended to give sound insulation and fire resistance, and internal partitions are timber studs lined with plasterboard.
The ground floor is concrete. The first floor is timber boarding on timber joists spanning between PRC edge beams and inverted PRC T-beams, which are supported by a storey-height PRC box in the centre of the house that also contains the gas warm-air heating system. Ceilings are plasterboard, and the roof is dual monopitch timber trusses covered with concrete tiles.
| Element | Typical construction | Inspection focus |
|---|---|---|
| Substructure | Concrete slab with integral ground beams, or rebated PRC edge beams on concrete pads | Cracking, ground movement, missing DPC or DPM, rising damp |
| Front and rear walls | Timber frame panels; asbestos cement sheets and timber boarding, or brick and tile hanging; polystyrene insulation | Damage to asbestos cement sheets; decay of window joinery and studding |
| Gable walls | 8-inch storey-height insulated PC panels; PVC gasket below | Incorrectly fixed gasket, water ingress |
| Separating wall and partitions | 7-inch storey-height concrete panels; timber stud partitions | Sound insulation and fire break performance |
| First floor | Timber boarding on joists between PRC edge beams and inverted PRC T-beams; central PRC box | Thermal bridging, condensation and mould at edge beams |
| Staircase | Timber | Missing fixings to internal strings |
| Roof and ceilings | Dual monopitch timber trusses, concrete tiles; plasterboard ceilings | General condition |
Potential hazards & inspection priorities
Primary concern: asbestos cement sheets
The asbestos cement sheets in the external walls are one of the primary hazards. Disturbed, they release fibres that cause serious respiratory disease. The sheets should be checked for damage or disturbance, and any renovation or maintenance involving them must be carried out with great care by professionals trained in asbestos handling.
Primary concern: timber decay
Decay of the window joinery and of the timber studding in the front and rear walls is a frequent problem. The timber is susceptible to rot and insect infestation, particularly where it is exposed to moisture. Regular inspection, maintenance and treatment prevent extensive damage.
Secondary concerns: damp, thermal bridging and water ingress
Some Anglia Type A houses have no damp-proof course or damp-proof membrane, which allows rising damp to damage the structure and interior finishes. The presence of a DPC or DPM should be checked, and a proper damp-proofing system installed where it is missing.
Thermal bridging at the precast concrete edge beams is a common issue in properties of this type. Heat escapes where the insulation is broken, raising energy consumption and heating costs and leading to condensation and mould. The edge beams should be checked for these signs, and upgraded insulation reduces heat loss. The PVC gasket below the gable wall is often incorrectly fixed, a minor defect but one that lets water in and damages the structure; it needs correct installation and sealing.
Long-term considerations: sound, fire separation and the staircase
The sound insulation of fire break partitions and separating walls often does not comply with current Building Regulations, which means noise between neighbours and compromised fire safety. These elements should be assessed and upgraded where necessary for comfort and safety. The internal strings of the timber staircase often lack fixings, which affects its stability and safety, so the staircase should be checked and secured.
Is this house right for you?
The Anglia Type A house was quick and economical to build and has its own historical significance. It also comes with a well-defined list of hazards and defects, and each needs addressing.
- Commission a full building survey
- Establish the condition of the asbestos cement sheets and the timber behind them
- Check for a DPC or DPM, and for condensation or mould at the edge beams
- Check the staircase fixings and the gasket below the gable wall
- Allow for upgrades to insulation, sound insulation and fire separation
Understanding the construction, the risks and the maintenance it needs is what allows an informed decision on an Anglia Type A house.
Mortgage & resale considerations
The Anglia Type A house is not designated defective under the Housing Defects Act 1984. The hazards and defects associated with the type still call for regular inspection and maintenance to keep the house safe and sound.
What a survey can — and cannot — tell you
A building survey provides an informed assessment of the visible condition and construction of an Anglia Type A house. Inspections are non-intrusive and limited to areas that are accessible at the time of inspection.
- Identify visible damage to suspected asbestos cement sheets
- Identify visible decay to window joinery and exposed timber
- Assess signs of dampness, condensation and mould, including at the edge beams
- Comment on the staircase, the gable wall gasket and the roof
- Highlight defects that may require repair, monitoring, or further investigation
However, there are limitations to what a survey can determine without intrusive investigation.
- Confirm the condition of timber studding concealed behind cladding and linings
- Confirm whether a DPC or DPM is present where it is hidden from view
- Measure the sound insulation or fire performance of partitions and separating walls
- Confirm whether materials contain asbestos without specialist sampling
- Inspect areas that are inaccessible or covered at the time of inspection
Where higher-risk indicators are identified, further specialist or intrusive investigation may be recommended.