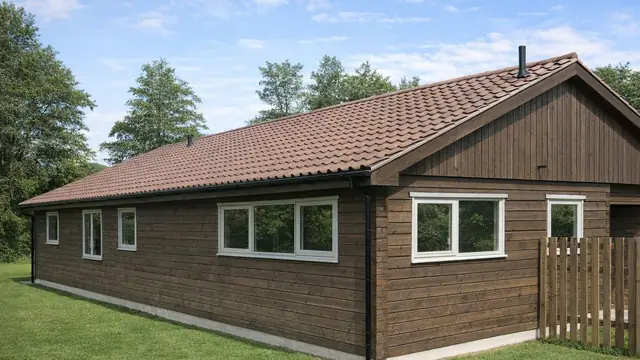
Overview
The Scano Type III house is a timber-framed, system-built house designed by the London County Council and manufactured by Scanhouse Ltd. It was built between 1925 and 1928, when the UK was dealing with the housing shortage that followed the First World War, as a cost-effective and efficient way of providing homes.
Only 700 were built, which makes them a rare find. They are also known as LCC Timber or simply Scano houses, and they are found mainly in areas that were within the London County Council's jurisdiction at the time.
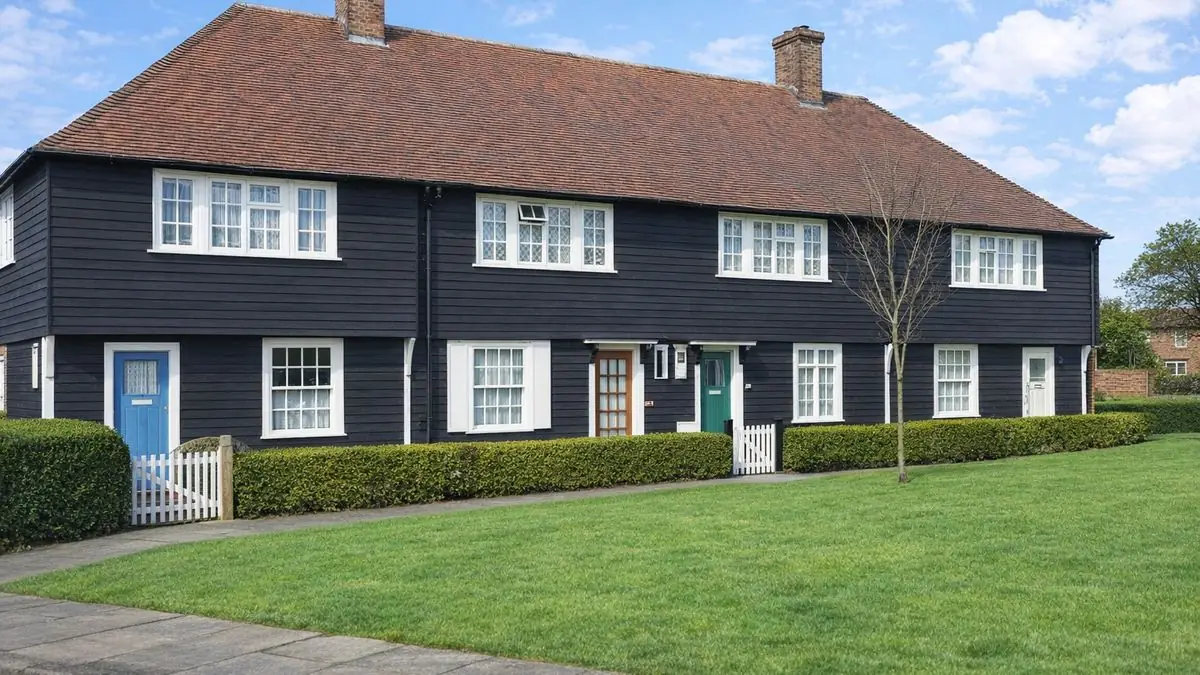
Typical characteristics & construction
The houses are two-storey, semi-detached or terraced, with a steep, medium or shallow-pitch roof covered with tiles. The external walls are creosoted horizontal timber boarding throughout. Some houses have small bay windows on the upper floor, some have flat or shallow-pitch gabled canopies over the front doors, and some have a jettied first floor.
The houses sit on concrete strip footings with vented brick underbuilding and a slate damp-proof course. The external walls are balloon frame construction: eaves-height timber frame panels supported on a brick perimeter wall carried two feet above ground floor level. The panels are overlaid with bituminous felt, directly clad with creosoted horizontal timber boarding, and lined internally with fibreboard.
A 9-inch brick wall separates the houses. Partitions are timber studs lined with fibreboard, with the spine and kitchen walls lined with rendered expanded metal mesh. Both floors are timber boarding on timber joists. Ceilings are fibreboard, or lath and plaster in some houses. The roof is timber rafters and purlins with timber battens and tiles.
| Element | Typical construction | Inspection focus |
|---|---|---|
| Substructure | Concrete strip footings, vented brick underbuilding, slate damp-proof course | Integrity of the slate DPC, moisture in the substructure |
| External walls | Balloon frame; eaves-height timber panels on brick perimeter wall two feet above floor level; bituminous felt; creosoted horizontal timber boarding; fibreboard lining | Localised decay, rot or insect attack to boarding, especially near the ground |
| Separating wall | 9-inch brick | Gaps in the roof space |
| Partitions | Timber stud lined with fibreboard; spine and kitchen walls with rendered expanded metal mesh | General condition |
| Floors | Timber boarding on timber joists, both floors | General condition |
| Ceilings | Fibreboard, or lath and plaster | General condition |
| Roof | Timber rafters and purlins, timber battens, tiles | Missing or damaged tiles, condition of rafters and purlins |
Potential hazards & inspection priorities
Primary concern: decay of the timber cladding
The creosoted boarding was treated, but it still suffers localised decay over time. The cladding should be checked for decay, rot and insect infestation, with particular attention to where it meets the ground or is exposed to moisture. Regular maintenance and inspection are what prevent localised decay becoming extensive damage.
Secondary concern: gaps in the separating wall
Gaps in the separating wall within the roof space compromise both the structure and fire safety. The wall should be examined in the roof space for gaps and structural weaknesses.
Secondary concern: moisture at the damp-proof course
Moisture ingress occurs despite the slate damp-proof course, particularly where it is damaged or compromised. Its integrity should be verified and the substructure checked for signs of moisture ingress.
Long-term consideration: thermal insulation
The original construction materials give limited thermal insulation, which leads to higher energy costs. Thermal performance should be evaluated and upgrades considered to improve energy efficiency. The roof should also be checked for missing or damaged tiles and the condition of the rafters and purlins.
Is this house right for you?
The Scano Type III house is a distinctive piece of 1920s housing history, with character and real challenges. Its long-term condition rests on the timber cladding and on regular maintenance.
- Commission a full building survey
- Check the timber cladding for decay, especially at ground level
- Check the separating wall in the roof space for gaps
- Verify the condition of the slate damp-proof course
- Allow for insulation improvements
Understanding the construction and the defects known in the type is what allows a buyer to make an informed decision.
Mortgage & resale considerations
Scano Type III houses are not designated defective under the Housing Defects Act 1984. Due diligence is still essential, and a thorough inspection by a professional surveyor identifies any issues and assesses the house against current building standards, which is what secures its long-term viability and safety.
What a survey can — and cannot — tell you
A building survey provides an informed assessment of the visible condition and construction of a Scano Type III house. Inspections are non-intrusive and limited to areas that are accessible at the time of inspection.
- Identify visible decay, rot or insect damage to the timber cladding
- Look for gaps in the separating wall where the roof space is accessible
- Assess signs of dampness and moisture ingress at low level
- Comment on roof tiles and accessible rafters and purlins
- Highlight defects that may require repair, monitoring, or further investigation
However, there are limitations to what a survey can determine without intrusive investigation.
- Confirm the condition of the timber frame and felt behind the boarding
- Determine the full extent of any concealed decay
- Confirm the condition of the slate damp-proof course where it is hidden
- Inspect areas that are inaccessible or covered at the time of inspection
Where higher-risk indicators are identified, further specialist or intrusive investigation may be recommended.