Overview
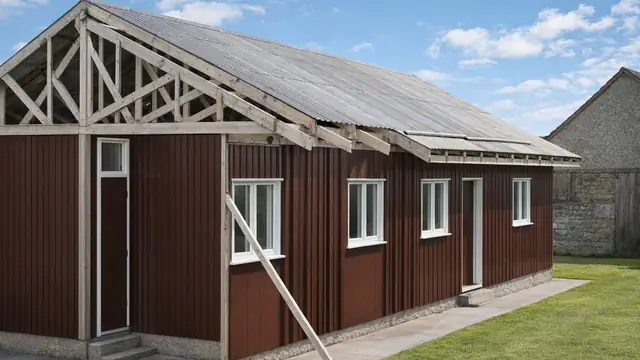
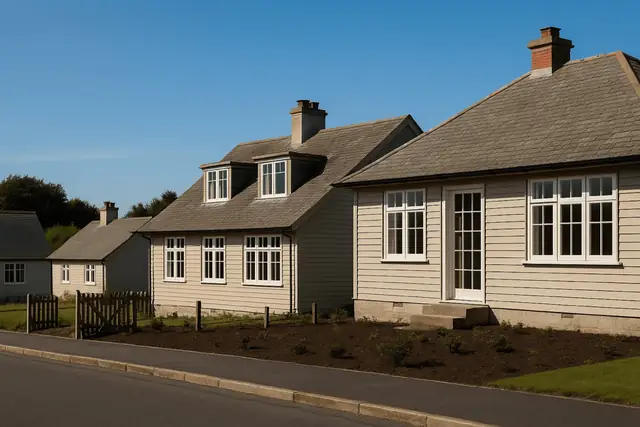
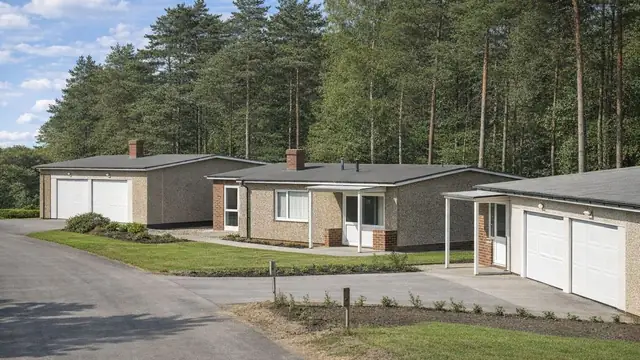
The Edgell house is a timber-framed detached bungalow of the 1960s, manufactured by W & A Edgell (Radstock) Ltd. It was one of a number of system-built types produced to meet the surge in demand for affordable housing during that decade.
The number built is not recorded, but the bungalows are found in suburban areas across the UK.
Typical characteristics & construction
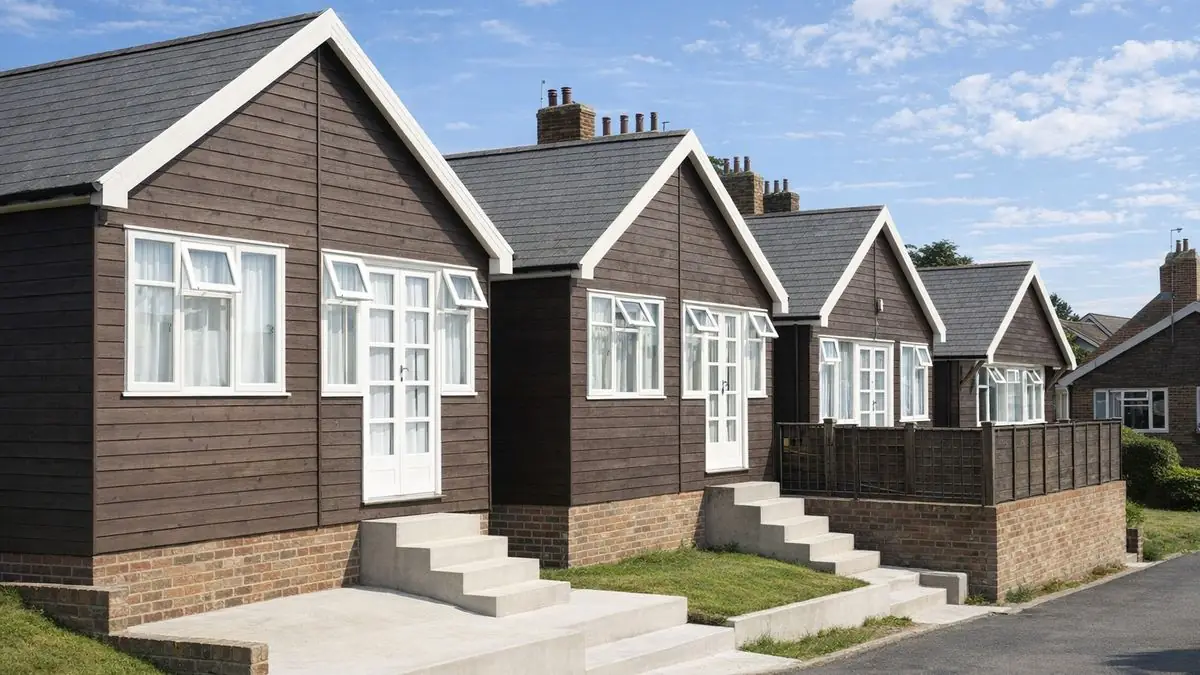
The bungalows have a medium-pitch gable roof covered with bituminous felt, and external walls of horizontal timber boarding throughout. Some have a roof projection over the front gable carried on curved timber struts.
They sit on concrete strip footings with vented brick underbuilding and a damp-proof course. The external walls are platform frame construction: storey-height timber frame panels overlaid with building paper and directly clad with horizontal timber boarding, lined internally with hardboard.
Partitions are timber studs lined with hardboard. The ground floor is timber boarding on timber joists, and ceilings are plasterboard. The roof is timber rafters, timber boarding and bituminous felt, a robust but lightweight covering.
| Element | Typical construction | Inspection focus |
|---|---|---|
| Substructure | Concrete strip footings, vented brick underbuilding, damp-proof course | Movement or deterioration, condition of the damp-proof course |
| External walls | Platform frame; storey-height panels, building paper, horizontal timber boarding; hardboard lining | Rot, warping or insect damage to boarding and frame |
| Front gable projection | Roof projection on curved timber struts (some houses) | Security and decay of struts |
| Partitions | Timber stud lined with hardboard | Moisture, mould, structural instability |
| Ground floor | Timber boarding on timber joists | Rot, damage |
| Ceilings | Plasterboard | Cracks, sagging |
| Roof | Timber rafters, timber boarding, bituminous felt | Wear, cracks, leaks; water damage to rafters and boarding |
Potential hazards & inspection priorities
Primary concern: timber decay and insect attack
With timber frame construction throughout, these houses are prone to decay, insect infestation such as woodworm, and structural weakness where they are not adequately maintained. The external boarding should be assessed for rot, warping and insect damage. The roof projection and its curved timber struts should be checked to confirm they are secure and free from decay. The timber boarding of the ground floor should be checked for rot or damage. Appropriate timber treatment protects against rot and insect attack, and affected areas should be treated promptly.
Primary concern: the felt roof
Bituminous felt deteriorates over time, leading to leaks and water damage. The felt should be examined for wear, cracks and leaks, and the timber rafters and boarding below for water damage or structural weakness. Felt needs replacing as it fails, to keep water out.
Secondary concern: moisture and ventilation
Poor ventilation and inadequate damp-proofing lead to moisture ingress, mould growth and structural damage. The footings and vented underbuilding should be checked for movement or deterioration and the damp-proof course confirmed as intact and effective. Inside, the hardboard-lined walls and partitions should be checked for moisture, mould and instability, and the plasterboard ceilings for cracks or sagging, which point to underlying issues. Good airflow prevents moisture build-up, and upgraded insulation improves energy efficiency and comfort.
Is this house right for you?
The Edgell house has a distinctive design and some historical significance as a 1960s timber bungalow. It depends on regular maintenance more than most houses, and a buyer should be ready for that.
- Commission a full building survey from a surveyor experienced with system-built properties
- Check the timber boarding, frame and floor for decay and insect attack
- Establish the condition and age of the felt roof
- Check ventilation and the damp-proof course
- Plan for routine inspection, timber treatment and roof maintenance
Thorough inspection and early repair are what keep an Edgell house safe and sound over the long term.
Mortgage & resale considerations
The Edgell house is not designated defective under the Housing Defects Act 1984. A thorough inspection is still essential to establish the structural integrity and safety of the house.
Well-maintained Edgell houses are more likely to retain their value and appeal to buyers, and prompt attention to defects helps marketability. Location, transport links and amenities have a significant effect on demand, and upgrades to insulation, heating and energy efficiency add to appeal.
What a survey can — and cannot — tell you
A building survey provides an informed assessment of the visible condition and construction of an Edgell house. Inspections are non-intrusive and limited to areas that are accessible at the time of inspection.
- Identify visible rot, warping or insect damage to external boarding and struts
- Comment on the felt roof covering and signs of leaks
- Assess signs of dampness, mould and poor ventilation
- Look for movement in the underbuilding and check the visible damp-proof course
- Highlight defects that may require repair, monitoring, or further investigation
However, there are limitations to what a survey can determine without intrusive investigation.
- Confirm the condition of the timber frame concealed behind boarding and hardboard
- Assess the floor joists and roof timbers where they are covered
- Determine the full extent of any concealed decay or insect attack
- Inspect areas that are inaccessible or covered at the time of inspection
Where higher-risk indicators are identified, further specialist or intrusive investigation may be recommended.