Overview
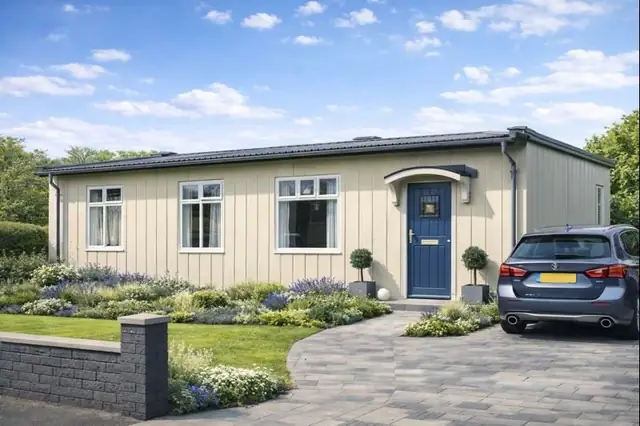
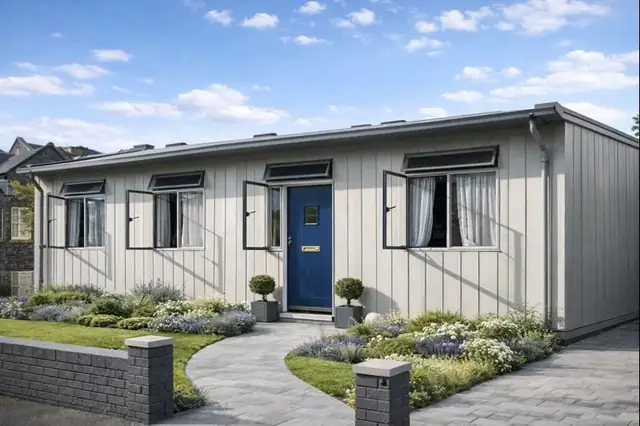
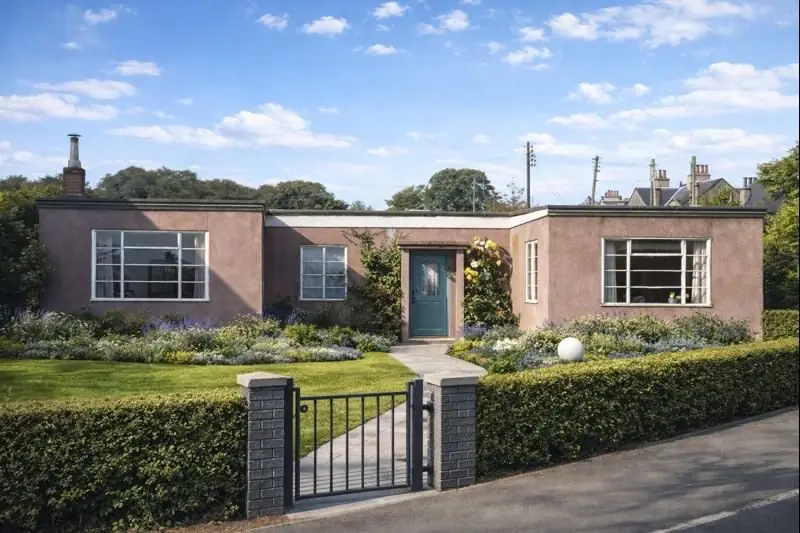
The Paragon House, also known as the Weir or Weir Paragon, is a post-war system-built dwelling developed in the mid-1940s by G & J Weir Ltd. Around 100 units were constructed, most commonly as detached bungalows. These properties are readily identified by their U-shaped plan form, flat roofs, and external steel cladding.
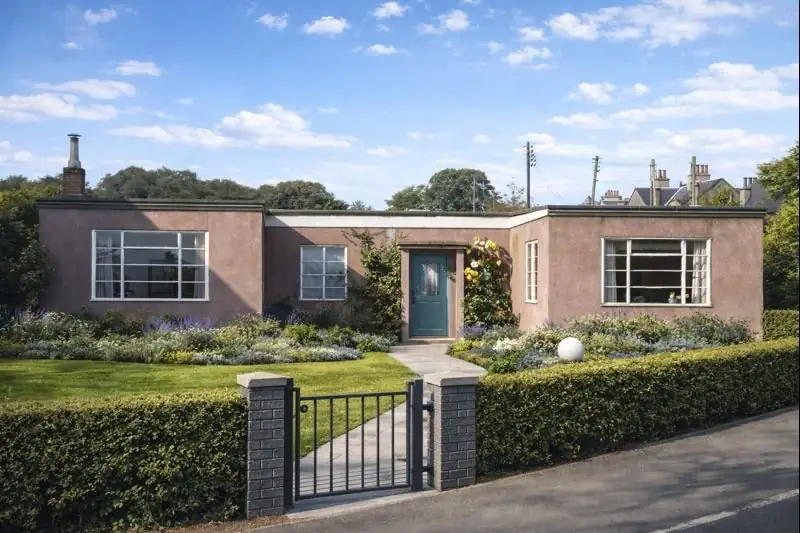
Typical characteristics & construction
Paragon Houses are single-storey, detached bungalows constructed using prefabricated steel panel systems. External walls are formed from storey-height tray section steel panels with welded stiffeners, finished externally with harling or painted steel sheeting.
Internally, walls are generally lined with rexine-faced plasterboard, with glass fibre insulation quilts placed between steel framing members. Partitions are of similar steel-framed construction. The flat roof structure comprises steel tray sections supported on steel roof members, with insulation provided at ceiling level.
| Element | Typical construction | Inspection focus |
|---|---|---|
| Substructure | Concrete strip footings with reinforced concrete under-building | Cracking, settlement, damp transfer at base |
| External walls | Steel tray section panels with painted or harled finish | Corrosion, coating failure, panel joints |
| Roof | Flat steel sheet roof on steel supports | Water ponding, corrosion, detailing at edges |
| Floors | T&G boarding on timber battens over composite joists | Deflection, moisture effects, ventilation |
| Internal linings | Rexine-faced plasterboard | Damp staining, deterioration, fixing stability |
Potential hazards & inspection priorities
The principal risks associated with Paragon Houses relate to corrosion of steel components and long-term weather protection. Flat steel roofs require careful detailing and maintenance, as failures can lead to concealed moisture ingress.
External steel wall panels are vulnerable where paint finishes have deteriorated, particularly at joints and fixings. Internal condensation and moisture can also accelerate corrosion if ventilation and insulation are inadequate.
Is this house right for you?
Paragon Houses can be suitable where their non-traditional construction is fully understood and their condition is assessed on its individual merits.
- Full building survey prior to purchase
- Evidence of ongoing maintenance and re-coating
- Clear understanding of steel-based construction risks
Mortgage & resale considerations
Mortgage acceptance for Paragon Houses can vary depending on lender criteria, property condition, and the clarity of professional reporting. Non-traditional construction and flat roofs are common areas of scrutiny.
Up-to-date surveys, evidence of corrosion control, and documented repairs are often influential factors in lending and future resale decisions.
What a survey can — and cannot — tell you
A building survey provides an informed assessment of the visible condition and construction of a Paragon House. Inspections are non-intrusive and limited to areas that are accessible at the time of inspection.
- Identify visible corrosion to steel wall and roof elements
- Assess signs of dampness, moisture ingress, and condensation risk
- Comment on flat roof condition, drainage details, and edge detailing
- Review the condition of accessible floors, ceilings, and linings
- Highlight defects requiring repair, monitoring, or further investigation
However, there are limitations to what a survey can determine without intrusive investigation.
- Confirm the condition of concealed steel members or fixings
- Assess hidden corrosion behind linings or insulation
- Determine the full extent of deterioration within enclosed panels
- Inspect areas that are inaccessible at the time of inspection
Where higher-risk indicators are identified, further specialist or intrusive investigation may be recommended.