Overview
The Humphreys house is a timber-framed system-built house from 1968 to 1970, developed by Humphreys Homes Ltd with design by Hubbard Ford & Partners. Only 50 were built. The type is also known as the Humphreys Knightsbridge, or simply the Knightsbridge.
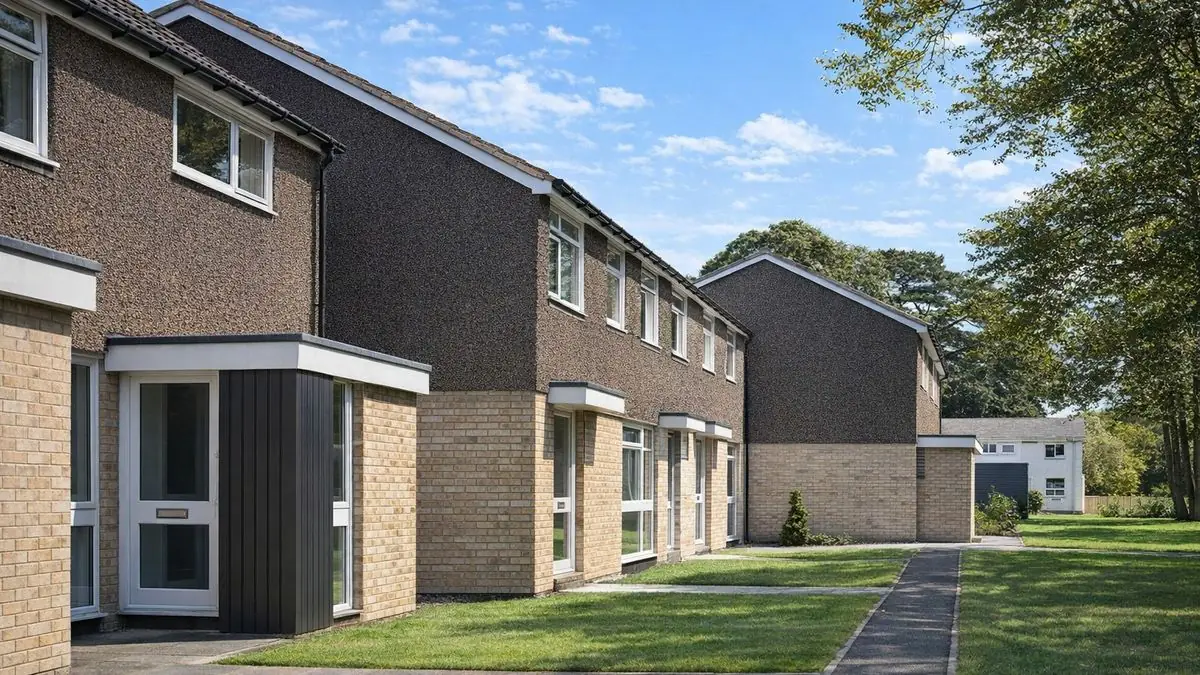
The late 1960s saw a focus on system-built housing in the UK, and these houses were designed to meet demand for affordable homes using modern construction techniques, with the aim of homes that were cost-effective, durable and comfortable. They are two-storey semi-detached and terraced houses, found mainly in suburban areas.
Typical characteristics & construction
The substructure is a concrete slab with a damp-proof course. The walls are of platform frame construction, using storey-height timber frame panels for the front, rear and gable walls. The panels are sheathed externally with plywood, overlaid with bituminous felt, and clad with brick or tile hanging.
Separating walls are 9-inch hollow concrete blocks, and partitions are lined with plasterboard. The ground floor is concrete and the first floor tongue and groove boarding on timber joists. Ceilings are plasterboard, and the roof is timber trusses with interlocking concrete tiles.
| Element | Typical construction | Inspection focus |
|---|---|---|
| Substructure | Concrete slab, DPC | Moisture, movement |
| Timber frame | Platform frame; storey-height panels sheathed with plywood and bituminous felt | Decay, insect infestation, moisture penetration |
| External cladding | Brick to first floor; tile hanging or horizontal timber boarding above | Cracking, deterioration, junctions between materials |
| Separating walls | 9-inch hollow concrete blocks | Structural soundness, cracking |
| Partitions and ceilings | Plasterboard-lined partitions; plasterboard ceilings | Cracking or movement |
| Floors | Concrete ground floor; T&G boarding on timber joists at first floor | Movement, damage, condition of boarding and joists |
| Roof and rainwater goods | Timber trusses, interlocking concrete tiles | Damaged or worn tiles, blocked gutters and downpipes |
Potential hazards & inspection priorities
Primary concern: timber decay
Timber decay is the main risk, particularly where moisture ingress is prevalent, and timber frame construction calls for regular inspection to confirm the structure is sound. The frame should be examined for decay or insect infestation and for any area where moisture has penetrated. The brickwork and tile hanging should be checked for cracking or deterioration, with particular attention to the junctions between different materials, which are prone to moisture ingress.
Secondary concerns: moisture ingress and structural movement
Poorly maintained roofs, gutters and external walls let moisture in, which damages the timber frame and internal finishes. The interlocking tiles should be checked for damage or wear, and gutters and downpipes should be clear and working. Some Humphreys houses experience structural movement, which shows as cracking in walls and ceilings and needs prompt attention. The plasterboard should be checked for cracking or movement, the separating walls and partitions for soundness, and both floors for movement or damage.
Long-term consideration: insulation and ventilation
Insulation is likely to be inadequate by modern standards, which means higher energy costs and less comfort. Insulation levels in the walls and roof should be assessed and upgraded where necessary, and ventilation should be adequate to prevent condensation and mould growth.
Is this house right for you?
The Humphreys house is a small and distinctive part of the late 1960s system-building story, with only 50 built. It suits a buyer prepared to commission proper inspections and keep up the maintenance a timber-framed house needs.
- Commission a full building survey
- Establish the condition of the timber frame, especially at cladding junctions
- Check the roof, gutters and downpipes
- Allow for insulation and ventilation improvements
Regular inspection and maintenance are what prevent moisture damage from becoming significant.
Mortgage & resale considerations
Humphreys houses are not designated defective under the Housing Defects Act 1984. Buyers should still have a thorough inspection carried out to identify any issues that may need remediation.
What a survey can — and cannot — tell you
A building survey provides an informed assessment of the visible condition and construction of a Humphreys house. Inspections are non-intrusive and limited to areas that are accessible at the time of inspection.
- Identify cracking or deterioration in the brickwork and tile hanging
- Assess signs of dampness, condensation, mould and moisture ingress
- Comment on roof coverings, gutters and downpipes
- Note cracking or movement in walls, ceilings and floors
- Highlight defects that may require repair, monitoring, or further investigation
However, there are limitations to what a survey can determine without intrusive investigation.
- Confirm the condition of the timber frame concealed behind the cladding and linings
- Assess the bituminous felt and plywood sheathing within the walls
- Determine insulation levels within the walls
- Inspect areas that are inaccessible or covered at the time of inspection
Where higher-risk indicators are identified, further specialist or intrusive investigation may be recommended.