Overview
Lanark County Council houses are timber-framed, system-built homes from the 1940s, built in response to the urgent need for affordable housing after the Second World War. Speed and cost drove their design, which is why system-built methods were adopted. Approximately 60 were built.
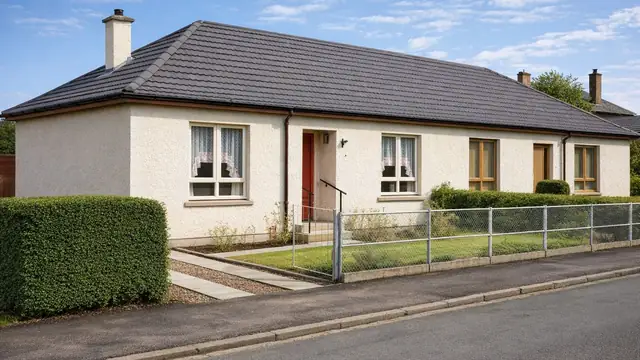
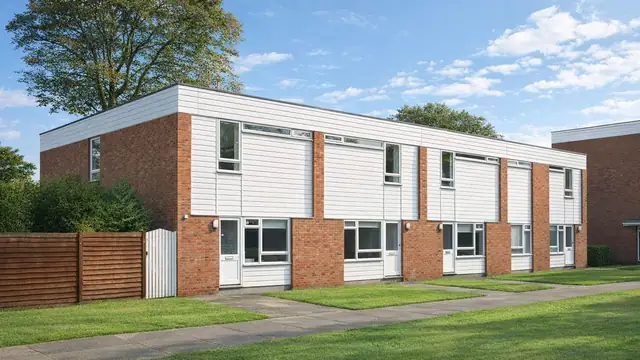
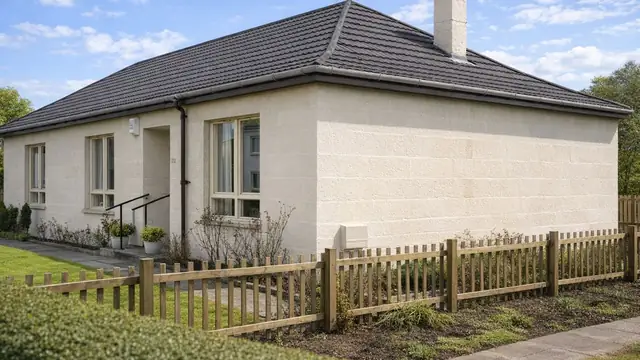
The manufacturer is not documented. The houses are understood to have been designed by the local authority or by architects commissioned by the council. They were built in several forms: detached and semi-detached bungalows, chalet bungalows, and two-storey semi-detached houses.
Typical characteristics & construction
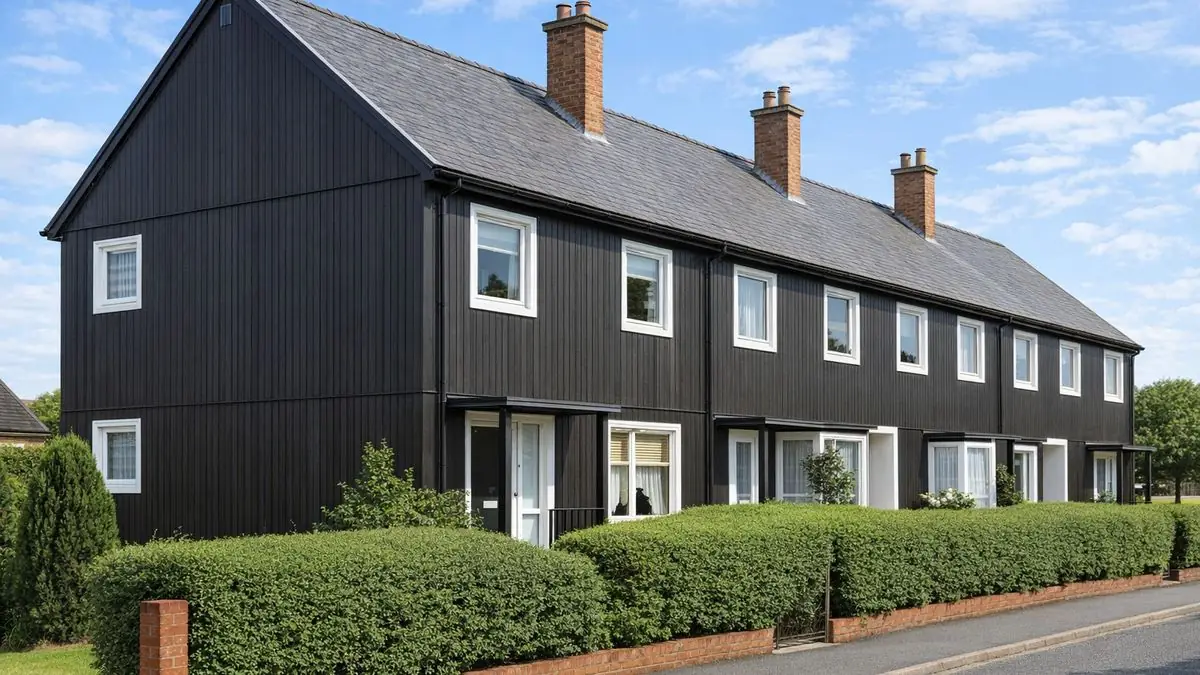
The houses stand on concrete strip foundations with vented brick underbuilding and a damp-proof course. The external walls are platform frame construction: storey-height timber frame panels sheathed externally with diagonal timber boarding and overlaid with bituminous paper. They are clad directly with horizontal timber boarding to ground floor window sill level and vertical timber boarding above, and lined with plasterboard. A separate timber sole plate is used.
The separating wall is 4½-inch brick lined with fibreboard on timber battens. Partitions are timber studs lined with plasterboard, with an asbestos cement sheet lining in the kitchen. Both floors are tongue and groove boarding on timber joists, and ceilings are plasterboard. The roof is timber trusses with timber board sarking and asbestos cement slates.
Construction variants include bungalows and chalet bungalows clad directly with horizontal timber boarding throughout, or to window sill level with shingle hanging on timber battens above, and a 3-inch foam slag block cavity wall.
| Element | Typical construction | Inspection focus |
|---|---|---|
| Substructure | Concrete strip foundations, vented brick underbuilding, damp-proof course | Moisture at low level, decay to the sole plate |
| External walls | Platform frame; diagonal timber sheathing, bituminous paper, horizontal and vertical timber boarding or shingle hanging; separate sole plate | Localised decay of sheathing, sole plate and frame; decay around sill level and gable walls |
| Separating wall | 4½-inch brick lined with fibreboard on timber battens | General condition |
| Partitions | Timber stud lined with plasterboard; asbestos cement sheet lining in kitchen | Moisture or decay to studs, condition of the asbestos cement lining |
| Floors and ceilings | T&G boarding on timber joists; plasterboard ceilings | Sagging or unevenness |
| Roof | Timber trusses, timber board sarking, asbestos cement slates; valley gutters and chimney stacks | Damaged or worn slates, leaks at valleys and stacks, condensation in the roof space |
Potential hazards & inspection priorities
Primary concern: localised decay of the frame
Localised decay of the sheathing, sole plate and frame is a common issue in properties of this type. It is often caused by improperly lapped breather membranes, which let moisture in and allow deterioration to continue. The timber boarding and shingle hanging should be examined for decay or damage, particularly around window sill level and the gable walls, where moisture exposure is greatest. Regular maintenance and inspection prevent significant damage.
Secondary concerns: roof space condensation and asbestos
Condensation in the roof space is a frequent problem, often because of inadequate ventilation, and it leads to mould growth and structural damage if not dealt with promptly. The roof space should be checked for condensation and adequate ventilation confirmed.
The roof is covered with asbestos cement slates, which pose a health risk if disturbed, and the kitchen partitions are lined with asbestos cement sheet. A professional should assess and manage any asbestos-related issues. The slates should be checked for damage or wear, and for leaks or water ingress around the valley gutters and chimney stacks.
Long-term consideration: internal condition
The plasterboard linings and timber stud partitions should be checked for moisture or decay. Sagging or unevenness in the tongue and groove floors may indicate underlying structural issues.
Is this house right for you?
Lanark County Council houses are a historically significant part of the UK's post-war housing, built in a range of forms. Their timber frames are vulnerable where moisture has got in, and they contain asbestos cement in the roof and kitchen.
- Commission a full building survey by a surveyor with experience of system-built properties
- Establish the condition of the sheathing, sole plate and frame
- Check the roof space for condensation and ventilation
- Have the asbestos cement slates and kitchen lining professionally assessed
Understanding the construction, typical hazards and common defects allows a buyer to make an informed decision and plan the repairs and maintenance the house needs.
Mortgage & resale considerations
Lanark County Council houses are not designated defective under the Housing Defects Act 1984. A thorough inspection is still essential to identify defects or issues that need attention before purchase.
What a survey can — and cannot — tell you
A building survey provides an informed assessment of the visible condition and construction of a Lanark County Council house. Inspections are non-intrusive and limited to areas that are accessible at the time of inspection.
- Identify visible decay to timber boarding and shingle hanging
- Assess condensation and ventilation in the roof space, where accessible
- Comment on the asbestos cement slates, valley gutters and chimney stacks
- Review the condition of floors, ceilings, partitions and the kitchen lining
- Highlight defects that may require repair, monitoring, or further investigation
However, there are limitations to what a survey can determine without intrusive investigation.
- Confirm the condition of the sheathing, sole plate and frame concealed behind cladding and linings
- Confirm whether the breather membrane has been correctly lapped
- Confirm whether materials contain asbestos without specialist sampling
- Inspect areas that are inaccessible or covered at the time of inspection
Where higher-risk indicators are identified, further specialist or intrusive investigation may be recommended.