Overview
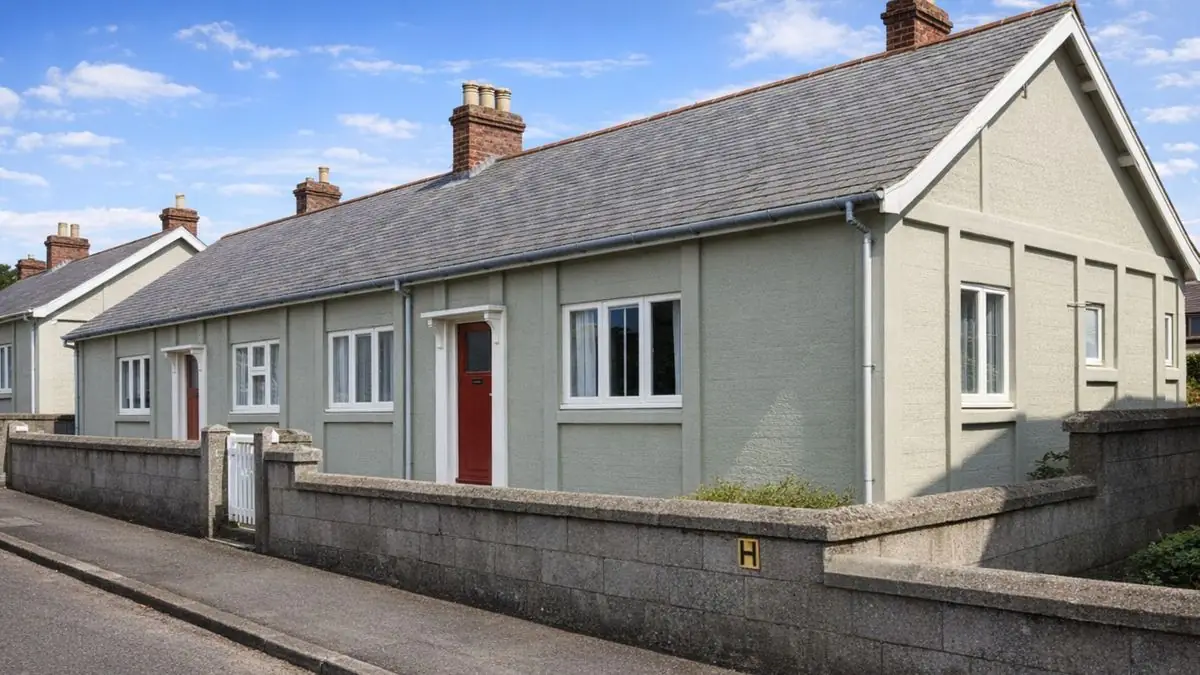
The Hexham Special house is a precast reinforced concrete (PRC) house built in the 1920s, a period of significant advances in building technology and materials. Only six are known to have been built. They are semi-detached bungalows.
The manufacturers are not known. The design and construction techniques suggest the houses were built by craftsmen familiar with PRC construction.
Typical characteristics & construction
The substructure is not documented, which makes it harder to assess during an inspection. The external walls are formed with storey-height PRC columns, PRC ground sills, PRC beams at window sill and eaves level, and PRC lintels. Between them are precast concrete (PC) infill panels with a brushed finish, a cavity, and clinker aggregate PC panels. The gable apex is block.
The separating wall construction is not known. Partitions are PC panels. The ground floor is concrete, and as single-storey bungalows the houses have no first floor. Ceilings are plasterboard, and the roof is timber trusses covered with tiles.
Variants exist with different construction details: some have rendered external walls, some have block partitions in place of PC panels, some have a ground floor of timber as well as concrete, and roof coverings vary between tiles and slates.
| Element | Typical construction | Inspection focus |
|---|---|---|
| Substructure | Not documented | Signs of movement or settlement |
| External walls | PRC storey-height columns, ground sills, sill and eaves beams, lintels; brushed PC infill panels, cavity, clinker aggregate PC panels | Cracking, spalling, corrosion, carbonation, condition of render |
| Gable apex | Block | Movement or structural issues |
| Partitions | PC panels, or block in some variants | Damage or wear, secure fixing |
| Ground floor | Concrete; timber and concrete in some variants | Cracking, settlement, moisture ingress; moisture and pest damage to timber |
| Roof and ceilings | Timber trusses and tiles or slates; plasterboard ceilings | Wear, damage or leaks; cracks, sagging or water damage to ceilings |
Potential hazards & inspection priorities
Primary concern: reinforced concrete durability
Reinforced concrete corrodes over time, particularly where it is exposed to moisture, and this leads to structural weakness and potential safety hazards. Carbonation is the process behind it: carbon dioxide from the air penetrates the concrete and reacts with calcium hydroxide to form calcium carbonate, lowering the pH and leaving the steel reinforcement open to corrosion. The depth of carbonation varies, so it needs assessing during an inspection, using phenolphthalein solution or another suitable method.
The PRC columns, beams and lintels need a thorough assessment for corrosion, carbonation and other deterioration, and the rendered walls should be checked for cracks and spalling. Cracking and spalling in reinforced concrete come from thermal movement, moisture ingress and corrosion of the reinforcement, and need prompt attention. Repairing reinforced concrete is complex and costly.
Secondary concerns: moisture and structural movement
Moisture ingress corrodes the reinforcement, deteriorates the concrete and damages internal finishes, so its sources need identifying and dealing with. Structural movement comes from ground settlement, thermal movement and structural loading, and shows as cracks in walls, floors and ceilings; its extent and cause should be established and the right remedial action taken. The block gable apex should be checked for movement, and the concrete ground floor for cracking, settlement or moisture.
Long-term consideration: maintenance and previous repairs
Given the age of these houses, maintenance and repair are critical. The reinforced concrete elements need regular inspection and maintenance. Any previous repairs should be identified and their quality and effectiveness assessed, and the areas likely to need future work identified so that they can be planned for.
Is this house right for you?
The Hexham Special house is a distinctive 1920s example of PRC housing. Its age makes the condition of the reinforced concrete, and the quality of past repairs, central to any decision.
- Commission a full building survey
- Establish the condition of the PRC columns, beams and lintels, including carbonation depth
- Check for moisture ingress and signs of structural movement
- Establish what repairs have been carried out and how well
Regular inspection and maintenance are what keep a Hexham Special house safe over the long term.
Mortgage & resale considerations
The Hexham Special house is not designated as defective under the Housing Defects Act 1984. That does not mean the property is free from defects, and a thorough inspection and assessment is needed to identify any issues so they can be addressed promptly.
What a survey can — and cannot — tell you
A building survey provides an informed assessment of the visible condition and construction of a Hexham Special house. Inspections are non-intrusive and limited to areas that are accessible at the time of inspection.
- Identify visible cracking and spalling to the render and exposed PRC columns and beams
- Assess signs of dampness, moisture ingress and structural movement
- Comment on the roof coverings, the block gable apex and the external envelope
- Note evidence of previous repairs and the general condition of floors, partitions and ceilings
- Highlight defects that may require repair, monitoring, or further investigation
However, there are limitations to what a survey can determine without intrusive investigation.
- Confirm the condition of reinforcement concealed within the PRC elements
- Measure carbonation depth without testing
- Confirm the form and condition of the undocumented substructure
- Inspect areas that are inaccessible or covered at the time of inspection
Where higher-risk indicators are identified, further specialist or intrusive investigation may be recommended.