Overview
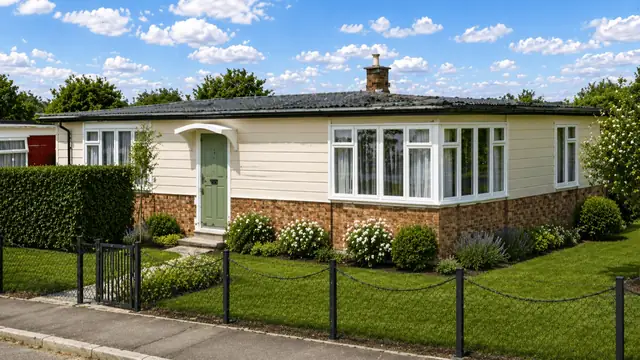
The Rubery Owen house is a steel-framed, post-war house built in 1945, part of the wider effort to deal with the housing shortage that followed the Second World War. The houses were manufactured by Rubery Owen Ltd, an engineering company that moved into housing to meet the urgent demand for affordable homes.
They are two-storey semi-detached houses, usually found in suburban areas across the UK. The design was intended to be functional and economical, in keeping with the post-war emphasis on efficiency and practicality.
Typical characteristics & construction
The house stands on a concrete slab with brick underbuilding and sleeper walls. The frame is made up of PSJ stanchions, PSC perimeter beams and floor support joists, all in pressed steel, and it carries the building.
The external walls are brick up to first floor level, with profiled aluminium sheets above, and composite panels of plywood and expanded rubber form part of the wall construction. The combination reduced construction costs at the time. The roof is a medium-pitch gable on pressed steel trusses, covered with two layers of profiled asbestos cement sheets, a material then in common use for its durability and low cost.
A brick cavity wall separates each pair. Internal partitions are composite plywood panels. The ground floor is precast reinforced concrete (PRC) slabs on brick sleeper walls, the first floor is cellular plywood on pressed steel floor joists, and the ceilings are fibreboard.
Variations are found. Some houses have a single leaf of brick to the separating wall in the roof space, lightweight concrete roof slabs in place of the asbestos cement sheets, plasterboard ceilings, glass wool insulation at upper storey ceiling level, rolled steel framing in place of the PSJ stanchions, plasterboard or fibreboard linings, or a first floor of tongue and groove boarding on timber joists.
| Element | Typical construction | Inspection focus |
|---|---|---|
| Substructure | Concrete slab, brick underbuilding and sleeper walls | Movement, unevenness at ground floor |
| Frame | PSJ stanchions, PSC perimeter beams and floor support joists | Rust, signs of structural weakness |
| External walls | Brick to first floor; profiled aluminium sheets above; plywood and expanded rubber composite panels | Cracks or movement in brickwork, corrosion or damage to cladding |
| Separating wall | Brick cavity wall | General condition |
| Partitions | Composite plywood panels | Deterioration, moisture ingress |
| Floors | PRC slabs on brick sleeper walls; cellular plywood on pressed steel joists at first floor | Unevenness or movement |
| Ceilings | Fibreboard | Damage, moisture staining |
| Roof | Pressed steel trusses; two layers of profiled asbestos cement sheets | Wear or damage to sheets, asbestos condition |
Potential hazards & inspection priorities
Primary concern: the asbestos cement roof
The roof sheets contain asbestos, which is a significant health risk if disturbed. Asbestos fibres cause serious respiratory disease, including asbestosis and mesothelioma. The sheets should be checked for wear and damage, and a professional assessment is needed to establish their condition and to plan safe removal or encapsulation where necessary. Any work involving the asbestos must be carried out by licensed professionals.
Primary concern: the steel frame
The PSJ stanchions, PSC perimeter beams and floor support joists carry the house. They should be assessed for rust and any sign of structural weakness, and any defect found addressed before it develops further.
Secondary concerns: aluminium cladding and composite panels
The aluminium cladding is durable, but it corrodes over time, especially where humidity or pollution is high, and needs regular inspection for corrosion or damage. The brickwork below should be checked for cracks or signs of movement. The plywood and expanded rubber composite panels, and the composite plywood partitions, degrade with age, which leads to structural weakness. They should be checked for deterioration and moisture ingress.
Inside, the PRC ground floor slabs and cellular plywood first floor should be checked for unevenness or movement, and the fibreboard ceilings for damage and moisture.
Long-term consideration: maintenance and energy efficiency
These houses depend on regular inspection and planned maintenance: the roof, both the brick and aluminium sections of the walls, the internal partitions and ceilings, and the frame itself. Energy efficiency is improved by adding insulation and by upgrading windows and doors, and internal finishes can be upgraded to modern materials for better insulation.
Is this house right for you?
The Rubery Owen house is a distinctive part of post-war housing history, but its materials bring challenges that need careful consideration before purchase.
- Commission a full building survey
- Have the asbestos cement roof assessed professionally
- Check the steel frame for rust and the aluminium cladding for corrosion
- Check the composite panels, partitions and ceilings for deterioration and moisture
- Plan for ongoing maintenance and insulation improvements
Understanding the construction, the likely hazards and the maintenance these houses need puts a buyer in a position to make an informed decision.
Mortgage & resale considerations
The Rubery Owen house is not designated as defective under the Housing Defects Act 1984. Due diligence still matters, and a thorough inspection by a qualified surveyor will identify issues that are not immediately apparent.
What a survey can — and cannot — tell you
A building survey provides an informed assessment of the visible condition and construction of a Rubery Owen house. Inspections are non-intrusive and limited to areas that are accessible at the time of inspection.
- Identify visible wear or damage to the asbestos cement roof sheets
- Assess visible rust to accessible parts of the steel frame
- Comment on cracking or movement in the brickwork and corrosion to the aluminium cladding
- Review the condition of accessible partitions, floors and ceilings, including signs of moisture
- Highlight defects that may require repair, monitoring, or further investigation
However, there are limitations to what a survey can determine without intrusive investigation.
- Confirm the condition of steel frame members concealed within walls and floors
- Assess composite panels hidden behind cladding and linings
- Confirm whether materials contain asbestos without specialist sampling
- Inspect areas that are inaccessible or covered at the time of inspection
Where higher-risk indicators are identified, further specialist or intrusive investigation may be recommended.