Overview
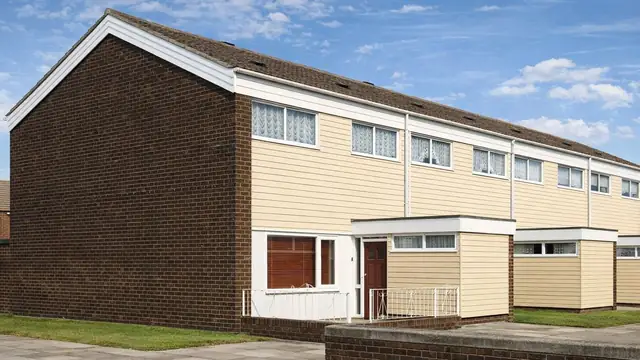
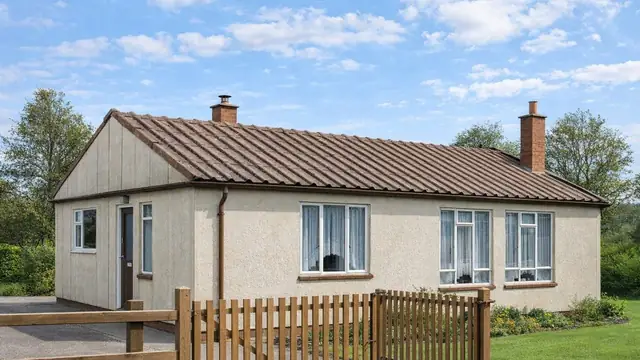
The Token house is a system-built house from 1968, manufactured by Token Construction Co. Ltd and designed by Arthur Swift & Partners. It was built as bungalows and as two- and three-storey semi-detached and terraced houses.
The type belongs to a period that saw a surge in system-built housing in the UK. The houses were built to address the continuing housing shortage left by the war and are commonly found in suburban areas across the country. Their design and construction methods were innovative for their time and focused on speed and efficiency.
Typical characteristics & construction
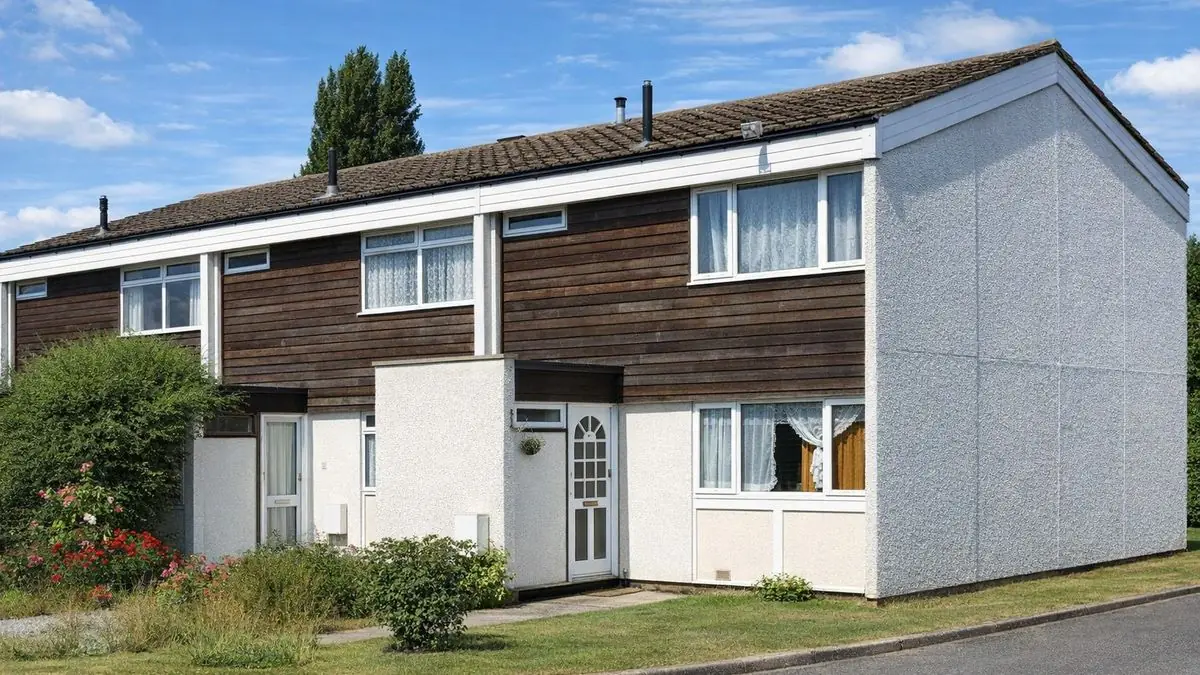
The house stands on concrete strip footings with reinforced concrete perimeter beams and a damp-proof course. The front and rear walls are storey-height timber frame panels, clad with asbestos cement sheets up to first floor level and horizontal timber boarding above, insulated with polystyrene and lined with foil-backed plasterboard. Windows have preformed aluminium sills.
The gable walls are storey-height, room-sized exposed aggregate precast concrete panels with woodwool insulation. The separating wall is storey-height 7-inch precast concrete panels, lined with foil-backed plasterboard on timber battens. Partitions are timber studs lined with plasterboard.
The ground floor is concrete. The upper floors are plywood boarding on timber joists, carried on bitumen-painted rolled steel angle (RSA) floor support beams. Ceilings are plasterboard and the roof is timber trusses covered with concrete tiles.
Known variants have front and rear walls clad in horizontal timber boarding throughout, upper storey front and rear walls clad with tile hanging on timber battens, or feature panels of plywood or asbestos cement sheets below the windows.
| Element | Typical construction | Inspection focus |
|---|---|---|
| Substructure | Concrete strip footings, RC perimeter beams, DPC | Cracking, movement |
| Front and rear walls | Storey-height timber frame panels; asbestos cement sheets to first floor level, timber boarding or tile hanging above; polystyrene insulation; foil-backed plasterboard | Deterioration of asbestos cement and boarding, moisture ingress, timber decay |
| Gable walls | Storey-height room-sized exposed aggregate PC panels, woodwool insulation | Spalling, exposed reinforcement, damage |
| Separating wall | Storey-height 7-inch PC panels, foil-backed plasterboard on timber battens | Structural issues or damage |
| Floors | Concrete ground floor; plywood on timber joists on bitumen-painted RSA beams above | Corrosion to the RSA beams, condition of boarding |
| Windows | Preformed aluminium sills; some with plywood or asbestos cement feature panels below | Condition of sills and feature panels |
| Ceilings and partitions | Plasterboard ceilings; timber stud partitions lined with plasterboard | Sagging or damage |
| Roof | Timber trusses, concrete tiles | Missing or broken tiles, condition of trusses |
Potential hazards & inspection priorities
Primary concern: asbestos cement sheets
Asbestos cement sheets form part of the external cladding and, in some houses, the feature panels below the windows. Asbestos was widely used in the 1960s for its fire resistance. The sheets deteriorate over time and, disturbed or damaged, release fibres that cause serious respiratory disease. The materials should be left undisturbed, inspected regularly for deterioration or damage, and professional advice taken on removal or encapsulation.
Secondary concerns: timber decay and concrete spalling
The combination of precast concrete panels and timber frames leads to problems with structural integrity over time, through corrosion of steel reinforcement, timber decay and concrete spalling. The timber frame panels and battens decay where moisture gets in, so the plasterboard linings and battens should be checked for moisture ingress and decay. Good ventilation, freedom from moisture ingress, regular inspection and preservative treatment where needed keep the timber sound.
Spalling is where the concrete surface breaks away and exposes the steel reinforcement, caused by corrosion of the steel or by freeze-thaw cycles. The exposed aggregate gable panels deserve particular attention. Spalling should be dealt with promptly, by removing the damaged concrete, treating the reinforcement and applying a suitable repair mortar. The bitumen-painted RSA floor beams should be free from corrosion.
Long-term consideration: insulation and energy efficiency
The original insulation, polystyrene and woodwool, does not meet modern energy efficiency standards, which means higher energy bills and a less comfortable home. Upgrading to modern insulation materials that meet current building regulations improves efficiency and reduces heating costs.
Is this house right for you?
The Token house is a distinctive and historically significant type with a mix of materials that each need attention. Understanding its construction and common defects is the basis of a sound decision.
- Commission a full building survey
- Identify all asbestos cement sheets and assess their condition
- Check the timber frame panels and battens for moisture and decay
- Inspect the exposed aggregate gable panels for spalling
- Allow for insulation upgrades
Regular inspection and maintenance are what keep a Token house safe and sound over the long term.
Mortgage & resale considerations
The Token house is not designated defective under the Housing Defects Act 1984. Buyers still need to be aware of the issues that come with its materials and construction methods, and regular inspection and maintenance are crucial to the safety and longevity of the property.
What a survey can — and cannot — tell you
A building survey provides an informed assessment of the visible condition and construction of a Token house. Inspections are non-intrusive and limited to areas that are accessible at the time of inspection.
- Identify visible deterioration or damage to asbestos cement sheets and timber boarding
- Assess visible spalling or damage to the exposed aggregate gable panels
- Assess signs of moisture ingress and timber decay to accessible linings and battens
- Comment on the roof covering and, where accessible, the trusses
- Highlight defects that may require repair, monitoring, or further investigation
However, there are limitations to what a survey can determine without intrusive investigation.
- Confirm the condition of timber frame panels concealed behind cladding and linings
- Assess reinforcement within the precast concrete panels
- Confirm whether materials contain asbestos without specialist sampling
- Inspect areas that are inaccessible or covered at the time of inspection
Where higher-risk indicators are identified, further specialist or intrusive investigation may be recommended.