Overview
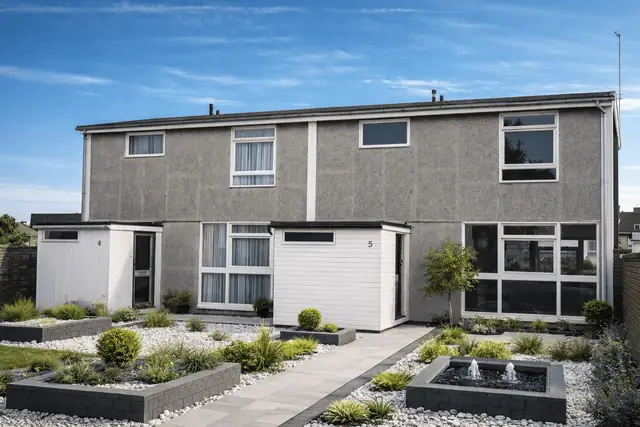
The Grenfell Baines house was built in 1945, at a time of significant housing shortage in the UK, when the drive was for rapid housing solutions. It was designed by the Grenfell Baines Group and manufactured by English Electric Ltd.
Only two were built, both semi-detached and two storeys high, which makes the type rare. Its design and construction give a clear picture of post-war housing methods.
Typical characteristics & construction
The house stands on concrete strip footings with a hollow clay block oversite, a bituminous felt damp-proof membrane (DPM) and a concrete slab ground floor. The frame was set out on a steel channel setting out jig. The front and rear elevations are eaves-height pressed steel channel (PSC) panels, with rolled steel channel (RSC) perimeter beams and first floor joists formed from double rolled steel angles (RSA) making T-section lattices. The roof panels are PSC framing stiffened with pressed steel (PS) cross members and incorporating mock roof trusses.
The front and rear external walls are vertically ribbed steel sheets with a fine pebble-dash finish, a cavity and woodwool slabs for insulation. The gable wall is cavity brick, which adds stability and thermal efficiency. The roof is fibreboard and bituminous felt.
Inside, the partitions are woodwool slabs, a lightweight yet sturdy way of dividing the space. The first floor is plywood on timber bearers, and the ceilings are woodwool slabs, which contribute to the fire resistance and acoustic performance of the house.
| Element | Typical construction | Inspection focus |
|---|---|---|
| Substructure | Concrete strip footings, hollow clay block oversite, bituminous felt DPM, concrete slab | Deterioration or breaches of the DPM, moisture ingress |
| Frame | Steel channel setting out jig, eaves-height PSC panels, RSC perimeter beams, double RSA T-section lattice first floor joists, PSC roof panels with mock trusses | Corrosion and structural weakness, especially at junctions and connections |
| Front and rear walls | Vertically ribbed steel sheets with fine pebble-dash, cavity, woodwool slabs | Corrosion, dents, damage, failed protective coating |
| Gable wall | Cavity brick | Cracks or signs of movement |
| Floors | Concrete ground floor; plywood on timber bearers at first floor | Cracks or settlement to the ground floor; deflection or damage to the first floor |
| Partitions and ceilings | Woodwool slabs | Damage or degradation; water damage or sagging to ceilings |
| Roof | Medium-pitch gable, fibreboard and bituminous felt | Wear, tear or damage to the felt; water ingress or rot in the fibreboard |
Potential hazards & inspection priorities
Primary concern: corrosion of steel components
The steel frame and the external steel sheets are prone to corrosion over time, particularly where the protective coating has deteriorated or failed. The frame should be assessed for corrosion or structural weakness, paying particular attention to the junctions and connections, and the pebble-dashed ribbed sheets checked for corrosion, dents and other damage. Maintaining and reapplying the protective coatings as necessary is what prevents corrosion taking hold.
Published guidance on inspecting steel houses is the starting point for any surveyor: Steel framed and steel clad houses: inspection and assessment (BR 113), Inspecting steel houses (IP 14/87) and Maintaining and improving steel houses (IP 15/87).
Secondary concerns: moisture ingress
The bituminous felt DPM and the bituminous felt roof covering both degrade, and once they do, moisture gets in and brings damp and mould with it. The roof felt should be checked for wear, tear and damage, and the fibreboard beneath for water ingress or rot. The DPM should be checked for deterioration or breaches, and the woodwool ceilings for water damage or sagging. Both the DPM and the roof covering need regular checks, with repair or replacement as necessary.
The brick gable wall should be checked for cracks or movement, the concrete ground floor for cracks or settlement, the plywood first floor for deflection or damage, and the woodwool partitions for damage or degradation.
Long-term considerations: thermal bridging and asbestos
The steel frame acts as a thermal bridge, leading to heat loss and condensation. Insulation levels should be assessed, and improving the thermal insulation reduces the risk of thermal bridging and the condensation that goes with it.
Given the period of construction, asbestos-containing materials may have been used, particularly in the insulation and roofing materials. Where asbestos is suspected, a specialist survey should be recommended to confirm it, with safe management and, if necessary, removal by a specialist.
Is this house right for you?
The Grenfell Baines house is a rare example of post-war housing, and it brings real challenges alongside its interest. Corrosion and moisture are the issues that decide its condition, and both need regular attention.
- Commission a thorough survey before purchase
- Check the steel frame and steel sheets for corrosion and failed coatings
- Establish the condition of the roof felt and the damp-proof membrane
- Arrange a specialist asbestos survey where asbestos is suspected
- Allow for improving thermal insulation
Understanding the characteristics, hazards and maintenance needs of the house is what supports an informed decision and its long-term safety and habitability.
Mortgage & resale considerations
The Grenfell Baines house is not designated defective under the Housing Defects Act 1984. Even so, the potential for corrosion and other age-related issues makes a thorough survey crucial, to identify any defects that could affect the safety and habitability of the property.
What a survey can — and cannot — tell you
A building survey provides an informed assessment of the visible condition and construction of a Grenfell Baines house. Inspections are non-intrusive and limited to areas that are accessible at the time of inspection.
- Identify visible corrosion, dents and damage to the ribbed steel sheets
- Assess visible parts of the frame, including junctions and connections
- Comment on the bituminous felt roof, the brick gable wall and signs of moisture ingress
- Review the condition of accessible floors, partitions and woodwool ceilings
- Highlight defects that may require repair, monitoring, or further investigation
However, there are limitations to what a survey can determine without intrusive investigation.
- Confirm the condition of frame members concealed within walls, floors and the roof
- Assess the condition of the DPM beneath the ground floor
- Confirm whether materials contain asbestos without specialist sampling
- Inspect areas that are inaccessible or covered at the time of inspection
Where higher-risk indicators are identified, further specialist or intrusive investigation may be recommended.