Overview
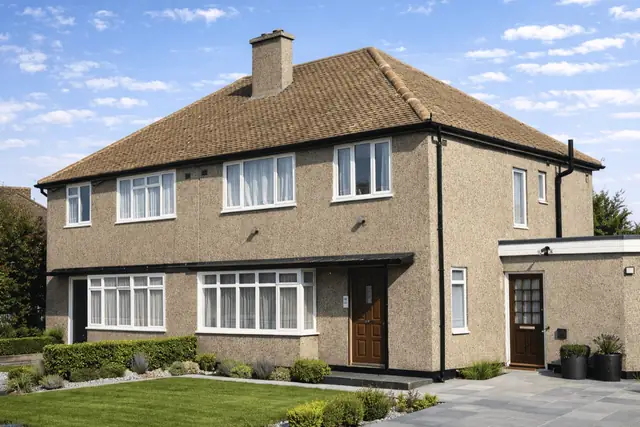
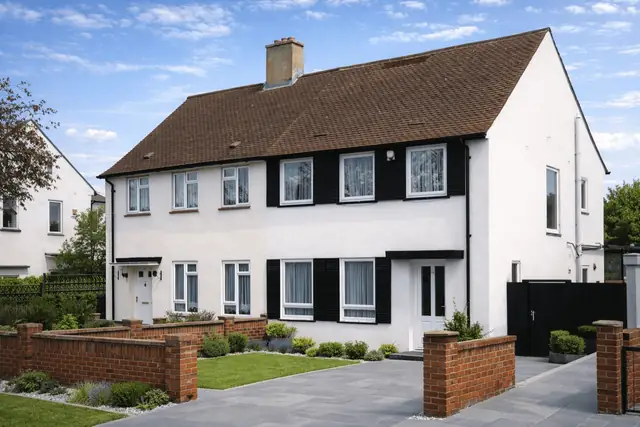
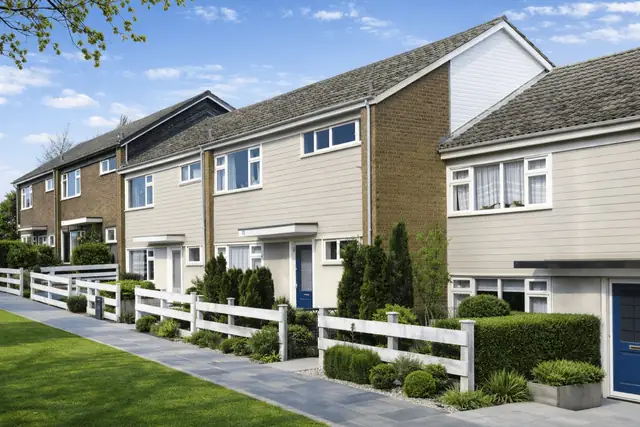
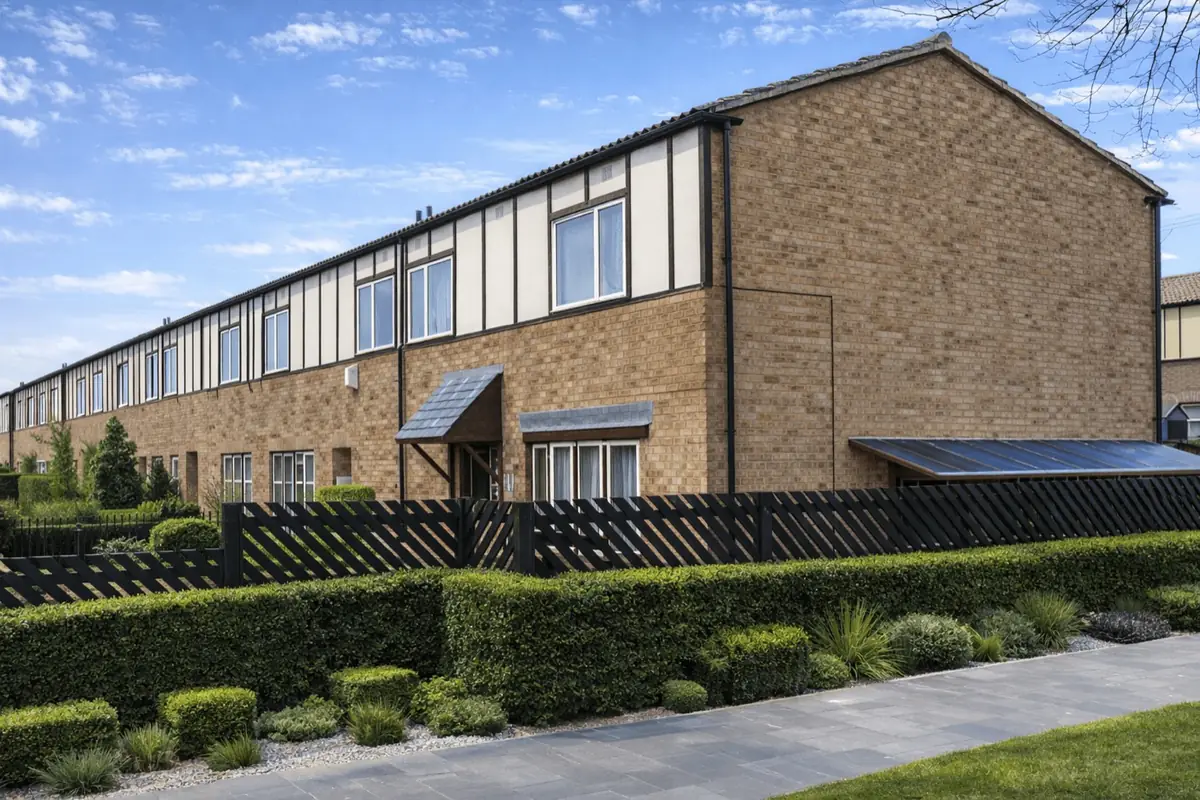
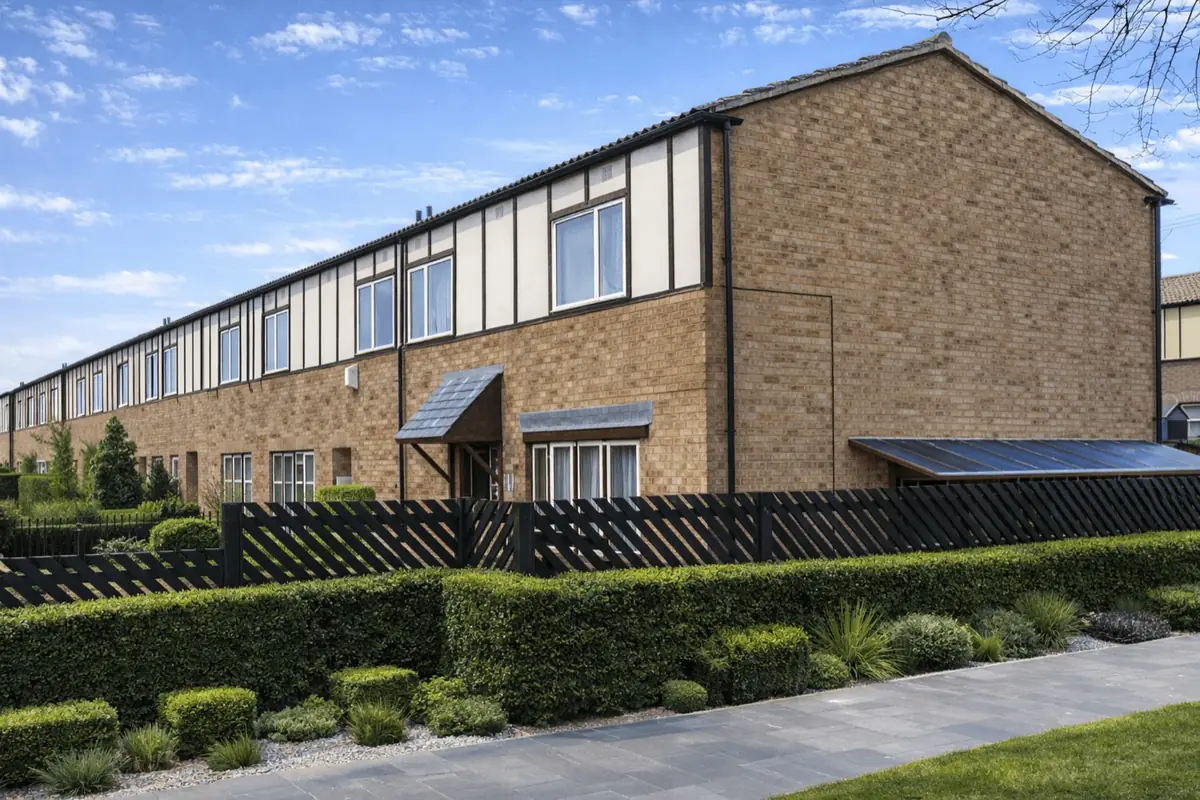
The Mowlem house is a distinctive type of system-built property constructed between 1965 and 1981. Designed by Constructional Services Ltd and manufactured by Mowlem (Buildings) Ltd, approximately 14,500 units were built across the UK, commonly in suburban locations.
Often referred to as “No-Fines” houses, these properties were built in a range of forms including bungalows and two- and three-storey semi-detached and terraced houses.
Typical characteristics & construction
Mowlem houses are generally identifiable by shallow pitch gable or monopitch roofs covered with concrete tiles, or flat roofs finished in asphalt. Flush fascia boards are common.
External walls are formed with a 2-inch cavity and 4–5 inches of aerated lightweight concrete. Wall ties connect the inner and outer leaves, with continuous tie bar reinforcement at first floor and eaves level. Rolled steel angles provide support above openings and a timber wall plate secures the roof structure.
Separating walls are formed from 2-inch aerated lightweight concrete cast back-to-back, keyed and bonded with wire ties. Internal partitions are also constructed from lightweight aerated concrete, although some variants incorporate honeycomb plasterboard.
Ground floors are typically concrete slab construction, while upper floors comprise timber boarding on timber joists supported by a rebated timber wall plate. Some variants incorporate 9-inch no-fines concrete external walls reinforced with dense reinforced concrete ring beams at first floor and eaves level, with additional reinforcement over openings and below window openings. Upper storeys may feature tile hanging or horizontal timber boarding, and asbestos cement soffit boards are frequently present.
| Element | Typical construction | Inspection focus |
|---|---|---|
| Substructure | Concrete strip footings, concrete under-building and slab with DPC | Settlement, cracking, DPC condition |
| External walls | Aerated lightweight concrete with cavity and reinforcement | Cracking at junctions, render condition, moisture ingress |
| Separating walls | Back-to-back aerated concrete panels with wire ties | Movement at junctions, sound separation integrity |
| Floors | Concrete ground slab; timber joisted upper floors | Sagging, deflection, moisture effects |
| Roof | Pitched concrete tile or flat asphalt system | Covering condition, detailing, structural support |
Potential hazards & inspection priorities
Cracking of brickwork at separating wall junctions is one of the most frequently reported issues. Movement of the lightweight concrete walls and differential movement between brick and concrete elements can lead to progressive cracking.
Moisture ingress is a significant consideration given the age of the housing stock. Deterioration of the damp-proof course can allow rising moisture, contributing to dampness and mould growth.
Asbestos cement soffit boards are commonly encountered. Asbestos-containing materials present health risks if disturbed and require appropriate management.
Insulation levels are generally below modern standards. Retrofitting insulation can present practical challenges due to the construction method.
Although Mowlem houses are not designated as defective under the Housing Defects Act 1984, individual properties may exhibit defects that require investigation and remedial works.
Is this house right for you?
Purchasers should assess the individual condition of the property, with particular attention to cracking, moisture control and the condition of reinforced concrete elements.
- Commission a full building survey
- Review evidence of structural repairs or reinforcement works
- Confirm management of any asbestos-containing materials
Careful inspection is essential where visible cracking or dampness is present.
Mortgage & resale considerations
Lender acceptance can vary depending on construction type, condition and the clarity of professional reporting. The presence of unresolved structural movement or unmanaged moisture issues can influence lending decisions.
Clear documentation of repairs, maintenance history and professional assessment are important factors in supporting resale.
What a survey can — and cannot — tell you
A building survey provides an informed assessment of the visible condition and construction of a Mowlem house. Inspections are non-intrusive and limited to areas that are accessible at the time of inspection.
- Identify visible cracking to lightweight concrete walls and associated finishes
- Assess signs of dampness, moisture ingress, and condensation risk
- Comment on roof coverings, drainage details, and external envelope condition
- Review the general condition of accessible floors, ceilings, and structural elements
- Highlight defects that may require repair, monitoring, or further investigation
However, there are limitations to what a survey can determine without intrusive investigation.
- Confirm the condition of concealed reinforcement within lightweight concrete walls
- Assess hidden structural elements behind finishes or linings
- Determine the full extent of internal concrete deterioration
- Inspect areas that are inaccessible or covered at the time of inspection
Where higher-risk indicators are identified, further specialist or intrusive investigation may be recommended.