Overview
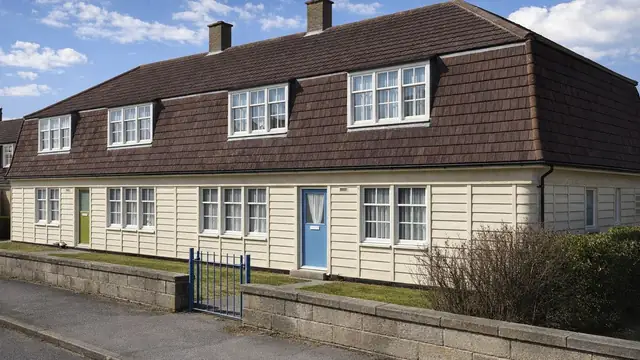
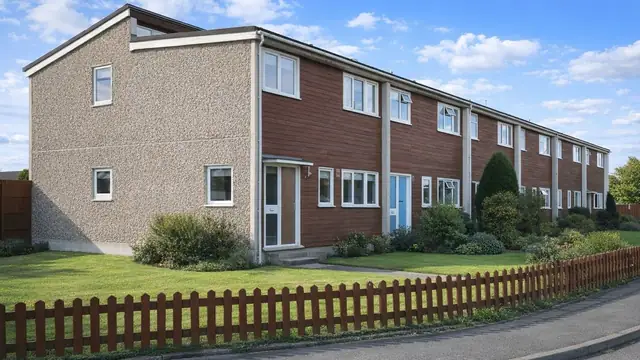
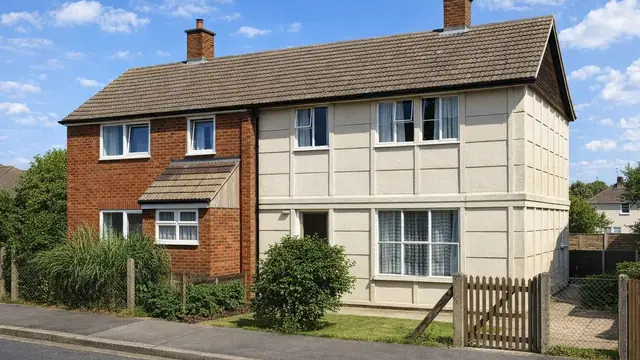
The Cornish Flush Panel house is a system-built, prefabricated concrete bungalow from the 1960s, a period of strong demand for affordable housing that could be put up quickly. The houses were manufactured by Selleck Nichols, whose prefabricated homes could be assembled on site with relative ease, and they were built for both local authorities and private developers. The type is also referred to as the Cornish Unit or the Selleck Nichols & Williams house.
The houses are found in various regions of the UK, with a significant concentration in Cornwall, as the name suggests. The detached bungalow form was a popular choice for suburban developments of the 1960s.
Typical characteristics & construction
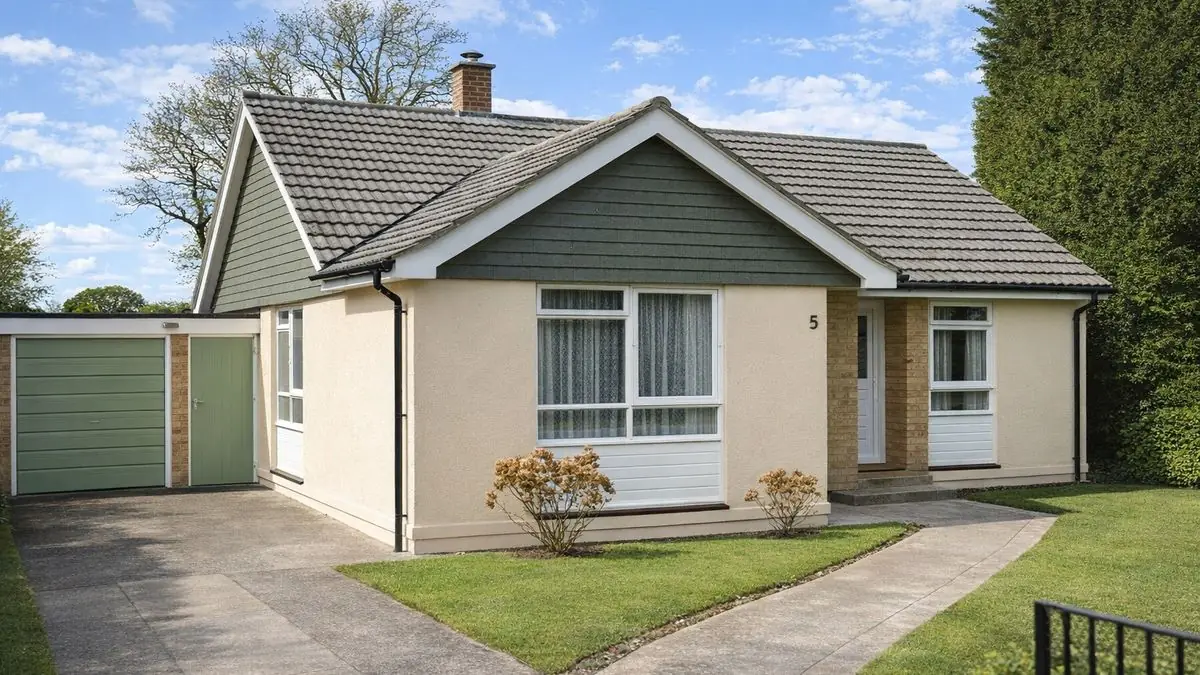
The bungalows were built from prefabricated reinforced concrete panels assembled on site, a method that cut construction time and cost. The main frame is formed from these panels. The external walls are rendered throughout, with feature panels of horizontal boarding, and the medium-pitch gable roof is covered with concrete tiles, with tile hanging to the gable apexes.
Beyond that, the substructure, separating walls, partitions, floors and ceilings are not well documented.
| Element | Typical construction | Inspection focus |
|---|---|---|
| Main frame | Prefabricated reinforced concrete panels assembled on site | Corrosion of reinforcement, structural movement |
| External walls | Rendered throughout with feature panels of horizontal boarding | Cracks, bulges, moisture ingress, damage to boarded panels |
| Roof | Medium-pitch gable, concrete tiles; tile hanging to gable apexes | Cracked, dislodged or missing tiles, moss growth, loose apex tiles |
| Floors | Not well documented | Unevenness, sagging, damage to coverings |
| Internal walls and ceilings | Not well documented | Dampness, mould, cracks |
| Windows and doors | Not specified | Rot, warping, draughts, condition of frames and seals |
Potential hazards & inspection priorities
Primary concern: corrosion of the steel reinforcement
The main structural concern is the durability of the reinforced concrete. Over time the steel reinforcement within the panels corrodes and the structure weakens, an issue common to many system-built homes of the period. The main frame and any visible structural elements should be assessed for signs of corrosion and other structural defects. Guidance on assessing reinforced concrete durability and dealing with corrosion is given in Corrosion of Steel in Concrete (BRE Digest 444, Parts 1 to 3), Repair and Maintenance of Reinforced Concrete (BR 254) and Carbonation Depths in Structural-Quality Concrete (BR 19).
Primary concern: structural movement
The nature of the prefabricated panels and the potential for corrosion of the reinforcement mean structural movement occurs in these houses. Regular inspection is needed to pick up signs of movement and deal with them promptly.
Secondary concerns: moisture ingress
The render gives a degree of weather protection but cracks over time and lets water into the structure, causing dampness, mould and deterioration of the building fabric. The feature panels of horizontal boarding are more susceptible to damage. Walls should be checked for cracks, bulges and moisture ingress, and the internal walls and ceilings for damp, mould and cracking, with a moisture meter used to find hidden moisture. The concrete roof tiles crack or become dislodged over time, so the roof needs checking for damage, missing tiles and moss growth. Windows and doors should be checked for rot, warping and draughts.
Long-term considerations: thermal performance and services
The prefabricated panels do not provide adequate insulation, which leads to higher energy use and heating costs. The loft insulation should be checked, and retrofitting modern insulation improves energy efficiency. Electrics should be checked for the condition of wiring, sockets and switches and their compliance with current safety standards, and the plumbing, heating, boiler and radiators for leaks, corrosion and inefficiency.
Is this house right for you?
The Cornish Flush Panel house is a distinctive and historically significant type, built quickly from prefabricated panels. Because so little of its construction is documented, a systematic inspection is the basis for any decision.
- Commission a full building survey
- Look for signs of corrosion in the reinforced concrete and of structural movement
- Check the render and boarded panels for cracks and moisture ingress
- Check the roof tiles and gable tile hanging
- Allow for insulation upgrades and services checks
Thorough inspection and assessment, with reference to the relevant guidance, is what establishes whether a particular bungalow is safe and habitable.
Mortgage & resale considerations
Cornish Flush Panel houses are not designated defective under the Housing Defects Act 1984.
Like many other system-built homes of the 1960s, they can still show significant structural issues or other hazards that compromise habitability. Thorough inspection and assessment are essential to identify any defects and the remedial work needed.
What a survey can — and cannot — tell you
A building survey provides an informed assessment of the visible condition and construction of a Cornish Flush Panel house. Inspections are non-intrusive and limited to areas that are accessible at the time of inspection.
- Identify visible cracking, bulging and moisture ingress to the rendered walls and boarded panels
- Assess visible signs of structural movement and corrosion
- Assess signs of dampness and mould, including moisture meter readings
- Comment on the roof covering, gable tile hanging and loft insulation where accessible
- Highlight defects that may require repair, monitoring, or further investigation
However, there are limitations to what a survey can determine without intrusive investigation.
- Confirm the condition of steel reinforcement concealed within the concrete panels
- Establish construction details that are hidden behind render and linings
- Measure carbonation depth without testing
- Inspect areas that are inaccessible or covered at the time of inspection
Where higher-risk indicators are identified, further specialist or intrusive investigation may be recommended.