Overview
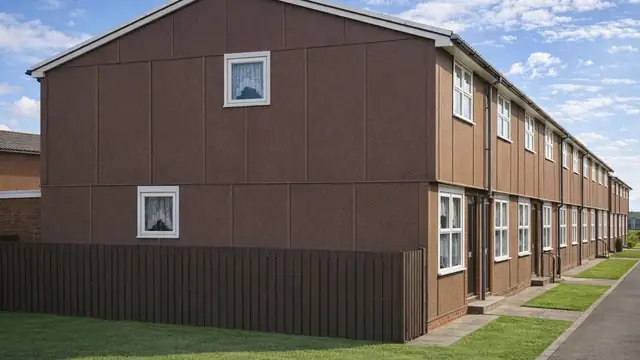
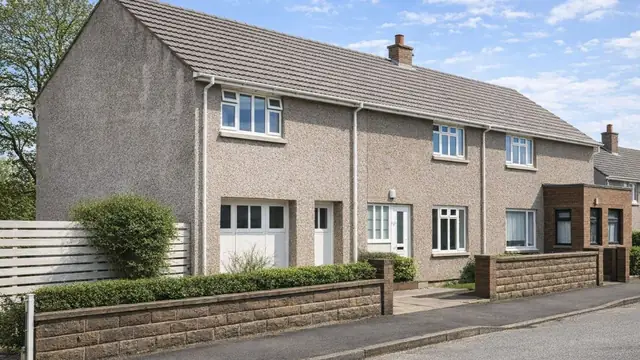
The TRADA Type II house is a system-built timber-framed house designed by the Timber Research and Development Association (TRADA) and built between 1970 and 1975. Approximately 2,000 were built, in response to the need for affordable housing at the time, and they are found mainly in suburban areas. The houses are sometimes referred to simply as TRADA houses.
TRADA's expertise in timber technology shaped a cost-effective and efficient design. The houses were built by various construction companies working to the association's specifications.
Typical characteristics & construction
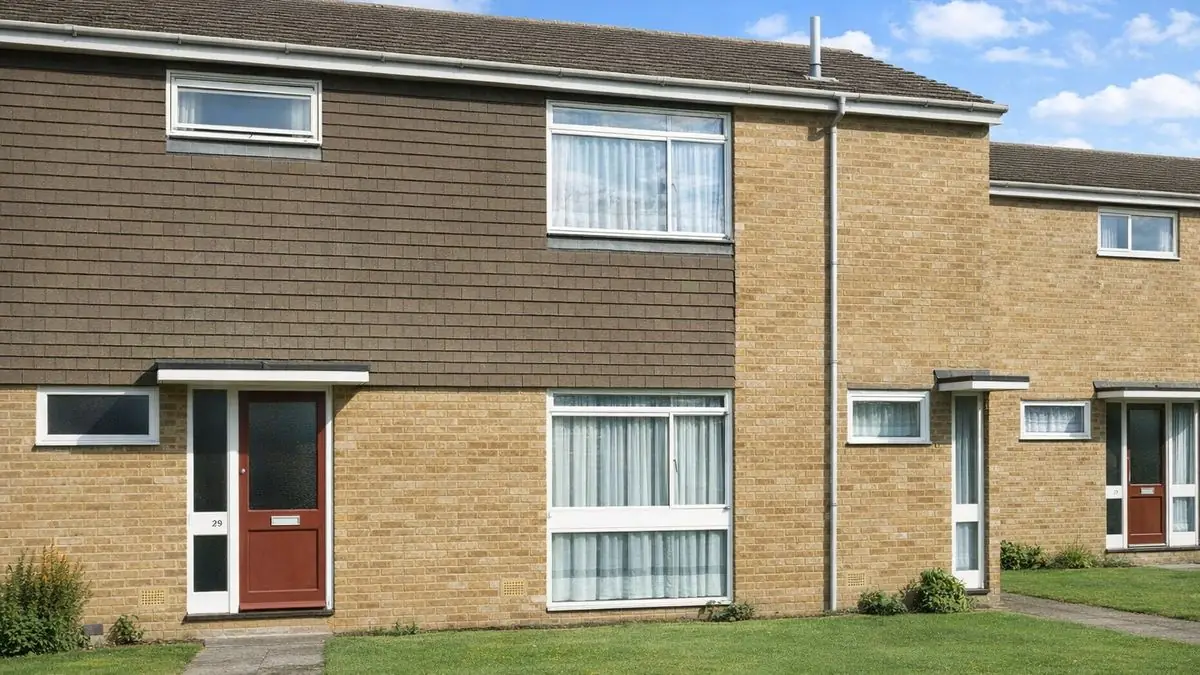
The houses are two-storey, semi-detached or terraced, under a medium-pitch gable roof covered with concrete tiles. External walls are brick throughout, or brick to the front and rear ground floor walls with tile hanging above. In the tile-hung variant, the upper storey front and rear walls are clad with tile hanging on timber battens over bituminous felt. A flat canopy over the front door is a common feature.
The houses sit on concrete strip footings with brick underbuilding and a damp-proof course. The external walls are platform frame construction: storey-height timber frame panels sheathed externally with plywood, overlaid with building paper and separately clad with brick. Inside, the walls are lined with plasterboard backed by a polyethylene vapour control layer, with paper-laminated mineral fibre insulation between the frame studs.
The separating wall is a timber frame cavity wall lined with two layers of plasterboard, with mineral fibre insulation between the studs and within the cavity, giving sound insulation between the houses. Partitions are timber studs lined with plasterboard, or honeycomb plasterboard in some houses. The ground floor is concrete, the first floor is tongue and groove boarding on timber joists, and ceilings are plasterboard. The roof is timber trusses with bituminous felt and concrete tiles, and mineral fibre insulation at ceiling level.
| Element | Typical construction | Inspection focus |
|---|---|---|
| Substructure | Concrete strip footings, brick underbuilding, damp-proof course | Moisture at low level |
| External walls | Platform frame; storey-height panels sheathed in plywood and building paper, clad with brick (tile hanging above in some houses); mineral fibre insulation; plasterboard with polyethylene vapour control layer | Bowing or cracking brickwork, presence and condition of wall ties |
| Separating wall | Timber frame cavity wall, two layers of plasterboard, mineral fibre insulation | General condition |
| Partitions | Timber stud lined with plasterboard, or honeycomb plasterboard | Damage or deterioration, particularly to honeycomb plasterboard |
| Floors and ceilings | Concrete ground floor; T&G boarding on timber joists; plasterboard ceilings | Movement, damage, cracked ceilings |
| Roof | Timber trusses, bituminous felt, concrete tiles; mineral fibre insulation at ceiling level | Sagging ridge, eaves spread, condition of tiles and felt |
| Windows | Timber sub-frames | Localised decay, sealing against moisture |
Potential hazards & inspection priorities
Primary concern: the brick cladding and wall ties
The external brickwork can bow, particularly where wall ties are insufficient or have deteriorated, and a lack of wall ties is recorded for this type. Inadequate ties lead to structural instability of the brick skin. The brickwork should be examined for bowing or cracking, and the presence and condition of the wall ties verified. Natural movement of the timber frame also produces minor cracking or bowing of walls. Where the ties are inadequate, reinforcement is needed for long-term stability.
Secondary concern: the roof
Over time the roof ridge sags and the eaves spread, due to the weight of the concrete tiles and the natural movement of the timber trusses. The roof should be examined for sagging and eaves spread, and the tiles and felt for damage or wear. The trusses, like other timber components, are susceptible to decay if not properly maintained, and reinforcement of the trusses is sometimes needed.
Secondary concern: window sub-frames and moisture
Localised decay of the timber window sub-frames is a known defect, particularly where maintenance has been neglected or the frames are exposed to moisture. Inadequate sealing or maintenance lets moisture in, particularly around windows and doors. Sub-frames should be checked for decay or rot and for proper sealing, and windows, doors and external joints kept sealed. Appropriate treatment of timber components prevents decay and extends their life.
Long-term consideration: insulation and vapour control
The mineral fibre insulation degrades over time, which reduces thermal efficiency. Its condition, and that of the polyethylene vapour control layer, should be assessed, and insulation upgraded to modern standards to reduce energy costs. Thermal efficiency and structural integrity should also be checked against current building regulations.
Is this house right for you?
The TRADA Type II house has its place in the history of UK timber-framed building. Its brick exterior makes it look conventional, so the points that matter are easily missed without an informed inspection.
- Commission a full building survey
- Check the brickwork for bowing and establish whether wall ties are present and sound
- Look for sagging at the ridge and spread at the eaves
- Check window sub-frames for decay
- Plan regular inspections of the roof, walls and timber components
A thorough inspection and proactive maintenance are what secure the long-term condition and safety of a TRADA Type II house.
Mortgage & resale considerations
TRADA Type II houses are not designated defective under the Housing Defects Act 1984. Buyers should still assess the condition of the house with care, and a thorough survey identifies any defects that need attention.
Condition is a critical factor in market value: well-maintained houses with minimal defects are more attractive to buyers. Location has a significant effect on value and demand, and the historical significance of the type appeals to some buyers with an interest in architectural heritage.
What a survey can — and cannot — tell you
A building survey provides an informed assessment of the visible condition and construction of a TRADA Type II house. Inspections are non-intrusive and limited to areas that are accessible at the time of inspection.
- Identify visible bowing or cracking to the brick cladding
- Assess visible roof distortion, including a sagging ridge or spreading eaves
- Identify decay to accessible window sub-frames and signs of moisture ingress
- Review the condition of accessible roof timbers, insulation, floors, ceilings and partitions
- Highlight defects that may require repair, monitoring, or further investigation
However, there are limitations to what a survey can determine without intrusive investigation.
- Confirm the presence, number and condition of wall ties within the cavity
- Assess the timber frame, sheathing and vapour control layer concealed behind the brick and linings
- Determine the extent of any concealed decay
- Inspect areas that are inaccessible or covered at the time of inspection
Where higher-risk indicators are identified, further specialist or intrusive investigation may be recommended.