Overview
The Glasgow Foamed Slag house was built between 1946 and 1951, in response to the severe housing shortage that followed the Second World War and the need for rapid, cost-effective, affordable housing. It was designed by J H Ferrie and W Kerr and manufactured by the Glasgow Corporation, the local government body responsible for public housing in the city.
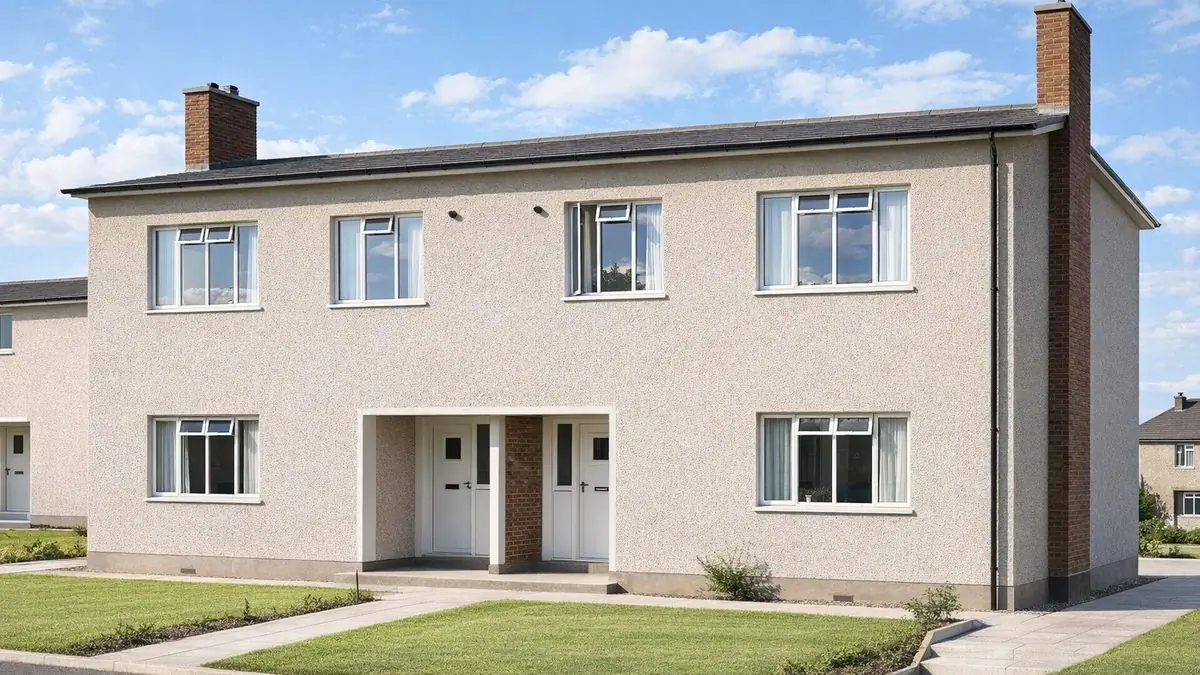
A total of 1,650 were built, a figure that includes flats. They are found mainly in Glasgow and the surrounding areas, as single-storey bungalows and two-storey semi-detached houses.
Typical characteristics & construction
The substructure is not well documented, although a damp-proof course (DPC) is known to have been used. The external walls are rendered 6-inch storey-height foamed slag aggregate precast concrete (PC) panels, intended to give both structural integrity and insulation.
The separating walls are 4-inch storey-height foamed slag aggregate PC panel cavity walls, which reduce sound transmission and improve thermal performance, and internal partitions are 4-inch storey-height panels of the same material. Both the ground and first floors are hollow PC beams, a lightweight but strong flooring method. The roof is hollow PC beams with a foamed slag aggregate screed and bituminous felt.
| Element | Typical construction | Inspection focus |
|---|---|---|
| Substructure | Not well documented; DPC | Moisture ingress at low level |
| External walls | Rendered 6-inch storey-height foamed slag aggregate PC panels | Cracks, spalling, other deterioration, moisture ingress |
| Separating wall | 4-inch storey-height foamed slag aggregate PC panel cavity wall | Cracking or movement |
| Partitions | 4-inch storey-height foamed slag aggregate PC panels | Structural movement or damage |
| Floors | Hollow PC beams, ground and first floor | Cracking, signs of corrosion |
| Roof | Flat; hollow PC beams, foamed slag aggregate screed, bituminous felt | Wear and tear to the felt, leaks, water damage |
Potential hazards & inspection priorities
Primary concern: corrosion of reinforcement and carbonation
The foamed slag aggregate construction brings the potential for structural problems. Over time the steel reinforcement within the concrete corrodes, leading to structural weakness, and carbonation of the concrete reduces its alkalinity and accelerates that corrosion. Cracking and spalling in the concrete panels point to underlying structural issues. The rendered external walls should be inspected for cracks, spalling and other deterioration.
Repairs to cracking and spalling help restore structural integrity, and corrosion protection measures applied to the reinforcement help prevent further deterioration. Guidance on assessing reinforced concrete durability is given in Corrosion of Steel in Concrete (BRE Digest 444, Parts 1 to 3), Repair and Maintenance of Reinforced Concrete (BR 254) and Carbonation Depths in Structural-Quality Concrete (BR 19).
Secondary concern: moisture ingress through the flat roof
The flat roof is prone to moisture ingress if it is not properly maintained. The bituminous felt covering deteriorates over time and then leaks, causing water damage, and leaks around the flat roof are a common issue. The felt should be checked for wear and tear and the roof assessed as a whole, along with signs of moisture ingress around the roof and external walls. Regular maintenance of the felt is what keeps the water out.
Long-term consideration: thermal performance
The foamed slag aggregate gives some insulation, but these houses do not meet modern thermal performance standards, and insufficient insulation and poor energy efficiency are a concern. Insulation upgrades improve comfort and performance. The internal partitions should also be checked for structural movement or damage.
Is this house right for you?
The Glasgow Foamed Slag house is a historically significant part of post-war housing in Glasgow. It carries real risks in its reinforced concrete and its flat roof, and dealing with them depends on understanding how the house is built.
- Commission a full building survey
- Establish whether there is cracking, spalling or corrosion in the concrete panels
- Check the condition and history of the flat roof covering
- Allow for insulation and energy efficiency upgrades
Understanding the construction methods, typical defects and maintenance needs is essential before committing to one of these houses.
Mortgage & resale considerations
The Glasgow Foamed Slag house is not designated as defective under the Housing Defects Act 1984. However, the potential for structural issues and the need for ongoing maintenance mean these properties require careful consideration and inspection.
What a survey can — and cannot — tell you
A building survey provides an informed assessment of the visible condition and construction of a Glasgow Foamed Slag house. Inspections are non-intrusive and limited to areas that are accessible at the time of inspection.
- Identify visible cracking and spalling in the rendered external walls
- Comment on the condition of the bituminous felt flat roof
- Assess signs of moisture ingress around the roof and external walls
- Review the condition of partitions and evaluate insulation where visible
- Highlight defects that may require repair, monitoring, or further investigation
However, there are limitations to what a survey can determine without intrusive investigation.
- Confirm the condition of reinforcement concealed within the PC panels and beams
- Measure the depth of carbonation without testing
- Assess the roof beams and screed beneath the felt covering
- Inspect areas that are inaccessible or covered at the time of inspection
Where higher-risk indicators are identified, further specialist or intrusive investigation may be recommended.