Overview
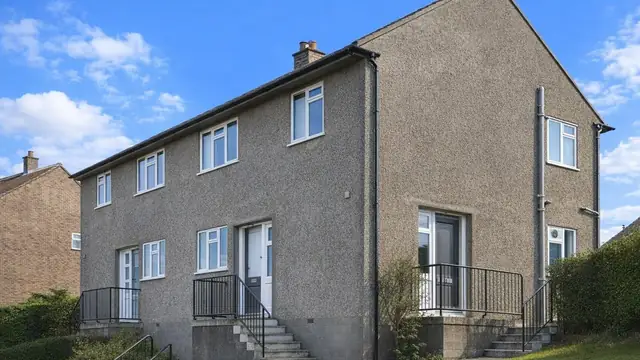
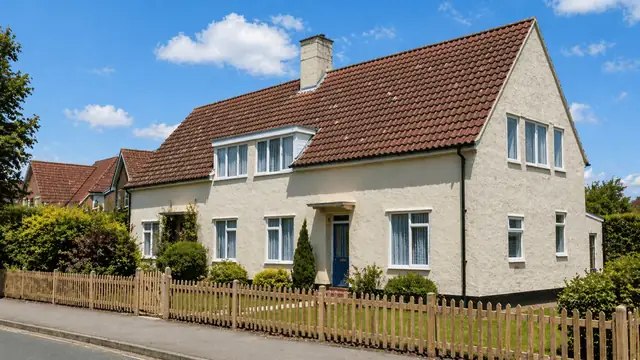
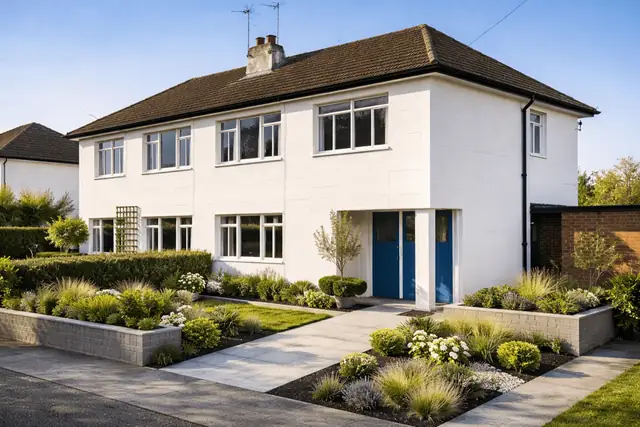
The Unit-Built house, also known as the Unit Construction house, is a concrete system-built house from the 1940s, a period of severe housing shortage after the Second World War. The houses were built mainly in suburban areas, driven by the need for rapid, low-cost development.
The designer associated with the system is S Burton, responsible for the architectural and structural design. Construction was carried out by various manufacturers. The hallmark of the system is its use of reinforced concrete together with Gypklith panels, a hollow-core woodwool product that made assembly quicker.
Typical characteristics & construction
The substructure combines concrete pads below the corner columns, concrete strip footings and a brick underbuilding, with a rendered concrete kerb and a plastic emulsion damp-proof course. The external walls are formed with reinforced concrete columns and Gypklith hollow trough beams infilled with reinforced concrete. Between them are rendered 6'6" x 3'4" x 8" hollow-core woodwool (Gypklith) panels with a 1-inch leaf.
The separating wall is built from Gypklith hollow trough downstand beams infilled with reinforced concrete. Internal partitions are 4-inch Gypklith hollow-core panels. The ground floor is 6-inch Gypklith hollow tray slabs on sleeper walls, and the ceilings are Gypklith panels. The roof is 6'6" x 1'8" Gypklith hollow roof trays covered with bituminous felt, with a 4" x 3" parapet course.
| Element | Typical construction | Inspection focus |
|---|---|---|
| Substructure | Concrete pads below corner columns, strip footings, brick underbuilding, rendered concrete kerb, plastic emulsion DPC | Dampness at the base of the walls, condition of the DPC |
| External walls | RC columns, Gypklith hollow trough beams infilled with RC, rendered hollow-core woodwool (Gypklith) panels | Cracking, spalling, rust staining, delamination |
| Separating wall | Gypklith hollow trough downstand beams infilled with RC | Concrete deterioration |
| Partitions | 4-inch Gypklith hollow-core panels | General condition |
| Ground floor | 6-inch Gypklith hollow tray slabs on sleeper walls | Dampness, movement |
| Roof and ceilings | Gypklith hollow roof trays, bituminous felt, 4" x 3" parapet course; Gypklith panel ceilings | Cracks, blisters, ponding water, leaks at the parapet and roof penetrations, dampness in the roof space |
Potential hazards & inspection priorities
Primary concern: the reinforced concrete
The main concern with these houses is structural, centred on the reinforced concrete elements. Concrete deteriorates over time through carbonation, chloride ingress and freeze-thaw cycles, and this leads to corrosion of the steel reinforcement and loss of structural integrity. Concrete deterioration is a common issue in properties of this type, showing as cracking, spalling, rust staining or delamination of the surface. Affected areas need regular maintenance and repair to stop further deterioration. A cover meter helps establish the presence and condition of the reinforcement.
Secondary concerns: the flat roof and damp
The flat roof was cost-effective and easy to build, but bituminous felt degrades over time and then lets water in. The roof should be checked for cracks, blisters and ponding water, with particular attention to the parapet course and any roof penetrations, where moisture most often gets in. Regular maintenance, including re-felting where necessary, prevents water ingress and the damage that follows.
Moisture around the base of the walls and in the roof space causes dampness and mould. The damp-proof course should be intact and working, and any roof leaks need prompt attention. A moisture meter helps find hidden dampness.
Long-term considerations: thermal performance and asbestos
Houses of the 1940s do not meet modern thermal insulation standards, and the Gypklith panels, innovative at the time, do not insulate adequately. They also cause thermal bridging, conducting heat through the building envelope and creating cold spots. The result is higher energy costs and less comfort. Draughts, cold spots and inadequate insulation are the signs to look for, and thermal imaging helps locate heat loss. Retrofitting modern insulation addresses both issues.
Given the era of construction, asbestos-containing materials may have been used in some of these houses. An asbestos survey, involving sampling and testing of suspect materials, is advisable, with any necessary removal carried out safely by a licensed contractor.
Is this house right for you?
The Unit-Built house has a distinctive construction method and historical significance. It also brings risks that run from the concrete structure through to the roof, insulation and possible asbestos.
- Commission a full building survey
- Establish the condition of the reinforced concrete before anything else
- Check the felt roof, parapet and roof penetrations for leaks
- Arrange an asbestos survey and allow for insulation improvements
Thorough inspection, and attention to whatever it identifies, keeps a Unit-Built house safe.
Mortgage & resale considerations
Unit-Built houses are not designated as defective under the Housing Defects Act 1984, but an individual house may still suffer from structural deterioration, inadequate insulation, or hazardous materials such as asbestos. The condition of the individual house, established by survey, is therefore central to any purchase.
What a survey can — and cannot — tell you
A building survey provides an informed assessment of the visible condition and construction of a Unit-Built house. Inspections are non-intrusive and limited to areas that are accessible at the time of inspection.
- Identify visible cracking, spalling, rust staining or delamination to the concrete
- Assess signs of dampness and moisture ingress at the base of the walls and in the roof space
- Comment on the flat roof covering, parapet course and roof penetrations
- Review the general condition of accessible floors, partitions and ceilings
- Highlight defects that may require repair, monitoring, or further investigation
However, there are limitations to what a survey can determine without intrusive investigation.
- Confirm the condition of reinforcement concealed within the concrete
- Assess structural elements hidden behind render or finishes
- Confirm whether materials contain asbestos without specialist sampling
- Inspect areas that are inaccessible or covered at the time of inspection
Where higher-risk indicators are identified, further specialist or intrusive investigation may be recommended.