Overview
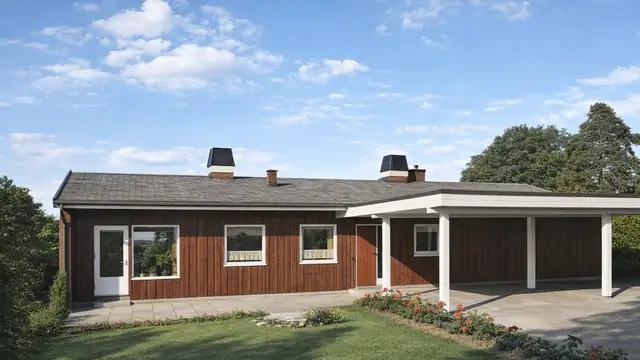
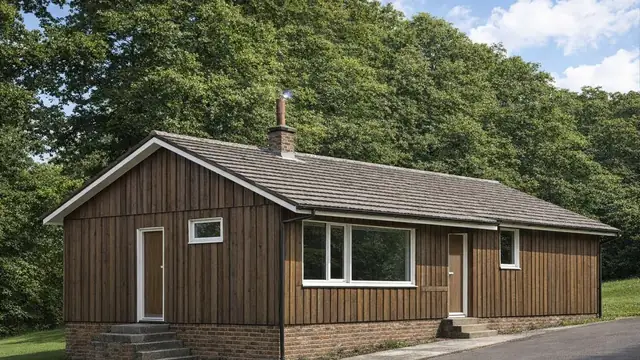
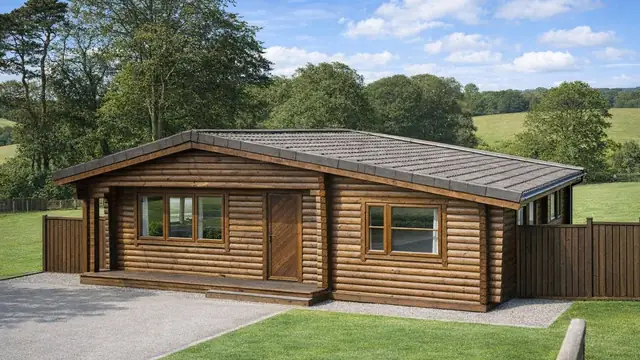
The Newcastle Corporation house, also known as the Norwegian Timber house, is a timber-framed house built in 1927. Only 100 were built. The houses were part of a broader effort at the time to address housing shortages and provide affordable homes, and they show the construction practices of the early twentieth century.
The design drew heavily on Scandinavian, and specifically Norwegian, timber building practice, which is where the alternative name comes from. The manufacturers are not recorded.
Typical characteristics & construction
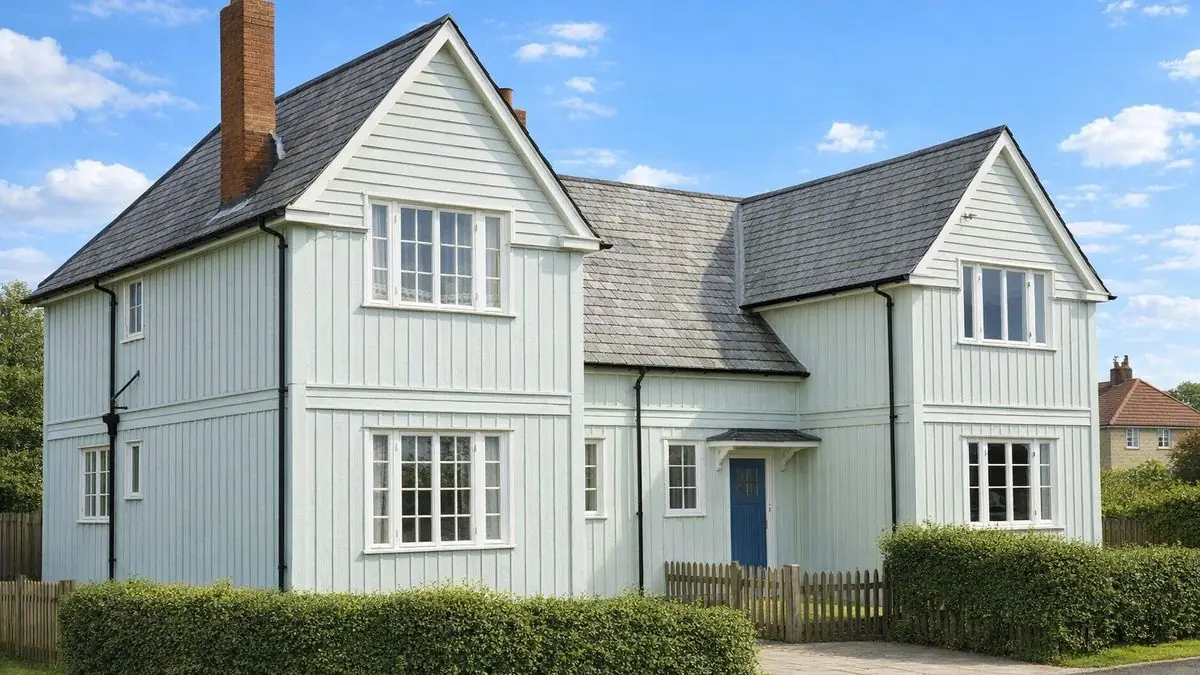
The houses have either a steep-pitch hipped roof covered with slates or a medium-pitch hipped roof covered with tiles. The external walls are vertical timber boarding throughout, broken by a horizontal timber band course at first floor level. Some houses have a projecting front gable with horizontal timber boarding at the apex.
The house stands on concrete strip footings with a vented concrete and brick underbuilding and a damp-proof course. The external walls are platform frame construction: storey-height timber frame panels sheathed externally with horizontal tongue and groove boarding, overlaid with building paper and sheathed internally with vertical tongue and groove boarding. On the first floor elevations they are overlaid with two layers of bituminous paper and clad directly with rebated-joint vertical timber boarding. The walls are lined with fibreboard.
Separating walls are 9-inch brick. Partitions are timber studs overlaid with vertical timber boarding and lined with fibreboard. Both floors are tongue and groove boarding on timber joists, and the ceilings are timber frame panels lined with fibreboard. The roof is timber rafters with unlined slates, and mineral fibre insulation at ceiling level.
In some variants the frame panels are sheathed externally with vertical tongue and groove boarding, the projecting front gable is clad directly with horizontal boarding at the apex, or the roof is covered with tiles rather than slates.
| Element | Typical construction | Inspection focus |
|---|---|---|
| Substructure | Concrete strip footings, vented concrete and brick underbuilding, DPC | Dampness at the DPC, movement or settlement |
| External walls | Platform frame; storey-height panels with horizontal T&G sheathing, building paper, vertical T&G inner sheathing; bituminous paper and rebated vertical boarding; fibreboard lining | Localised decay, rot, insect infestation, damp where boarding meets brickwork |
| Separating walls | 9-inch brick | Movement or settlement |
| Floors | T&G boarding on timber joists, ground and first floor | General condition |
| Partitions and ceilings | Timber stud with vertical boarding and fibreboard; timber frame ceiling panels lined with fibreboard | General condition |
| Roof | Timber rafters and unlined slates (or tiles); mineral fibre insulation at ceiling level | Missing or displaced slates or tiles, water ingress, soundness of the structure, insulation condition |
Potential hazards & inspection priorities
Primary concern: decay of the timber cladding
Localised decay of the timber board cladding is one of the main concerns with this type, and it compromises the structural integrity of the house. Given the age of the houses and the natural susceptibility of timber to its environment, the cladding should be checked closely for decay, rot and insect infestation. Regular maintenance and treatment reduce the risk.
Primary concern: missing or displaced roof slates
Missing or displaced roof slates are a common issue in properties of this type. They let water into the roof and the damage follows from there. The roof should be checked for missing or displaced slates or tiles, the structure confirmed as sound, and any sign of water ingress investigated.
Secondary concerns: dampness and movement
Dampness is a common problem in older timber houses. Signs of damp should be looked for particularly around the DPC and where the timber cladding meets the brickwork, and dealt with promptly, as it leads to significant structural issues. The timber frame and brickwork should also be examined for movement or settlement that could indicate underlying problems.
Long-term consideration: insulation
The mineral fibre insulation at ceiling level deteriorates over time, reducing energy efficiency. Its condition should be assessed, and upgrading it improves the thermal performance of the house.
Is this house right for you?
The Newcastle Corporation house is historically significant and full of character. Because of its age and materials, it needs to be bought on the strength of a thorough inspection.
- Commission a full building survey
- Check the timber cladding for localised decay, rot and insect attack
- Establish the condition of the roof slates or tiles and look for water ingress
- Look for damp at the DPC and where the boarding meets the brickwork
Thorough inspection and prompt attention to any issues are what keep a house of this type safe and sound.
Mortgage & resale considerations
The Newcastle Corporation house is not designated defective under the Housing Defects Act 1984. Because of its age and construction materials, a thorough inspection to identify existing or potential issues remains essential before purchase.
What a survey can — and cannot — tell you
A building survey provides an informed assessment of the visible condition and construction of a Newcastle Corporation house. Inspections are non-intrusive and limited to areas that are accessible at the time of inspection.
- Identify visible decay, rot or insect infestation in the timber cladding
- Identify missing or displaced slates or tiles and signs of water ingress
- Assess signs of dampness, including around the DPC and at timber-to-brick junctions
- Review the visible condition of the roof structure and ceiling-level insulation
- Highlight defects that may require repair, monitoring, or further investigation
However, there are limitations to what a survey can determine without intrusive investigation.
- Confirm the condition of the timber frame panels concealed behind the boarding and linings
- Determine the full extent of any concealed decay
- Assess the condition of building paper and bituminous paper within the walls
- Inspect areas that are inaccessible or covered at the time of inspection
Where higher-risk indicators are identified, further specialist or intrusive investigation may be recommended.