Overview
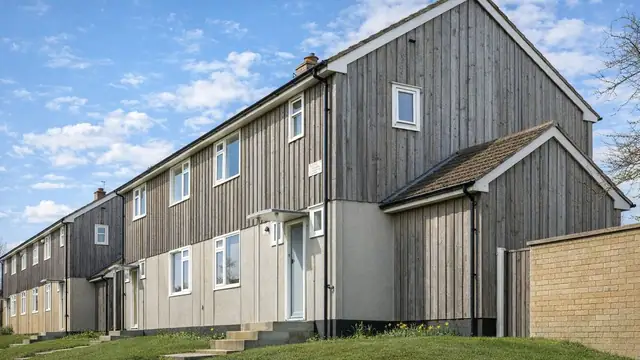
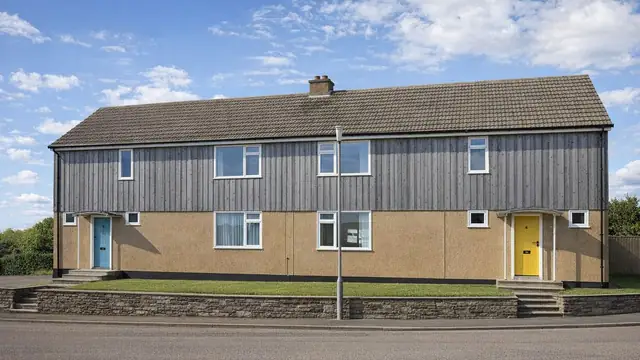
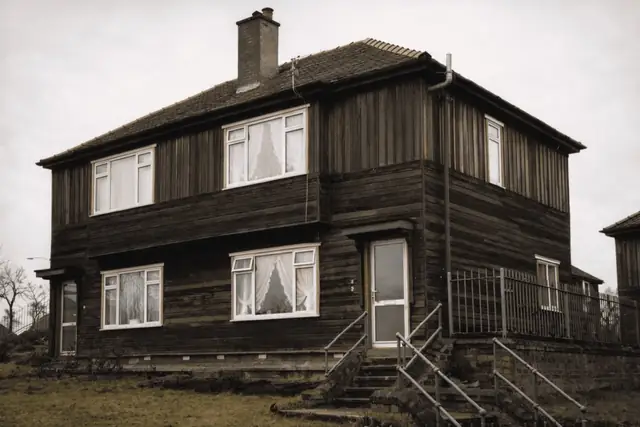
The Simms Sons & Cooke SWPA house is a timber-framed, system-built house from the 1960s, also known as the West Pennine or simply the Simms. Approximately 1,500 were built, designed to meet the demand for affordable, quickly built homes.
The houses were produced by Simms Sons & Cooke together with the West Pennine Housing Association, with the aim of efficient and cost-effective housing. They are found mainly in the West Pennine area, and were built as bungalows and as two-storey semi-detached and terraced houses.
Typical characteristics & construction
The houses stand on concrete strip footings with a concrete slab thickened around the perimeter, and a damp-proof course. The front and rear walls are balloon frame construction: eaves-height timber frame panels overlaid with building paper and clad directly with vertical tongue and groove timber boarding. They are lined with foil-backed plasterboard, with mineral wool insulation between the frame studs.
The gable wall is cavity brick throughout and the separating wall is 9-inch brick. Partitions are timber studs lined with plasterboard. The ground floor is concrete and the first floor is tongue and groove boarding on timber joists. Ceilings are plasterboard, and the roof is timber trusses with bituminous felt and concrete tiles, with mineral wool insulation at ceiling level.
| Element | Typical construction | Inspection focus |
|---|---|---|
| Substructure | Concrete strip footings, slab thickened at perimeter, damp-proof course | Cracks, movement or settlement |
| Front and rear walls | Balloon frame; building paper, vertical T&G boarding or mathematical tile hanging; foil-backed plasterboard; mineral wool | Damage, wear or rot to cladding; secure fixing; moisture ingress |
| Gable and separating walls | Cavity brick gable; 9-inch brick separating wall | Cracking; fire stopping at the separating wall in the roof space |
| Wall linings | Foil-backed plasterboard | Missing or corroded foil backing |
| Floors | Ground floor concrete; T&G boarding on timber joists at first floor | Localised decay of boarding |
| Windows and doors | Timber frames | Soft spots, discolouration, mould, decay |
| Roof | Timber trusses, bituminous felt and concrete tiles; mineral wool at ceiling level | Fire barriers, insulation condition |
Potential hazards & inspection priorities
Primary concern: fire stopping at the separating wall
Impaired fire stopping in the roof space at the separating wall is a serious safety risk. The roof space should be inspected to confirm that fire barriers are in place, in good condition and compliant with current regulations, so that fire cannot spread between properties.
Primary concern: localised timber decay
Localised decay of ground floor boarding and of window and door frames is a common issue in properties of this type, usually from moisture ingress or inadequate maintenance. The timber frame and external cladding make these houses prone to moisture ingress, decay and rot. Floor boarding and frames should be checked for soft spots, discolouration and mould growth. Regular maintenance and proper sealing prevent moisture problems.
Secondary concern: foil backing to the linings
Foil backing to the plasterboard linings is missing in places, or corroded, which compromises thermal efficiency and fire resistance and can result in thermal bridging. The foil backing should be checked for completeness and corrosion. Upgrading insulation and closing any gaps improves thermal performance, and the mineral wool insulation in walls and roof should be checked for damage or deterioration.
Long-term considerations: cladding and movement
The vertical timber boarding and mathematical tile hanging deteriorate over time with weather exposure. They should be checked for damage, wear, rot or decay, and confirmed as securely attached. Some houses experience structural movement or settlement, leading to cracks in the walls or foundations, and any signs of movement should be dealt with promptly.
Is this house right for you?
The Simms Sons & Cooke SWPA house is a historically interesting type with specific, well-recorded weaknesses. Thorough inspection and prompt attention to those weaknesses are what keep it safe and comfortable.
- Commission a full building survey
- Confirm the fire stopping in the roof space at the separating wall
- Check ground floor boarding and window and door frames for decay
- Establish the condition of the foil-backed linings and the cladding
Regular inspection and timely repair reduce these risks over the long term.
Mortgage & resale considerations
The Simms Sons & Cooke SWPA house is not designated defective under the Housing Defects Act 1984. Buyers should still be aware of its potential defects and maintenance requirements, and regular inspection and timely repair help maintain the value of the property.
What a survey can — and cannot — tell you
A building survey provides an informed assessment of the visible condition and construction of a Simms Sons & Cooke SWPA house. Inspections are non-intrusive and limited to areas that are accessible at the time of inspection.
- Check accessible roof space for fire stopping at the separating wall
- Identify visible decay to floor boarding and window and door frames
- Comment on the condition of timber boarding and mathematical tile hanging
- Identify cracking that may indicate movement or settlement
- Highlight defects that may require repair, monitoring, or further investigation
However, there are limitations to what a survey can determine without intrusive investigation.
- Confirm missing or corroded foil backing behind plasterboard linings
- Confirm the condition of the timber frame concealed behind cladding and linings
- Assess wall insulation hidden within the frame
- Inspect areas that are inaccessible or covered at the time of inspection
Where higher-risk indicators are identified, further specialist or intrusive investigation may be recommended.