Overview
The Roften House is a distinctive system-built property developed during the mid-20th century in response to the UK’s post-war housing shortage. Manufactured by Roften Homes Ltd and designed by Williams & Williams Ltd, A E Roberts & Co. Ltd, and the Steel Company of Wales, these properties were constructed in 1964.
With only around 600 units built, Roften Houses are relatively rare. They are most commonly found in suburban settings and are recognised for their unconventional construction methods and materials.
Typical characteristics & construction
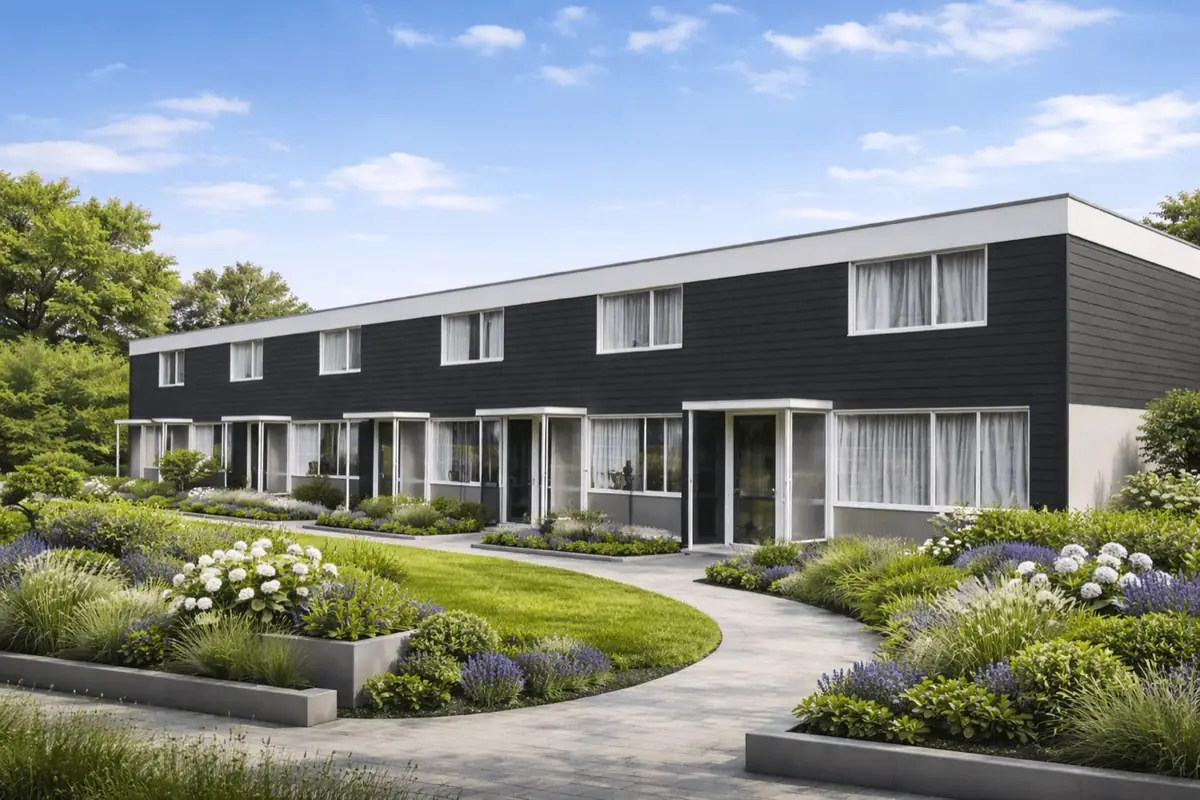
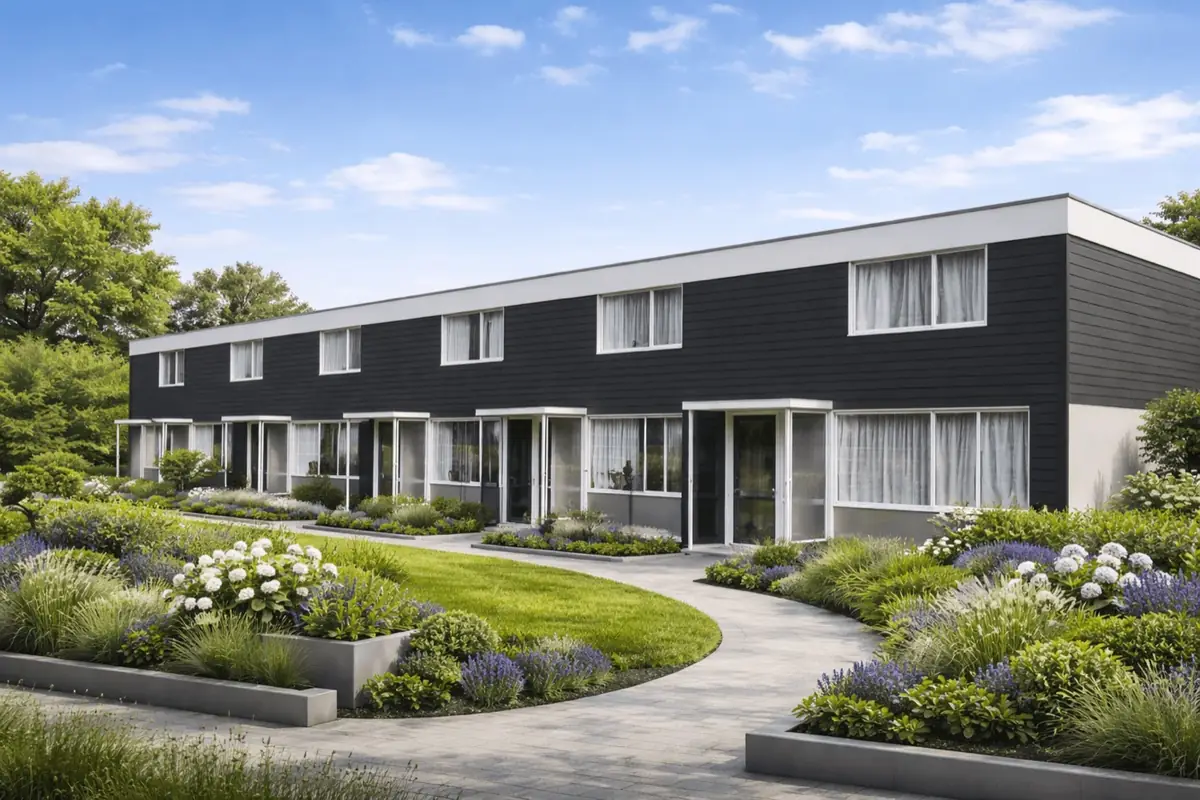
Roften Houses were constructed as both bungalows and two-storey terraced houses. They are commonly identified by flat roofs and external walls clad in asbestos cement sheets, plywood, or tile hanging.
Flank walls are similarly finished, with some properties featuring tile hanging to the upper storey. A notable identifying feature is the use of horizontally profiled steel sheet overcladding above first floor level or between window head and sill levels.
| Element | Typical construction | Inspection focus |
|---|---|---|
| Substructure | Reinforced concrete raft foundation | General stability, cracking, signs of movement |
| Main frame | Steel frame with PS channels and box beams | Corrosion, fixings, overall integrity |
| External walls | Panelised PSC or timber frames with asbestos cement cladding | Panel condition, fixings, damage to asbestos sheets |
| Roof | Flat roof with PS decking, insulation, plywood and butyl sheet covering | Water pooling, deterioration, deck condition |
Potential hazards & inspection priorities
The primary hazards associated with Roften Houses arise from material durability and moisture management. Flat roofs are inherently vulnerable to water pooling, particularly where butyl sheet coverings have deteriorated.
Asbestos cement wall panels represent a health risk if damaged or disturbed. Corrosion to steel components, including PS setting out channels, framed panels, and fixings, is a recurring concern in properties of this type.
Is this house right for you?
A Roften House will generally suit purchasers who understand non-traditional construction and are prepared to manage ongoing inspection and maintenance responsibilities.
- Careful assessment of roof condition and detailing
- Awareness of asbestos-containing materials
- Allowance for specialist repair where corrosion is present
Condition varies widely, and individual inspection findings are critical.
Mortgage & resale considerations
Lender acceptance for system-built properties such as Roften Houses depends on construction type, condition, and the quality of professional reporting. Criteria can differ significantly between lenders.
Clear documentation, evidence of maintenance, and the absence of unresolved defects are commonly influential factors.
What a survey can — and cannot — tell you
A building survey provides an informed assessment of the visible condition and construction of a Roften House. Inspections are non-intrusive and limited to areas that are accessible at the time of inspection.
- Identify visible deterioration to flat roof coverings and decking
- Assess signs of dampness, moisture ingress, and condensation risk
- Comment on external wall panels, overcladding, and fixings
- Review the condition of accessible steel framing and structural elements
- Highlight defects requiring repair, monitoring, or further investigation
However, there are limitations to what a survey can determine without intrusive investigation.
- Confirm the condition of concealed steelwork or fixings
- Assess hidden elements behind wall linings or cladding
- Determine the full extent of corrosion within enclosed components
- Inspect areas that are inaccessible at the time of inspection
Where higher-risk indicators are identified, further specialist or intrusive investigation may be recommended.