Overview
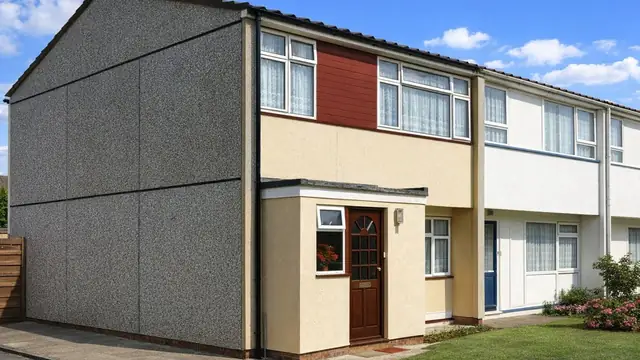
The Channello house is a precast concrete block house from the 1920s, manufactured by Channello Construction Co. and designed by the architects Hepworth & Wornum. It was built during the housing shortage that followed the First World War, as part of a wider movement to provide affordable, quickly built homes.
Channello Construction Co. was known for its use of precast concrete blocks, with methods intended to cut construction time and cost while keeping the structure sound. Hepworth & Wornum's approach focused on rational, functional housing, and their work on the Channello house is recorded in historical references including A F Bemis's The Evolving House and the 1924 Interim Reports of the Committee on New Methods of House Construction. The houses are two-storey and are typically found in suburban areas that developed rapidly between the wars.
Typical characteristics & construction
The house sits on concrete strip footings with precast concrete block underbuilding and a damp-proof course. The external walls form a cavity wall of 2 by 1-foot grooved and flanged precast concrete blocks, with an inner leaf of aggregate flanged clinker precast blocks. Channel-section clinker PRC lintels run at first floor and eaves level, and precast slab cavity closers seal the cavities, improving thermal efficiency.
The ground floor is 2-inch precast concrete slabs. The first floor is flanged precast slabs carried on rolled steel T-sections (RST). Ceilings are 1.5-inch clinker precast slabs, which give fire resistance and sound insulation. The roof is formed with RST rafters and flanged clinker precast blocks, covered with slates. Variants have plaster ceiling slabs and a roof covered with tiles. The construction of the partitions and separating walls is not known.
| Element | Typical construction | Inspection focus |
|---|---|---|
| Substructure | Concrete strip footings, PC block underbuilding, DPC | DPC deterioration or failure, rising damp |
| External walls | Grooved and flanged PC blocks, cavity, clinker PC blocks, PC slab cavity closers | Cracks, spalling, damage, moisture ingress |
| Lintels | Channel-section clinker PRC lintels at first floor and eaves | Cracking, spalling, rust staining |
| Floors | 2-inch PC slabs; flanged PC slabs on rolled steel T-sections at first floor | Cracks, condition of the steel sections |
| Ceilings | 1.5-inch clinker PC slabs (plaster slabs in some) | Damage, deterioration, moisture staining, mould |
| Roof | RST rafters, flanged clinker PC blocks, slates or tiles | Damaged or missing coverings, corrosion of rafters, watertightness |
| Partitions and separating walls | Not known | Signs of structural issues or damage |
Potential hazards & inspection priorities
Primary concern: cracking, spalling and corrosion
Given the age and materials of these houses, structural deterioration is the main concern. The precast blocks and PRC lintels deteriorate over time, and cracking and spalling of both are common defects in Channello houses. The steel reinforcement within the concrete elements corrodes, especially where the concrete has been exposed to moisture, and this compromises structural integrity. Signs of rust and spalling concrete should be monitored and dealt with promptly, which may mean repairing or replacing damaged blocks, lintels or reinforcement. The steel rafters and first floor sections should be checked for corrosion.
Secondary concern: moisture ingress
Despite the DPC, moisture ingress remains a problem where the DPC has deteriorated or there are defects in the external walls. It leads to damp, mould growth and damage to internal finishes and the structure. Walls, floors and ceilings should be checked with a moisture meter, and the DPC for deterioration or failure. Keeping the DPC in good condition and repairing the external walls reduce the risk, and additional moisture barriers may be needed.
Long-term consideration: thermal efficiency
The cavity walls give some insulation, but the overall thermal efficiency of Channello houses falls short of modern standards, which means higher heating costs and discomfort. Insulation levels in the walls, floors and roof should be assessed, along with draughts and heat loss. Upgrading insulation, sealing draughts, improving airtightness and fitting energy-efficient windows and doors all help.
Is this house right for you?
The Channello house has a distinctive construction and historical significance, and it brings both opportunities and challenges. Before inspection, the construction details, previous maintenance records and known issues should be gathered so the critical areas get proper attention.
- Commission a full building survey
- Check the precast blocks and PRC lintels for cracking and spalling
- Look for rust and corrosion in steel elements and reinforcement
- Check the DPC and look for damp
- Allow for insulation and draught-proofing upgrades
Understanding the characteristics, hazards and maintenance requirements is what allows a buyer to make an informed decision.
Mortgage & resale considerations
The Channello house is not designated as defective under the Housing Defects Act 1984. Its age and construction methods still make thorough inspection essential to confirm that it meets current safety and habitability standards, and defects found should be dealt with promptly to protect the property's value and safety.
What a survey can — and cannot — tell you
A building survey provides an informed assessment of the visible condition and construction of a Channello house. Inspections are non-intrusive and limited to areas that are accessible at the time of inspection.
- Identify visible cracking and spalling to precast blocks and PRC lintels
- Identify visible rust or corrosion to accessible steel elements
- Assess signs of dampness and moisture ingress, including with a moisture meter
- Comment on the roof coverings, floors, ceilings and thermal performance
- Highlight defects that may require repair, monitoring, or further investigation
However, there are limitations to what a survey can determine without intrusive investigation.
- Confirm the condition of reinforcement concealed within the PRC lintels and other concrete elements
- Assess steel rafters and floor sections hidden within the structure
- Establish the construction of the partitions and separating walls
- Inspect areas that are inaccessible or covered at the time of inspection
Where higher-risk indicators are identified, further specialist or intrusive investigation may be recommended.