Overview
The Quikbild house is a system-built timber-framed house, built between 1965 and 1980 as part of the broader movement to address housing shortages through new building techniques. Approximately 12,000 were built, and they are found in various locations across the UK.
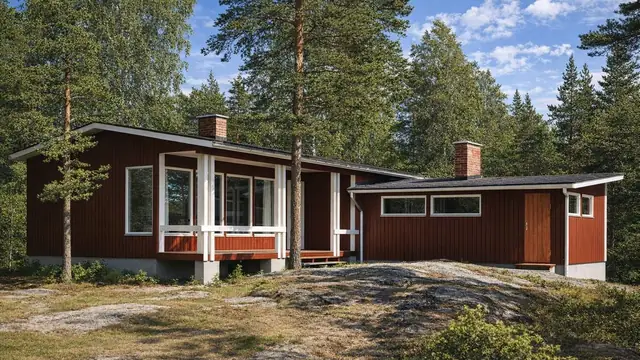
The houses were manufactured by Walter Llewellyn & Sons Ltd and Quikbild Homes Ltd and designed by R Stanley and L R Pope. They are also known as Llewellyn and Llewellyn Shells houses, and they were built as bungalows and two- and three-storey semi-detached and terraced houses.
Typical characteristics & construction
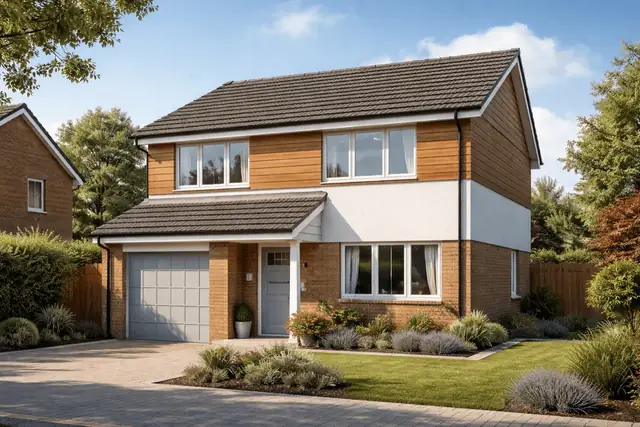
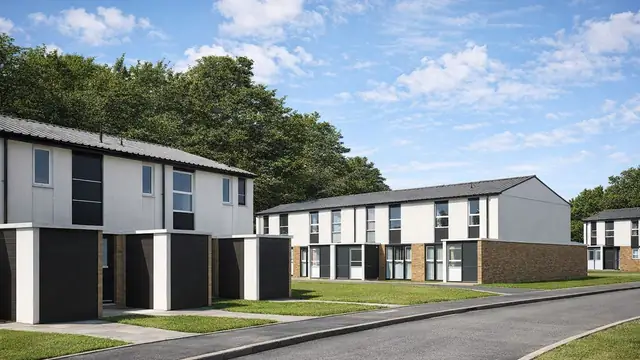
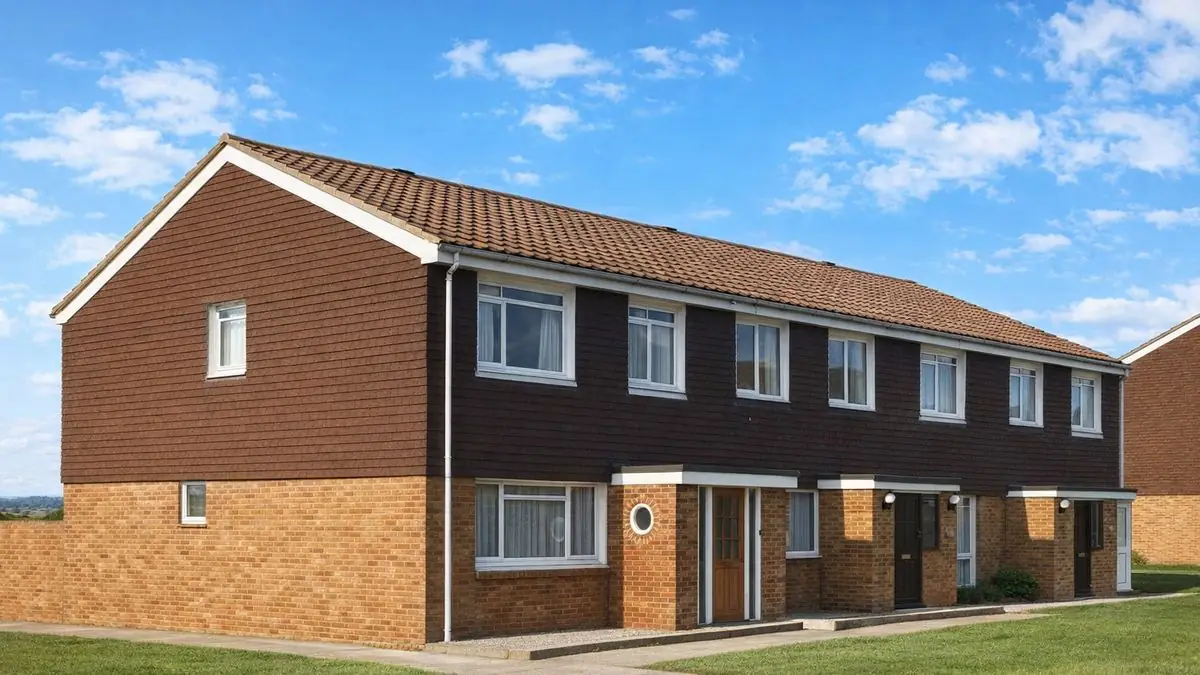
Roofs are medium-pitch gables or mansards covered with tiles, or flat roofs covered with bituminous felt. Walls are brick throughout or to first floor level, with tile hanging, profiled aluminium or plastics sheets, or horizontal timber boarding above. Some houses have two- or three-storey feature panels of horizontal timber boarding or plastics weatherboarding between the windows, some have horizontal timber boarding or plastics sheet below some ground floor windows, and some have a single-storey flat-roofed entrance porch or a pitched canopy over the front door.
The houses sit on concrete strip footings with brick underbuilding and a damp-proof course. The external walls are platform frame construction: storey-height timber frame panels based on a 4-foot module, cross-braced with metal strapping and sheathed externally with bitumen-impregnated fibreboard. This is overlaid with bituminous felt and clad with brick. The walls are lined with foil-backed plasterboard, with mineral fibre insulation between the frame studs.
Separating walls are timber frame cavity walls lined with three layers of plasterboard, with mineral fibre insulation between the studs. Partitions are timber studs lined with plasterboard. The ground floor is concrete, upper floors are plywood on timber joists, and ceilings are plasterboard. The roof is timber trusses with bituminous felt and tiles, and mineral fibre insulation at ceiling level.
Variants include concrete underbuilding in place of brick, foam insulation in the external wall cavities, roofs of plywood sarking on timber purlins, mansard roofs, upper storey walls clad with tile hanging, horizontal timber boarding or aluminium or plastics sheets on timber battens, and ceilings of foil-backed plasterboard or plywood.
| Element | Typical construction | Inspection focus |
|---|---|---|
| Substructure | Concrete strip footings, brick (or concrete) underbuilding, damp-proof course | Settlement |
| External walls | Platform frame on 4-foot module, cross-braced with metal strapping, bitumen-impregnated fibreboard and felt, brick cladding; foil-backed plasterboard lining | Cracks in brickwork, loose wall ties, condition of upper cladding |
| Wall cavities | Mineral fibre between studs; foam insulation in some houses | Breakdown of foam insulation |
| Windows | Sills within the brick and frame walls | Movement or misalignment of sills |
| Separating walls and partitions | Timber frame cavity wall with three layers of plasterboard; timber stud partitions | General condition |
| Floors and ceilings | Concrete ground floor; plywood on timber joists; plasterboard, foil-backed plasterboard or plywood ceilings | Surface condensation, mould, corrosion of foil backing |
| Roof | Timber trusses (or plywood sarking on purlins), bituminous felt and tiles; mineral fibre insulation at ceiling level | Water ingress, inaccurate nailing of plywood sarking, insulation damage |
Potential hazards & inspection priorities
Primary concern: the brick cladding, wall ties and sills
Cracks in the brick external walls are recorded for this type, caused by settlement or thermal movement, and they call for repointing or structural repair. Minor looseness of wall ties is also recorded; over time loose ties compromise the stability of the brick skin. Movement of window sills is a sign of structural movement and needs realignment or replacement. The brickwork should be examined for cracks and for signs of loose ties, the sills for movement or misalignment, and the upper cladding, whether tile hanging, aluminium or timber boarding, for its condition.
Secondary concerns: condensation, insulation and corrosion
Internal surface condensation is a known problem, made worse by poor ventilation and insulation, and it leads to mould growth and health hazards. Foam insulation in the external wall cavities breaks down, reducing thermal efficiency and increasing energy costs. Metal components corrode: the foil backing to the plasterboard linings and, to a minor degree, the bracing straps, which affects the structure and performance of the building.
Secondary concern: the roof
Inaccurate nailing of the plywood sarking is recorded, and it affects the structural integrity of the roof. The felt and tiles should be assessed, along with any signs of water ingress or damage to the mineral fibre insulation at ceiling level.
Is this house right for you?
The Quikbild house is one of the more numerous system-built types in the UK, and it offers scope for improvement. It also has a known set of defects, most of them connected to the brick skin and to what happens inside the walls.
- Commission a full building survey
- Check the brickwork for cracks and the wall ties for looseness
- Look for movement at window sills and for surface condensation and mould
- Establish whether the cavities contain foam insulation
- Check the roof for water ingress and, where present, the plywood sarking
Understanding the construction and the defects recorded for the type is what allows a buyer to decide with confidence and protect the long-term safety and value of the house.
Mortgage & resale considerations
Quikbild houses are not designated defective under the Housing Defects Act 1984. A thorough inspection before purchase is still essential, to identify any structural or safety issues that need remedial work.
What a survey can — and cannot — tell you
A building survey provides an informed assessment of the visible condition and construction of a Quikbild house. Inspections are non-intrusive and limited to areas that are accessible at the time of inspection.
- Identify visible cracking to brick external walls and defects to upper cladding
- Identify movement or misalignment of window sills
- Assess signs of internal surface condensation, mould and dampness
- Comment on the roof covering and accessible roof structure, including sarking where visible
- Highlight defects that may require repair, monitoring, or further investigation
However, there are limitations to what a survey can determine without intrusive investigation.
- Confirm the condition and fixing of wall ties within the cavity
- Assess breakdown of foam insulation within the wall cavities
- Confirm corrosion of bracing straps or foil backing concealed within the walls
- Inspect areas that are inaccessible or covered at the time of inspection
Where higher-risk indicators are identified, further specialist or intrusive investigation may be recommended.