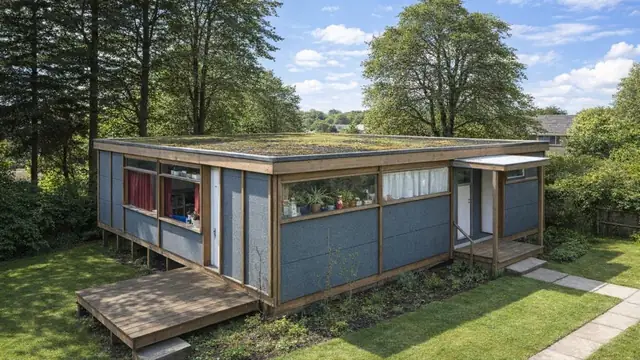
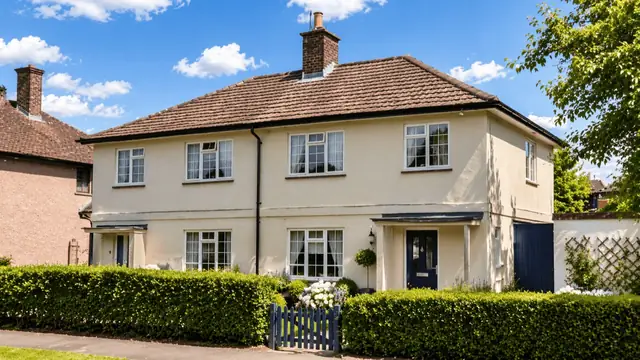
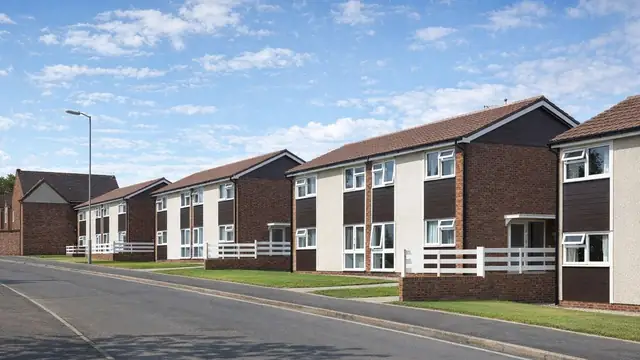
Overview
The Seco Temporary Bungalow is one of the best-known post-war prefabs. Around 29,000 were built across the UK between 1943 and 1946, manufactured and designed by Uni-Seco Structures Ltd. They are also known as Prefabs, Seco, Seco Mk III or Uni-Seco bungalows.
The end of the Second World War left many families without homes, and the government commissioned temporary housing that could be put up quickly. Uni-Seco Structures Ltd was a key part of that programme, and the bungalows were designed for rapid assembly and immediate use by displaced families.
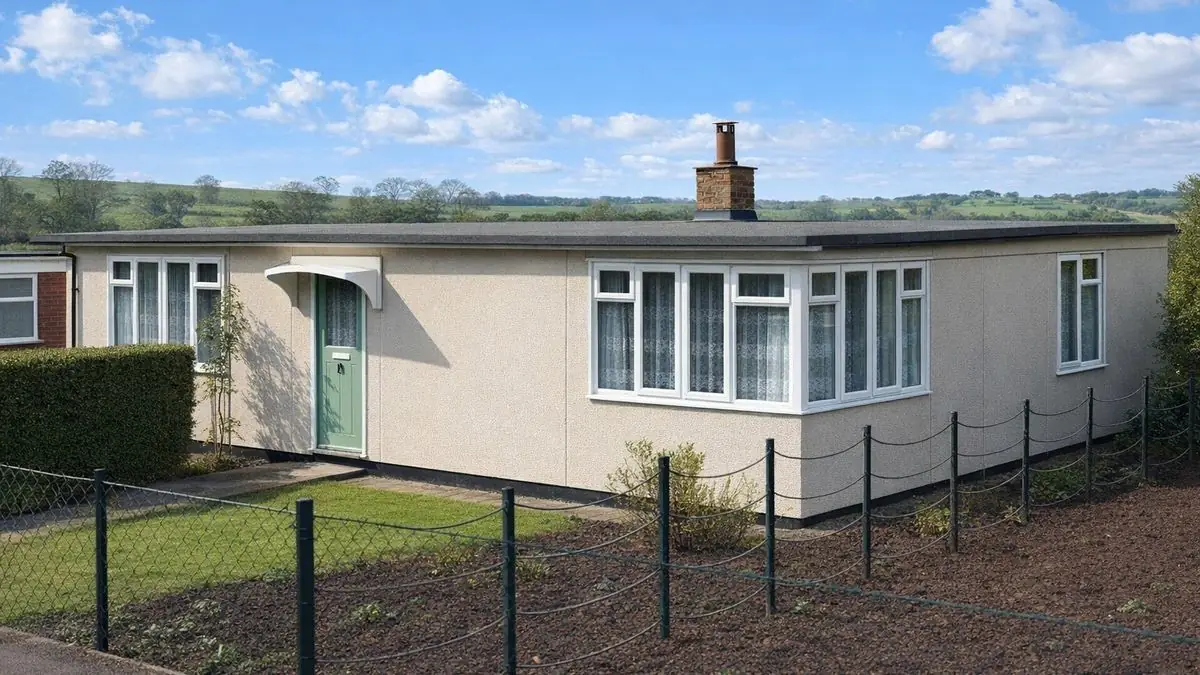
Typical characteristics & construction
The bungalows stand on concrete raft footings with a brick underbuilding. The walls are of platform frame construction: storey-height timber frame panels joined with loose timber tongues, clad directly with asbestos cement sheets and lined internally with the same material, with woodwool insulation between the frame studs. Asbestos cement cover strips sit over the vertical joints, and there is a separate timber sole plate.
The roof is timber beams and timber frame panels infilled with woodwool insulation, covered with asbestos cement sheets and bituminous felt. Ceilings are plasterboard. The ground floor is timber boarding on timber battens and joists. Partitions are timber studs lined with asbestos cement sheets, again with woodwool between the studs.
Variants include concrete underbuilding, external walls separately clad with brick, and fibreboard ceilings in place of plasterboard.
| Element | Typical construction | Inspection focus |
|---|---|---|
| Substructure | Concrete raft footings, brick (or concrete) underbuilding | Subsidence, structural issues |
| External walls | Platform frame; storey-height timber panels with loose tongues, asbestos cement sheets inside and out, woodwool insulation, cover strips over joints, separate sole plate | Damage or deterioration of asbestos cement panels, loose or missing cover strips, movement |
| Roof | Flat; timber beams and woodwool-filled panels, asbestos cement sheets, bituminous felt | Condition of felt and sheets, water ingress |
| Partitions | Timber studs lined with asbestos cement sheets, woodwool insulation | Wear, damage, crumbling or flaking material |
| Ceilings | Plasterboard; fibreboard in some variants | Wear or damage |
| Ground floor | Timber boarding on timber battens and joists | Rot, pest infestation |
| Chimney | Metal cowl | Condition |
Potential hazards & inspection priorities
Primary concern: asbestos cement
Asbestos cement poses a significant health risk when disturbed. Inhaled fibres cause serious respiratory conditions, including asbestosis and mesothelioma. Over time the panels degrade, and regular inspection and maintenance are needed to manage that risk. The external panels should be checked for damage and deterioration, the cover strips for looseness or loss, and the partitions and ceilings inside for crumbling or flaking material that indicates exposure. A thorough asbestos risk assessment should identify where asbestos-containing materials could be disturbed during maintenance or renovation, and all work must be carried out with caution and in line with current asbestos regulations.
Secondary concerns: the flat roof and structural movement
The flat roof lets water in if it is not properly maintained. The felt and asbestos cement sheets should be checked for damage and for signs of water ingress, with timely repairs made. The timber frame is prone to movement or settling, which should be monitored and dealt with promptly. The concrete raft and brick underbuilding should be examined for subsidence or structural issues, and the floor boarding, battens and joists for rot or pest infestation.
Long-term consideration: insulation
The woodwool insulation degrades over time and becomes less effective. Upgrading the insulation to modern standards improves energy efficiency.
Guidance on inspecting these bungalows is given in "Timber Frame Housing 1920–1975: Inspection and Assessment" (BR 282) and the supplementary guidance GBG 11 and GBG 12.
Is this house right for you?
A Seco bungalow is a piece of post-war housing history. The asbestos it contains and the ongoing maintenance it needs will deter some buyers, and anyone proceeding should do so on the strength of a thorough inspection and assessment.
- Commission a full building survey
- Obtain an asbestos risk assessment before purchase or renovation
- Check the flat roof and the timber floor for water ingress and rot
- Plan renovation with professionals experienced in these structures
Upgrading insulation, replacing asbestos-containing materials and improving energy efficiency all modernise these bungalows, but they need careful planning and experienced professionals.
Mortgage & resale considerations
The Seco Temporary Bungalow is not designated defective under the Housing Defects Act 1984. Buyers should nonetheless be aware of the risks of asbestos-containing materials, and a thorough survey and risk assessment are advisable before purchase or renovation.
Purchase and renovation must comply with all relevant legal and regulatory requirements, including the asbestos regulations, the necessary permissions for works, and building regulations and standards. Upgrading insulation, replacing asbestos-containing materials and improving energy efficiency all add to the appeal of these properties.
What a survey can — and cannot — tell you
A building survey provides an informed assessment of the visible condition and construction of a Seco Temporary Bungalow. Inspections are non-intrusive and limited to areas that are accessible at the time of inspection.
- Identify visible damage, deterioration, crumbling or flaking of asbestos cement panels and linings
- Note loose or missing cover strips over the vertical joints
- Comment on the flat roof covering and signs of water ingress
- Assess signs of subsidence, structural movement, rot or pest infestation where visible
- Highlight defects that may require repair, monitoring, or further investigation
However, there are limitations to what a survey can determine without intrusive investigation.
- Confirm the condition of the timber frame and sole plate concealed behind the sheets
- Assess the woodwool insulation within the walls and roof
- Confirm whether materials contain asbestos without specialist sampling
- Inspect areas that are inaccessible or covered at the time of inspection
Where higher-risk indicators are identified, further specialist or intrusive investigation may be recommended.