Overview
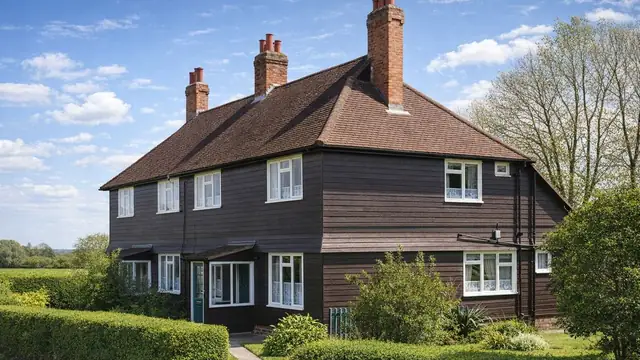
The Hultsfreds house is a system-built timber house from the 1970s, manufactured by AB Hultsfreds Industrierna and Western Timber Co. Ltd, both of which brought timber construction expertise to the design. It is also known as Hultsfredhus, Swedish Timber or simply Western. The houses were intended as affordable, efficient housing, combining a traditional appearance with modern construction techniques.
They are found as detached bungalows and two-storey houses with medium or steep-pitch gable roofs covered with tiles. The front and rear walls are horizontal timber boarding, and the gable walls are brick or render.
Typical characteristics & construction
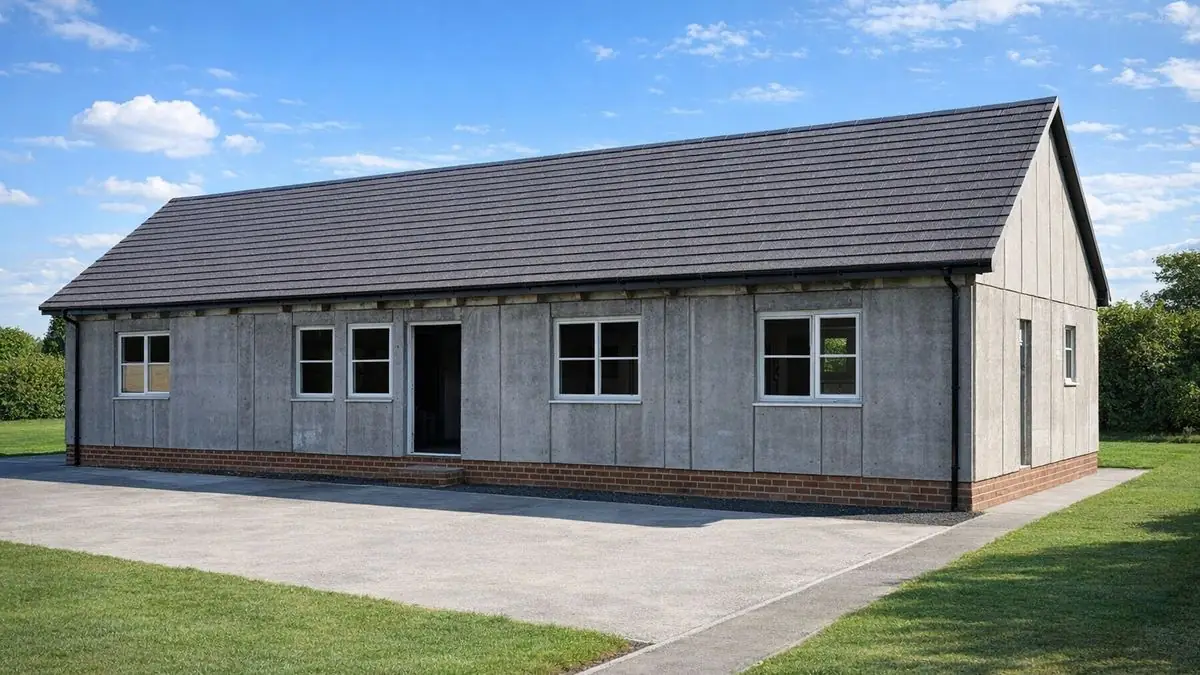
The external walls are Fibreplank wall panels overlaid with asphalt paper, clad directly with horizontal timber boarding on the front and rear and clad separately with brick or render on the gables. The main frame is supported by steel floor and ceiling beams.
The ground floor is timber boarding on timber beams carried on brick or concrete, and the first floor is timber boarding on timber beams. The roof is timber trusses with timber boarding, bituminous felt and tiles. Variants have a gable wall of rendered brick, or a ground floor of timber boarding on timber joists with a hardboard floor covering.
| Element | Typical construction | Inspection focus |
|---|---|---|
| External walls | Fibreplank panels, asphalt paper, horizontal timber boarding front and rear | Decay, rot or damage to boarding, paper and panels |
| Gable walls | Brick, render or rendered brick | General condition |
| Main frame | Steel floor and ceiling beams | Corrosion or damage |
| Ground floor | Timber boarding on timber beams on brick or concrete; some on timber joists with hardboard covering | Wear, damage, level and structural issues |
| First floor | Timber boarding on timber beams | Wear, damage, level |
| Roof | Medium or steep-pitch gable; timber trusses, timber boarding, bituminous felt and tiles | Damage or wear to tiles, felt and trusses; leaks |
Potential hazards & inspection priorities
Primary concern: timber decay in the walls
As with any timber house, decay is a risk, particularly where the property has not been adequately maintained. The Fibreplank panels, asphalt paper and timber boarding should be examined for decay, rot or damage that would compromise the walls. Regular inspection and maintenance prevent it.
Secondary concern: the steel beams and structure
The steel floor and ceiling beams carry the main frame, so they should be assessed for corrosion or damage affecting stability. More generally, wear and tear compromises structural integrity over time, and regular inspection allows structural issues to be identified and addressed promptly.
Secondary concerns: the roof and floors
The tiles, bituminous felt and timber trusses should be checked for damage or wear, and the roof confirmed as watertight and free from leaks. The timber floor boarding and beams should be checked for wear or damage, and the floors for level.
Long-term consideration: energy efficiency
The original design does not meet modern energy efficiency standards. Upgrading insulation and adding energy-saving measures improve its performance.
Is this house right for you?
The Hultsfreds house is a distinctive mix of traditional appearance and system-built construction. Its condition depends on the timber walls and the steel beams that support the frame.
- Commission a full building survey
- Check the boarding and wall panels for decay first
- Establish whether the steel floor and ceiling beams show corrosion
- Check the roof is watertight and the floors are level
- Allow for improving insulation
Understanding the characteristics, hazards and inspection points of the type allows an informed decision.
Mortgage & resale considerations
The Hultsfreds house is not designated defective under the Housing Defects Act 1984. A thorough inspection is still needed to confirm that the property meets current safety and quality standards, and to identify any issues before purchase.
What a survey can — and cannot — tell you
A building survey provides an informed assessment of the visible condition and construction of a Hultsfreds house. Inspections are non-intrusive and limited to areas that are accessible at the time of inspection.
- Identify visible decay, rot or damage to the timber boarding
- Comment on roof coverings, and on trusses and felt where the roof space is accessible
- Assess floors for wear, damage and level
- Note visible corrosion where steel beams can be seen
- Highlight defects that may require repair, monitoring, or further investigation
However, there are limitations to what a survey can determine without intrusive investigation.
- Confirm the condition of the Fibreplank panels and asphalt paper behind the boarding
- Assess steel beams concealed within floors and ceilings
- Determine the full extent of any concealed decay
- Inspect areas that are inaccessible or covered at the time of inspection
Where higher-risk indicators are identified, further specialist or intrusive investigation may be recommended.