Overview
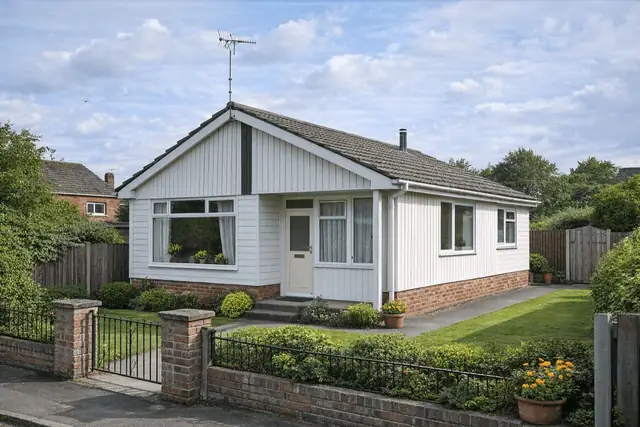
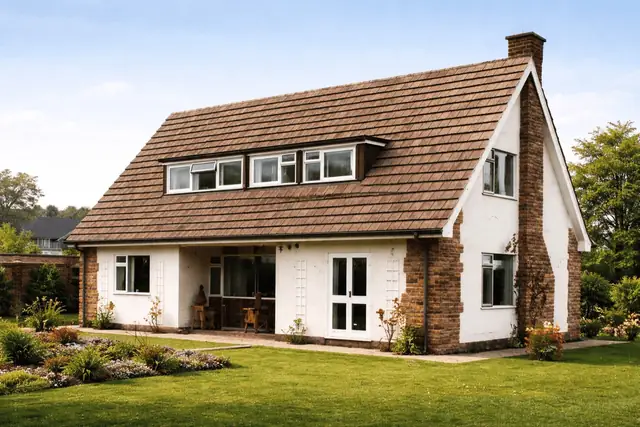
The Young Elizabethan house is a volumetric timber-framed detached bungalow built between 1968 and 1970. It was manufactured by Nene Valley Homes Ltd and Kingsberry Homes Ltd, at a time when a housing shortage was pushing government and private developers towards faster, more cost-effective construction methods.
The manufacturers used system-built techniques to meet the demand for affordable housing, and the design combined traditional appearance with the building methods of the day. The bungalows were aimed at the growing middle class and at families seeking suburban living.
Typical characteristics & construction
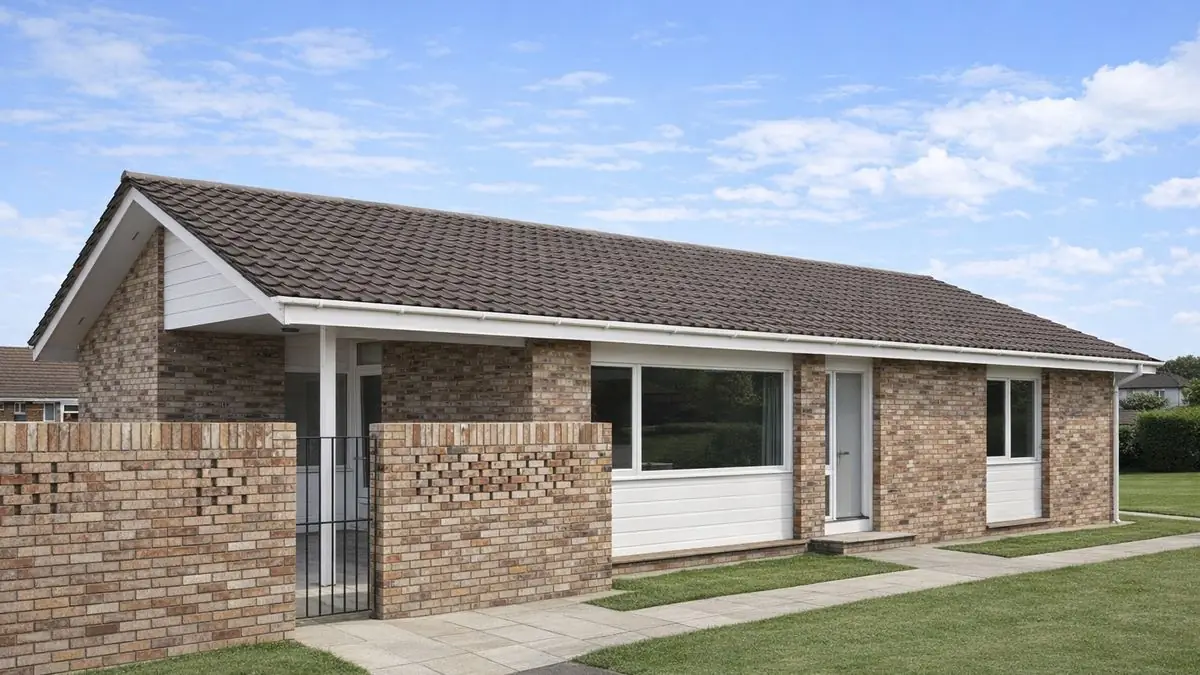
These are detached bungalows under a medium-pitch gable roof covered with concrete tiles. The front and rear walls are either brick, or plywood with a stucco finish, with horizontal timber boarding below the windows.
The house stands on a conventional concrete strip foundation with a brick plinth and a damp-proof course. The external walls are volumetric box construction: storey-height timber frame units sheathed externally with plywood and finished with stucco, with horizontal timber boarding directly clad below the windows. In the brick variant the walls are clad separately with brick. Inside, the walls are lined with plasterboard and a polyethylene vapour control layer, with glass fibre insulation between the frame studs.
The ground floor is vinyl asbestos tiles laid on chipboard on timber joists. Partitions are timber studs lined with plasterboard, which makes rooms relatively easy to alter. Ceilings are gypsum wallboard. The roof is timber trusses with a continuous plywood purlin, which spreads the load of the concrete tiles, reinforced bituminous felt as an underlay, and concrete tiles, with glass fibre insulation at ceiling level.
| Element | Typical construction | Inspection focus |
|---|---|---|
| Substructure | Concrete strip foundation, brick plinth, damp-proof course | Moisture at low level |
| External walls | Volumetric box construction; storey-height timber units, plywood sheathing, stucco finish or brick cladding, horizontal timber boarding below windows | Cracking, bulging or water damage to stucco or brick; rot to boarding |
| Wall linings and insulation | Plasterboard, polyethylene vapour control layer, glass fibre between studs | Staining or mould indicating moisture ingress |
| Ground floor | Vinyl asbestos tiles on chipboard on timber joists | Condition of tiles; asbestos testing |
| Partitions and ceilings | Timber stud lined with plasterboard; gypsum wallboard ceilings | Moisture staining, mould |
| Roof | Timber trusses with continuous plywood purlin, reinforced bituminous felt, concrete tiles; glass fibre insulation at ceiling level | Dislodged or cracked tiles, felt condition, gutters and downpipes, insulation |
Potential hazards & inspection priorities
Primary concern: asbestos floor tiles
The ground floor is finished in vinyl asbestos tiles, a common choice at the time because of asbestos's fire resistance. Asbestos poses serious health risks if disturbed. Any asbestos-containing materials should be identified, professional testing considered where vinyl tiles are present, and professional advice sought on safe removal or encapsulation before any renovation or maintenance that would disturb them.
Primary concern: the timber frame
The timber frame deteriorates over the years where moisture gets in, through wood rot and insect infestation, and this compromises the structure. The stucco, brick or plywood walls should be checked for cracking, bulging or water damage, which point to underlying problems, and the horizontal timber boarding for rot or decay. Inside, staining or mould growth on the plasterboard points to issues with the vapour control layer or insulation. The frame itself should be examined for rot, insect attack and structural weakness, ideally by a surveyor experienced in timber frame construction.
Secondary concern: the roof
The roof is robust but suffers wear over time. Concrete tiles become dislodged or cracked, letting water in and damaging the structure below. The roof should be checked for damage or missing tiles, the felt for its condition, and the gutters and downpipes for blockages, since proper drainage is what prevents water building up.
Long-term consideration: insulation
The glass fibre insulation degrades over time, reducing its effectiveness. Its condition should be evaluated, and upgrading to modern insulation materials improves thermal performance and reduces energy costs.
Is this house right for you?
The Young Elizabethan house combines a traditional appearance with the timber construction methods of its day. Like any property of its age, it has defects and hazards that should be assessed carefully before purchase.
- Commission a full building survey
- Identify any vinyl asbestos tiles and have them tested before disturbing them
- Check the walls, boarding and roof for any route for water into the frame
- Check that alterations comply with building regulations and have the necessary permits or certificates
- Allow for insulation upgrades
A thorough inspection and assessment identifies both the risks and the opportunities, and puts a buyer in a far better position to decide.
Mortgage & resale considerations
Young Elizabethan houses are not designated defective under the Housing Defects Act 1984. A thorough assessment is still essential to identify any issues, and any renovations or modifications to the original structure should be checked for compliance with building regulations and for the necessary permits or certificates.
What a survey can — and cannot — tell you
A building survey provides an informed assessment of the visible condition and construction of a Young Elizabethan house. Inspections are non-intrusive and limited to areas that are accessible at the time of inspection.
- Identify visible cracking, bulging or water damage to stucco, brick and timber boarding
- Assess signs of dampness, moisture ingress, staining and mould
- Note suspected vinyl asbestos floor tiles where floors are visible
- Comment on roof tiles, felt, gutters and downpipes, and accessible insulation
- Highlight defects that may require repair, monitoring, or further investigation
However, there are limitations to what a survey can determine without intrusive investigation.
- Confirm the condition of the timber frame concealed behind stucco, brick and plasterboard
- Assess the vapour control layer and insulation within the walls
- Confirm whether materials contain asbestos without specialist sampling
- Inspect areas that are inaccessible or covered at the time of inspection
Where higher-risk indicators are identified, further specialist or intrusive investigation may be recommended.