Overview
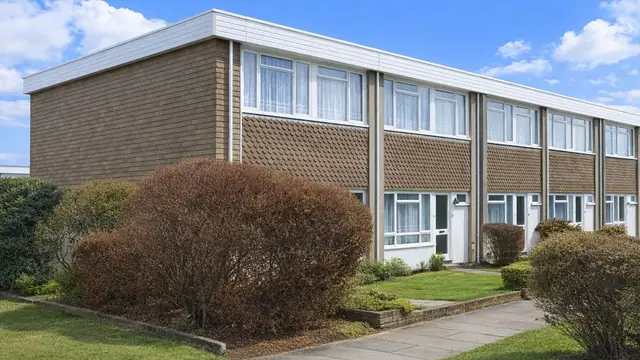
The Foamed Slag house, also known as the No-Fines house, is a system-built property developed between 1946 and 1951 in response to significant post-war housing shortages in the UK. Approximately 200 units were constructed using this method, which adopted no-fines concrete to provide a rapid and cost-effective housing solution.
Typical characteristics & construction
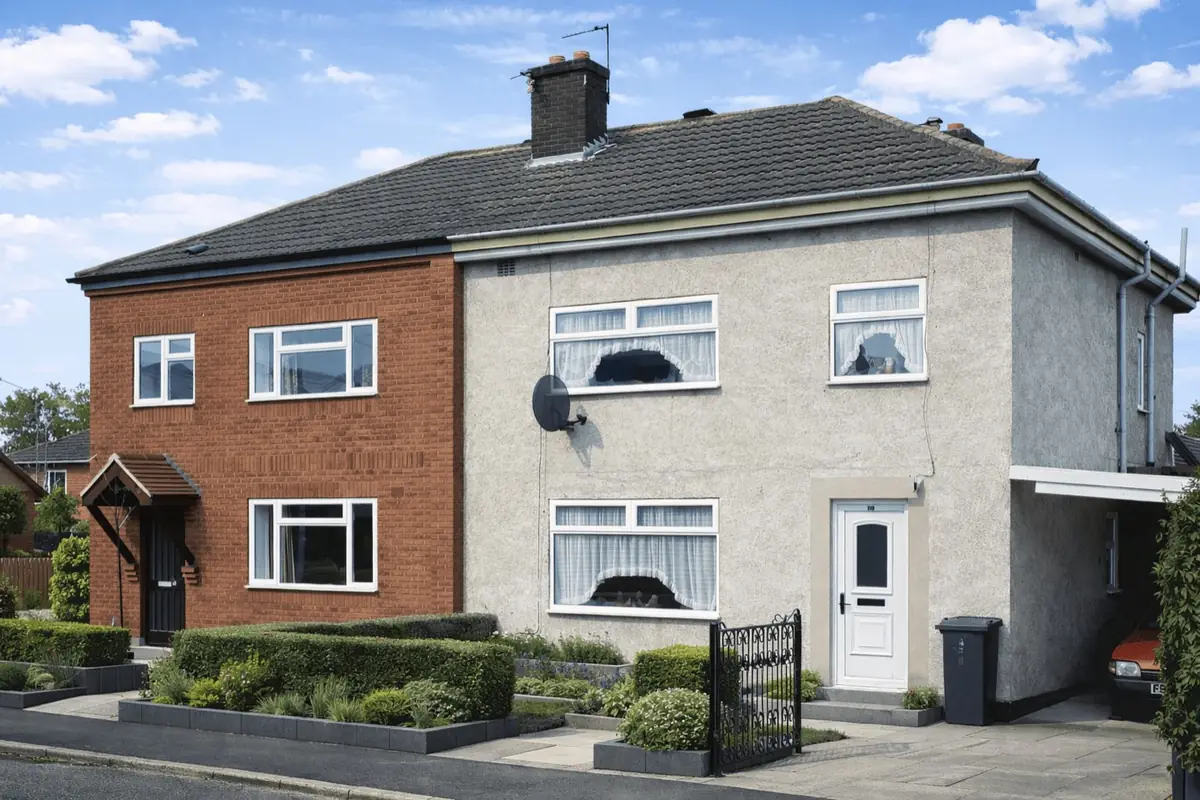
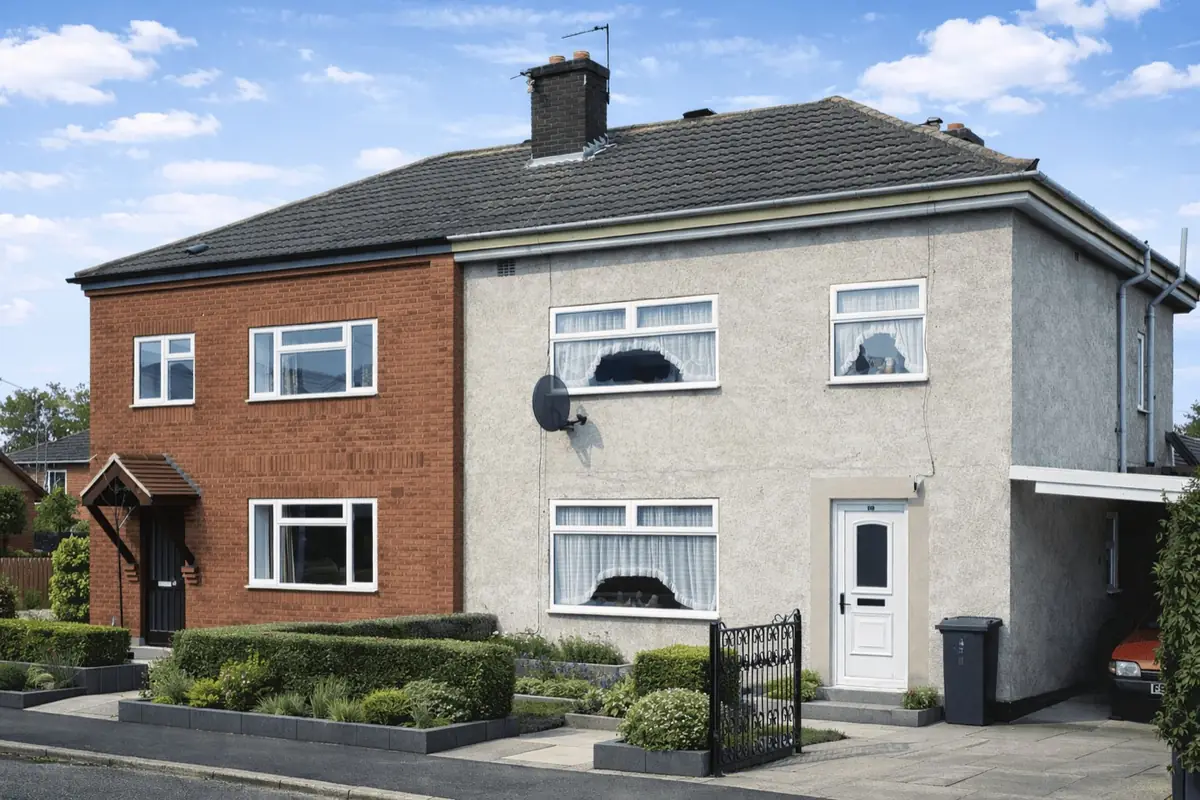
Foamed Slag houses are generally two-storey semi-detached properties. They typically feature a medium pitch hipped roof covered with concrete tiles, constructed above a concrete flat roof that extends approximately 8 inches beyond the external walls.
External walls are either brick or rendered throughout. Some examples have a recessed front door, while others incorporate a flat-roofed precast concrete canopy over the entrance.
| Element | Typical construction | Inspection focus |
|---|---|---|
| Substructure | Concrete strip footings with concrete slab and brick underbuilding incorporating DPC | Settlement, slab cracking, DPC effectiveness |
| External walls | 9-inch foamed slag no-fines concrete, rendered, reinforced with steel bars and RC ring beams at first floor and eaves level | Vertical and horizontal cracking, spalling render, moisture penetration |
| Separating walls & partitions | Brick and concrete block internal partitions (separating wall details not well documented) | Structural movement, cracking, general stability |
| Ground floor | Concrete slab | Movement, cracking |
| First floor | Timber boarding on timber joists | Rot, insect attack, deflection |
| Roof | Original flat concrete slab, often modified with timber rafters and concrete tiles | Condition of modifications, weathering, water ingress |
Potential hazards & inspection priorities
Vertical cracking to render and underlying foamed slag no-fines concrete is frequently reported, particularly at window head level. Horizontal cracking may also be evident at ground and first-floor levels. These defects require careful assessment as they can affect both weather resistance and structural performance.
Spalling of render commonly occurs at external corners and at ground floor lintel level, exposing the underlying concrete to further deterioration.
Despite the inclusion of a damp-proof course and cavity tray over the first-floor joists, moisture ingress remains a recognised issue where detailing has failed or been altered.
Variants are known, including smooth render string courses at lintel levels, brick string courses over dense concrete plinths, precast concrete outstand string courses, and instances where the first-floor ring beam lacks reinforcement.
Is this house right for you?
Foamed Slag houses are a distinct form of post-war system-built construction. Consideration should be given to the age of the property, visible condition of the concrete envelope, and the presence or absence of structural cracking or moisture-related deterioration.
- Review evidence of past repairs to cracking or render
- Consider the condition of ring beam detailing and reinforcement
- Assess roof modifications and long-term maintenance history
Mortgage & resale considerations
As a non-traditional construction type with reinforced no-fines concrete walls, lender requirements may vary depending on condition and clarity of professional reporting. Structural cracking, reinforcement concerns, or unresolved moisture ingress can influence lending decisions.
Clear documentation of condition and evidence of appropriate repair works are commonly relevant factors.
What a survey can — and cannot — tell you
A building survey provides an informed assessment of the visible condition and construction of a Foamed Slag house. Inspections are non-intrusive and limited to areas that are accessible at the time of inspection.
- Identify visible vertical and horizontal cracking to the rendered foamed slag no-fines concrete walls
- Note spalling of render, particularly at external corners and ground floor lintel level
- Comment on the concrete tile roof covering and any modifications to the original flat concrete roof
- Review the condition of accessible floors, including signs of rot, insect attack, or deflection to the timber first floor
- Highlight defects that may require repair, monitoring, or further investigation
However, there are limitations to what a survey can determine without intrusive investigation.
- Confirm the condition of steel reinforcement and ring beams concealed within the no-fines concrete walls
- Determine whether the first-floor ring beam contains reinforcement
- Assess the effectiveness of the concealed damp-proof course and cavity tray over the first-floor joists
- Inspect areas that are inaccessible or covered at the time of inspection
Where higher-risk indicators are identified, further specialist or intrusive investigation may be recommended.