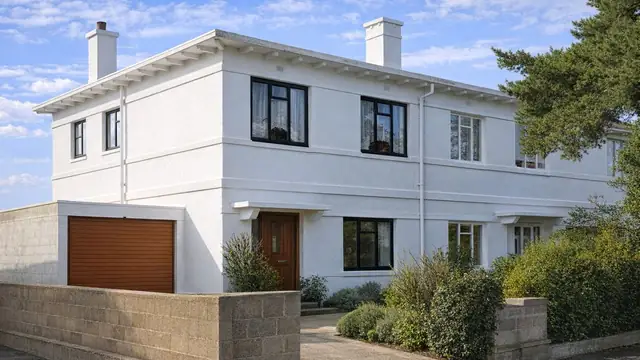
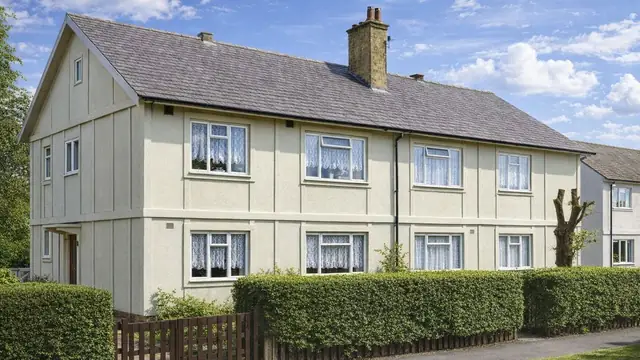
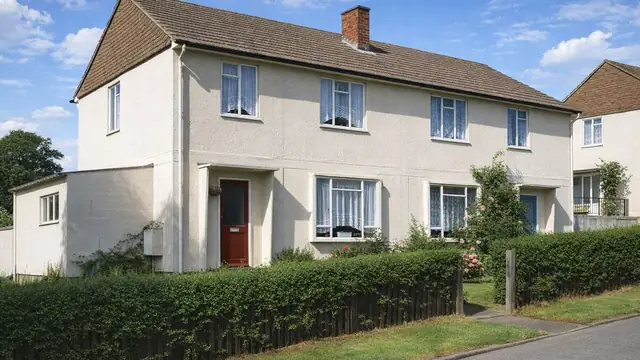
Overview
The Wates house, also known as the PH6, is a precast reinforced concrete (PRC) panel house manufactured by Wates Ltd and built between 1947 and 1956. It belongs to the period of serious housing shortage after the Second World War, when the government and private developers turned to rapid, system-built construction to meet the urgent need for homes.
Approximately 22,000 were built, mainly in suburban areas, as two-storey semi-detached and terraced houses. They are a common sight in many UK neighbourhoods.
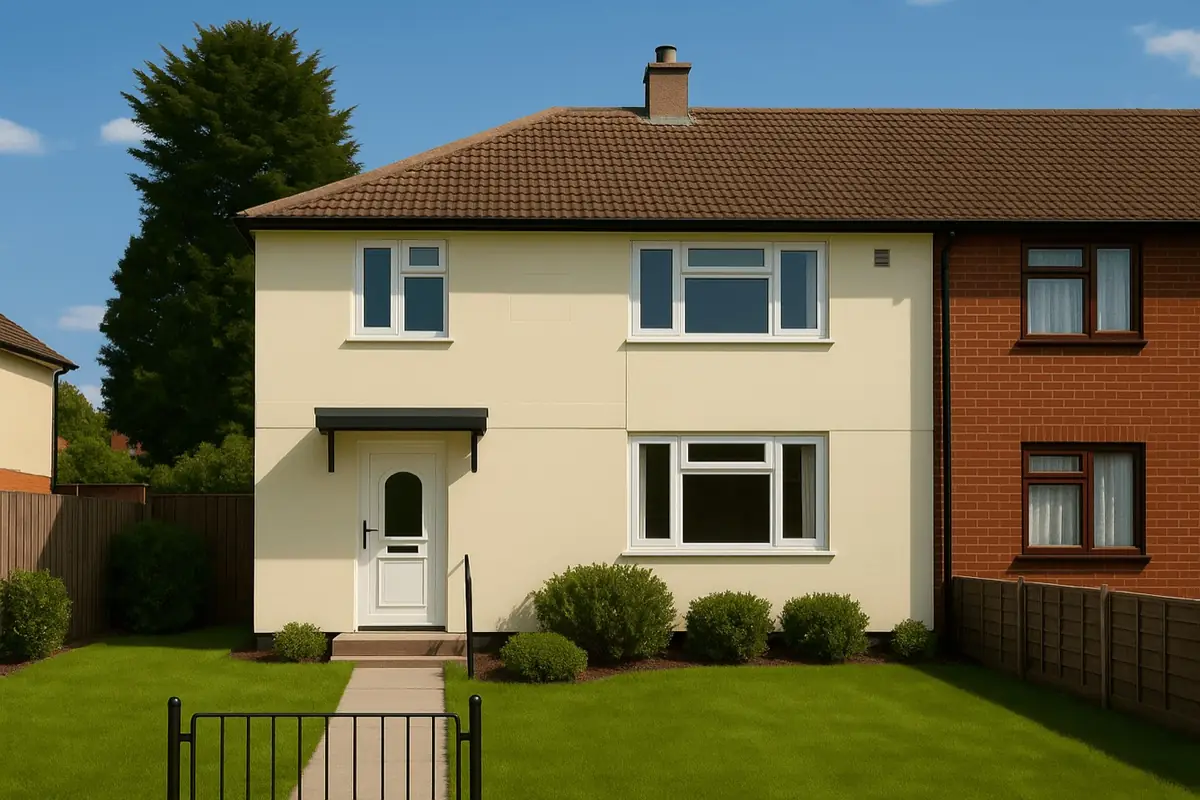
Typical characteristics & construction
The house sits on concrete strip footings and concrete under-building, with a concrete slab and a damp-proof course (DPC). The external walls are storey-height PRC panels backfilled with lightweight concrete, which gives both strength and insulation. The vertical flanges of the panels are grooved so that, side by side, they form continuous spaces filled with concrete, creating reinforced columns at the intersections. PRC string bonding units at first floor and eaves level provide horizontal continuity reinforcement.
The separating walls are lightweight PRC panels, and internal partitions are brick. The ground floor is concrete. The first floor is timber boarding on timber joists, carried on timber wall plates bolted to the PRC string bonding units. Ceilings are plasterboard, and the roof is timber rafters covered with concrete tiles.
| Element | Typical construction | Inspection focus |
|---|---|---|
| Substructure | Concrete strip footings, concrete under-building, concrete slab, DPC | Cracking or movement to the ground floor |
| External walls | Storey-height PRC panels backfilled with lightweight concrete; concrete-filled grooves forming reinforced columns | Cracking and spalling, particularly around apertures and vertical joints |
| String bonding units | PRC units at first floor and eaves level with horizontal continuity reinforcement | Cracking and spalling |
| Tile hanging and brickwork | Tile hanging to front upper storey or brick flank wall, where present | Damage or deterioration |
| Separating wall and partitions | Lightweight PRC panels; brick partitions | Damage, cracking or movement |
| Floors and ceilings | Concrete ground floor; timber boarding and joists on wall plates bolted to string bonding units; plasterboard ceilings | Movement or damage to first floor; cracking or sagging ceilings |
| Roof | Timber rafters and concrete tiles | Rot or damage to rafters, damaged or deteriorating tiles |
Potential hazards & inspection priorities
Primary concern: reinforcement corrosion in the structural concrete
The main concern is corrosion of the reinforcement in the structural concrete between the PRC panels. It causes cracking and spalling, particularly around apertures and at the vertical joints between panels, and it is one of the most common defects in these houses. Cracking of the vertical joints themselves is another common issue and compromises the structural integrity of the house.
The string bonding units, which carry the horizontal continuity reinforcement, are prone to cracking and spalling at first floor and eaves level. They are crucial to the structure, and any damage needs addressing promptly. None of these defects is cosmetic; each has serious implications for the safety and longevity of the house. Repair involves removing the damaged concrete, treating the reinforcement and applying new concrete, or replacing the affected panels or units. Protective coatings help keep moisture out and reduce the risk of further corrosion.
Secondary concerns: internal structure and floors
Cracking or movement in the brick partitions points to underlying structural problems and calls for further investigation. Movement or damage to the first floor boarding and joists points to problems with the timber wall plates or the string bonding units that carry them. Cracking or sagging plasterboard ceilings indicate problems with the roof structure or internal partitions, and cracking or movement to the ground floor indicates problems with the substructure or foundation. The lightweight PRC separating walls should be checked for damage or deterioration.
Long-term consideration: the roof
The timber rafters and concrete tiles deteriorate over time. Rotten or damaged rafters compromise the roof structure and need replacing, and damaged tiles should be replaced promptly to prevent water ingress and further damage to the structure beneath.
Is this house right for you?
The Wates house provided affordable housing at a time of urgent need and is a significant example of post-war construction. Its defects are well established, and with regular inspection and timely repair these houses can be maintained and preserved as safe, comfortable homes.
- Commission a full building survey
- Establish whether the house has been repaired, and how
- Check the vertical joints, apertures and string bonding units for cracking and spalling
- Allow for ongoing inspection and repair of the concrete and the roof
Understanding the construction and its known defects is what allows a buyer to make an informed decision about a particular house.
Mortgage & resale considerations
Wates houses are designated as defective under the Housing Defects Act 1984. The designation reflects the corrosion, cracking and spalling described above, and means these houses may need significant repairs and maintenance to remain safe and habitable. Establishing the repair history of a particular house is therefore an essential step before purchase.
What a survey can — and cannot — tell you
A building survey provides an informed assessment of the visible condition and construction of a Wates house. Inspections are non-intrusive and limited to areas that are accessible at the time of inspection.
- Identify visible cracking and spalling to PRC panels, vertical joints and apertures
- Check the string bonding units at first floor and eaves level
- Comment on tile hanging, brickwork, roof coverings and accessible rafters
- Review the condition of partitions, floors and ceilings for signs of movement
- Highlight defects that may require repair, monitoring, or further investigation
However, there are limitations to what a survey can determine without intrusive investigation.
- Confirm the condition of reinforcement within the structural concrete between panels
- Establish the extent of corrosion where no cracking or spalling is yet visible
- Confirm the adequacy of any previous repair scheme without documentation
- Inspect areas that are inaccessible or covered at the time of inspection
Where higher-risk indicators are identified, further specialist or intrusive investigation may be recommended.