Overview
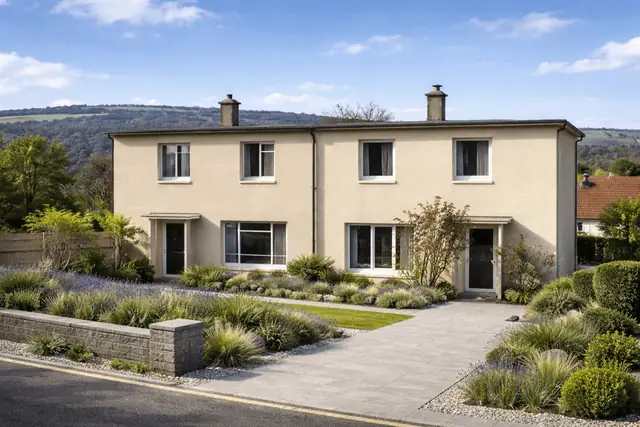
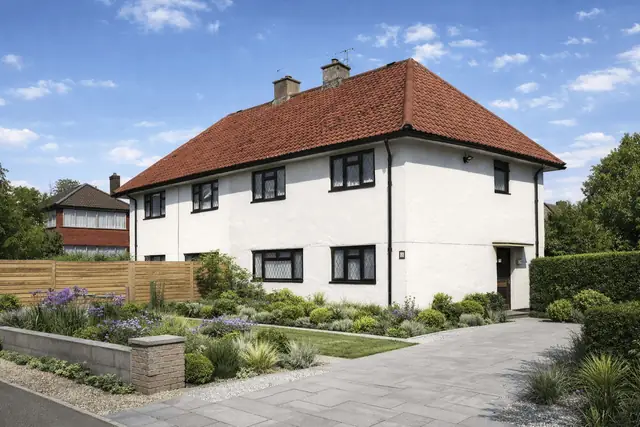
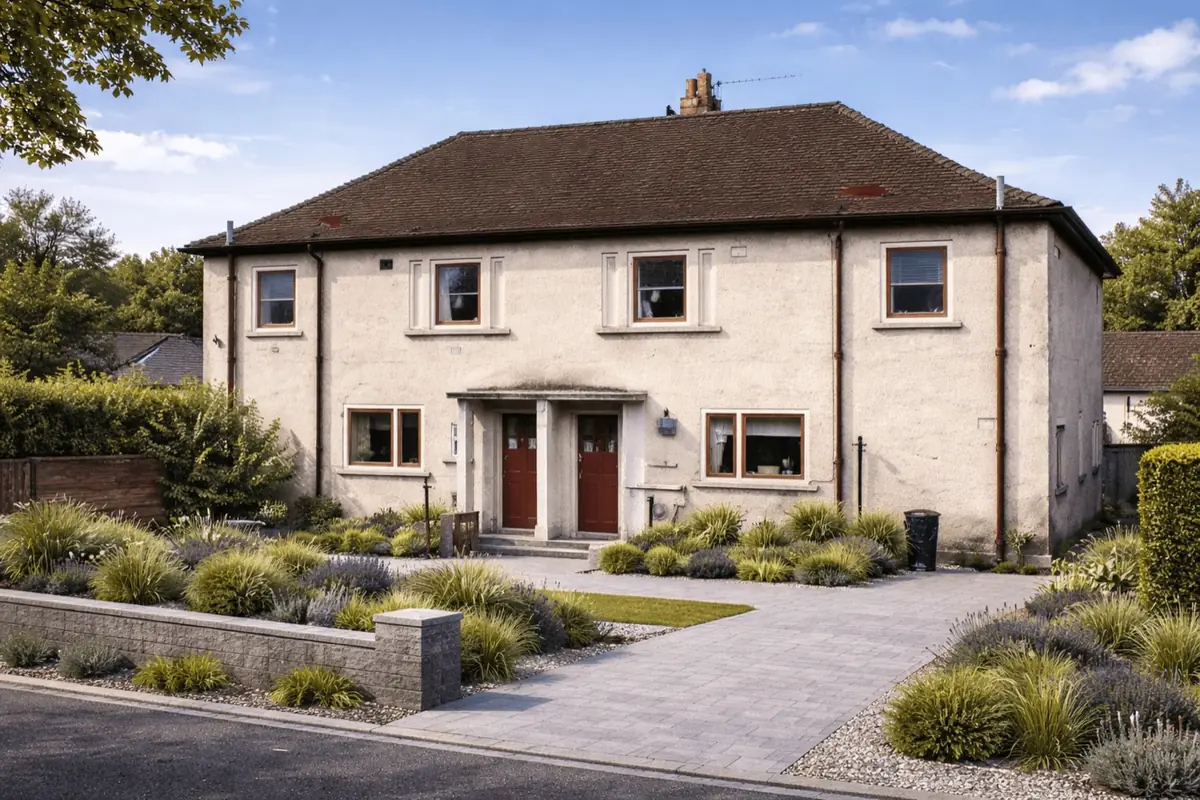
The Brydon No-Fines house is a rare non-traditional property type constructed in the 1940s in response to significant housing shortages following the Second World War. Built by Brydon Construction Co. Ltd, only six of these houses were produced, making surviving examples uncommon within the wider no-fines housing category.
Typical characteristics & construction
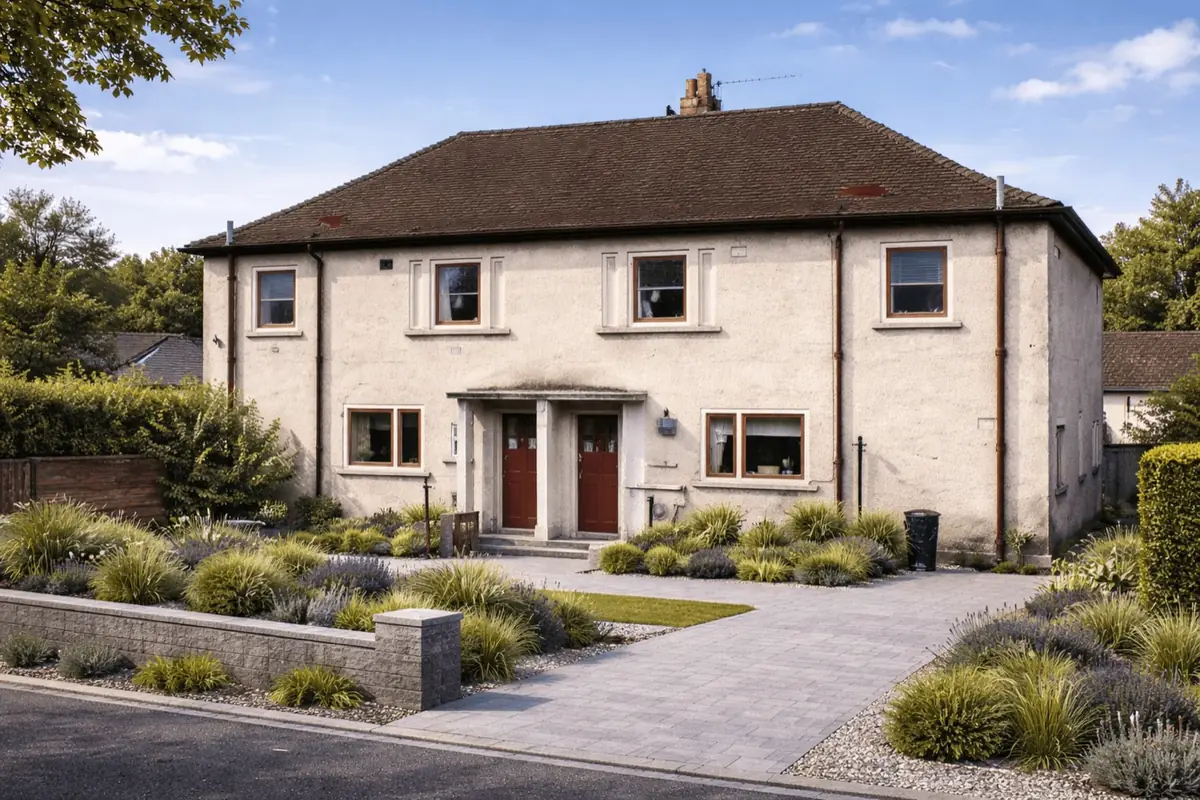
Brydon No-Fines houses are generally two-storey, semi-detached properties constructed using 13-inch reinforced no-fines concrete for the external walls. The separating wall is formed in 10-inch no-fines concrete, with 4-inch no-fines concrete used for internal partitions.
Substructures comprise concrete strip footings with concrete under-building and a concrete slab base. A damp proof course is incorporated to limit rising moisture, including DPCs over openings and beneath window positions.
Ground floors are formed with timber boarding on 2-inch timber battens wired to the floor, with screed on a damp proof membrane over concrete. First floors comprise timber boarding on 2-inch timber sleepers and screed on a 7½-inch reinforced no-fines concrete slab.
Roofs are of medium pitch hipped form, supported by timber rafters and purlins and finished with concrete tiles. Chimneys and stairs are constructed in concrete, consistent with the robust material approach adopted throughout the structure.
| Element | Typical construction | Inspection focus |
|---|---|---|
| Substructure | Concrete strip footings, concrete under-building and slab with DPC | Settlement, cracking, DPC effectiveness |
| External walls | 13″ reinforced no-fines concrete with rendered finish | Carbonation, cracking, render condition, moisture ingress |
| Separating & internal walls | 10″ and 4″ no-fines concrete | Movement, cracking, surface deterioration |
| Floors | Timber boarding on battens/sleepers with screed on reinforced no-fines slab | Dampness, timber decay, slab condition |
| Roof | Timber rafters and purlins with concrete tiles | Tile condition, timber decay, chimney stability |
Potential hazards & inspection priorities
The primary structural concern relates to the behaviour of reinforced no-fines concrete over time. Carbonation can reduce alkalinity within the concrete, increasing the risk of embedded steel reinforcement corrosion. Where corrosion occurs, cracking and localised spalling can develop, affecting structural durability.
Moisture ingress remains a secondary but important risk. Although damp proof courses are incorporated, deterioration or bridging can lead to rising damp or penetrating moisture, particularly around openings and at junctions in rendered finishes.
Thermal efficiency is limited compared to modern construction standards. No-fines concrete offers relatively poor insulation performance, which can contribute to higher heating demand and potential condensation risk internally.
Given the period of construction, asbestos-containing materials may be present within insulation or ancillary components. Identification and management require specialist assessment.
Is this house right for you?
Brydon No-Fines houses are rare examples of early post-war reinforced concrete construction. Purchasers should be comfortable with non-traditional construction and the implications this may have for maintenance, inspection and future alterations.
- Commission a comprehensive building survey
- Investigate any evidence of cracking or concrete deterioration
- Clarify the presence of asbestos-containing materials
- Consider thermal upgrade implications where appropriate
Understanding the condition of the reinforced concrete structure is fundamental before committing to purchase.
Mortgage & resale considerations
The Brydon No-Fines house is not designated defective under the Housing Defects Act 1984. However, lender criteria for non-traditional reinforced concrete construction can vary.
Clear evidence of structural stability, absence of significant concrete deterioration, and documented maintenance are important factors influencing lending decisions and future resale prospects.
What a survey can — and cannot — tell you
A building survey provides an informed assessment of the visible condition and construction of a Brydon No-Fines house. Inspections are non-intrusive and limited to areas that are accessible at the time of inspection.
- Identify visible cracking to no-fines concrete walls and associated render
- Assess signs of dampness, moisture ingress, and condensation risk
- Comment on the concrete tile roof covering, roof timbers, and chimney condition
- Review the general condition of accessible floors, including signs of dampness or timber decay
- Highlight defects that may require repair, monitoring, or further investigation
However, there are limitations to what a survey can determine without intrusive investigation.
- Confirm the condition of concealed reinforcement within no-fines concrete
- Assess hidden structural elements behind finishes or linings
- Determine the full extent of carbonation or reinforcement corrosion within the concrete
- Inspect areas that are inaccessible or covered at the time of inspection
Where higher-risk indicators are identified, further specialist or intrusive investigation may be recommended.