Overview
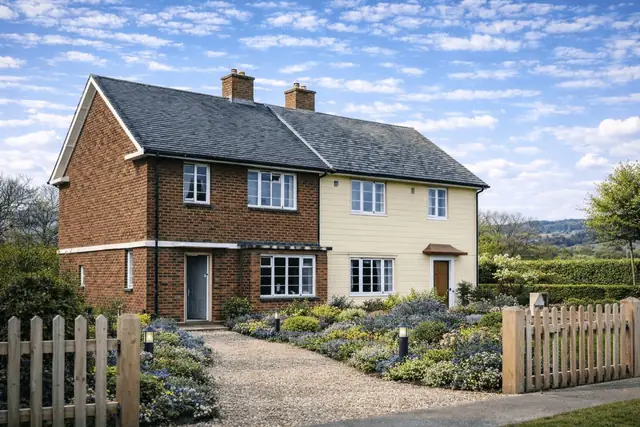
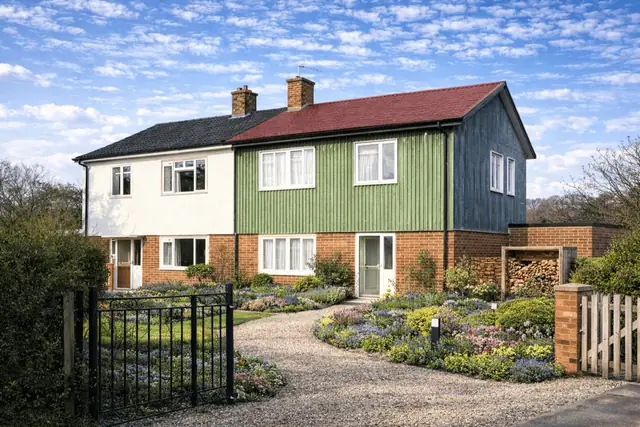
The Beanland No 1 house is a form of post-war non-traditional housing developed in the 1940s in response to acute housing shortages following the Second World War. The system was produced by Beanland Unit Construction Ltd and forms part of the wider post-war drive for rapid, cost-effective residential construction.
Typical characteristics & construction
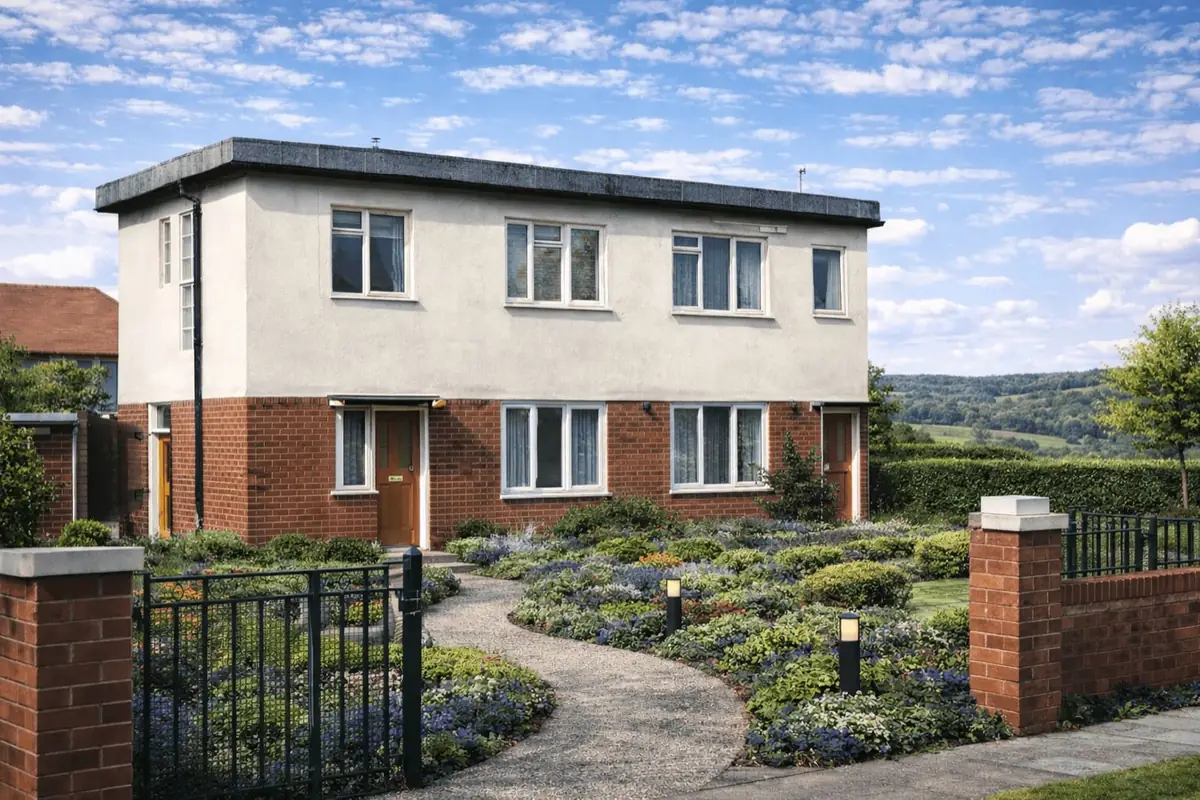
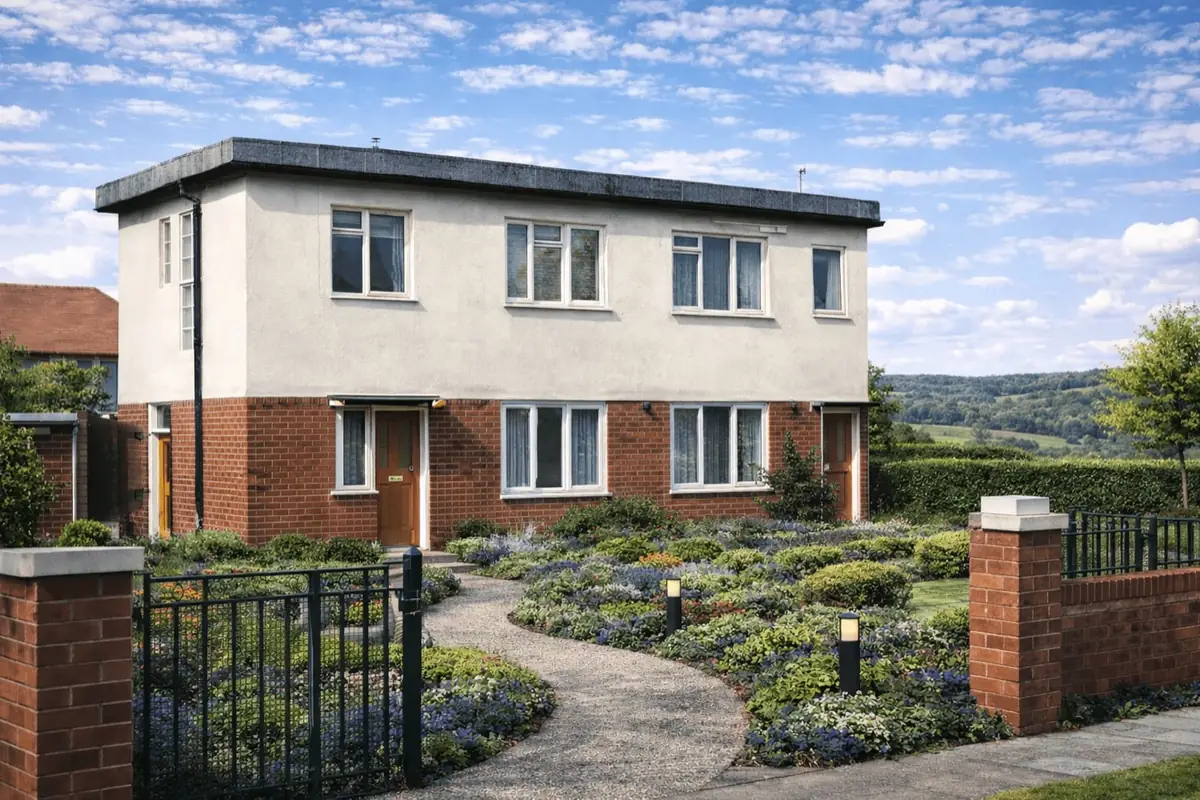
Beanland No 1 houses are generally two-storey semi-detached properties. External walls are formed with brickwork up to first-floor level, with rendered finishes above. A projecting band course at first-floor level is a common identifying feature.
The structural frame is formed from storey-height pressed steel channel (PSC) framed panels connected via timber posts at eaves level. PSC perimeter beams are present at first-floor and eaves level, with additional separator beams providing structural continuity.
Roofs are flat in form, constructed with timber joists supporting concrete laid on expanded metal mesh and finished with an asphalt covering. Ceilings and internal walls are lined with wallboard throughout.
| Element | Typical construction | Inspection focus |
|---|---|---|
| Substructure | Concrete slab with splayed edge and DPC | Cracking, dampness, ground moisture |
| Frame | Storey-height PSC framed panels | Cracking, movement, panel condition |
| External walls | Brick lower storey, rendered upper storey | Render failure, moisture ingress |
| Roof | Flat concrete roof with asphalt finish | Water pooling, surface deterioration |
| Floors | Concrete ground floor, T&G boarding on joists at first floor | Movement, deflection, surface condition |
Potential hazards & inspection priorities
The primary concerns with Beanland No 1 houses relate to the long-term performance of the pressed steel channel framed panels and the flat concrete roof. Deterioration, cracking, and moisture penetration were evident during inspection in many properties of this type.
Moisture ingress remains a recurring issue, particularly where original render has failed or where the damp-proof course has been compromised. Internal condensation risk is also higher due to limited insulation by modern standards.
Is this house right for you?
Beanland No 1 houses require purchasers to understand non-traditional construction and to place emphasis on condition rather than age alone.
- Full building survey is essential
- Particular focus on PSC panels and roof condition
- Allow for ongoing maintenance of flat roof coverings
Mortgage & resale considerations
Mortgage acceptance can vary for Beanland No 1 houses due to their non-traditional construction. Lenders commonly rely on clear survey reporting and evidence of satisfactory condition.
Properties with documented maintenance and no unresolved structural concerns are generally viewed more favourably.
What a survey can — and cannot — tell you
A building survey provides an informed assessment of the visible condition and construction of a Beanland No 1 house. Inspections are non-intrusive and limited to areas that are accessible at the time of inspection.
- Identify visible cracking to PSC panels and external render
- Assess signs of dampness, moisture ingress, and condensation risk
- Comment on flat roof coverings and drainage details
- Review the condition of accessible floors, ceilings, and structural elements
- Highlight defects requiring repair, monitoring, or further investigation
However, there are limitations to what a survey can determine without intrusive investigation.
- Confirm the condition of the concealed PSC steel framing
- Assess hidden structural elements behind finishes
- Determine the full extent of concrete deterioration
- Inspect areas that are inaccessible at the time of inspection
Where higher-risk indicators are identified, further specialist or intrusive investigation may be recommended.